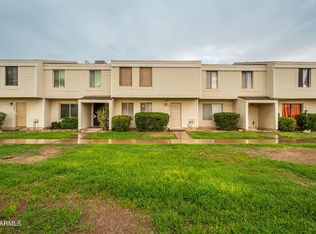
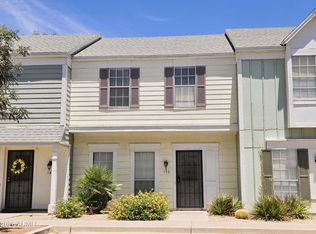
Spacious 3-bedroom, 1.5 bath two story home offering over 1,200 square feet in an unbeatable Tempe location! This light and bright home features new flooring throughout, a newly updated kitchen and bathrooms, brand new air conditioning unit, brand new roof, and new windows along the rear of the home facing the courtyard. A large front great room flows seamlessly into a designated dining area just off the kitchen, with a convenient half bath located downstairs, creating an inviting and functional living space.
Upstairs, there are three bedrooms including a spacious primary bedroom with a generous walk-in closet and a full dual-access bathroom connecting both to the primary bedroom and the hallway for added convenience. Enjoy the private courtyard patio on the main level, with a rear entrance leading directly to covered parking. The courtyard also includes a nicely sized storage shed for additional storage.
Ideally positioned within the community, the home is conveniently close to the large sparkling pool and surrounded by green space, palm trees, and walking paths. Community amenities also include tennis and basketball courts. Located near the 18th hole of Ken McDonald Golf Course and perfectly situated in the heart of Tempe, just minutes from Arizona State University, shopping, dining, the US 60, and Chandler Fashion Center.
Well suited for a variety of uses, including primary residence, student housing near ASU, or long-term rental potential.
For sale
$323,500
6512 S MCALLISTER Avenue, Tempe, AZ 85283
3beds
1,220sqft
:
Get pre-qualified$2,206/mo
Townhouse
Built in 1973
1,180 Square Feet Lot
$-- Zestimate®
$265/sqft
$258/mo HOA
What's special
Newly updated kitchenLight and bright homeGenerous walk-in closetSpacious primary bedroomLarge front great roomNew flooring throughoutBrand new roof
- 304 days |
- 142 |
- 1 |
Zillow last checked:
Listing updated:
Listed by:
Donald W. Palacio 480-688-8144,
ProSmart Realty
Source: ARMLS,MLS#: 6926255
Facts & features
Interior
Bedrooms & bathrooms
- Bedrooms: 3
- Bathrooms: 2
- Full bathrooms: 1
- 1/2 bathrooms: 1
Primary bedroom
- Level: Second
- Area: 156
- Dimensions: 13.00 x 12.00
Bedroom 2
- Level: Second
- Area: 110
- Dimensions: 11.00 x 10.00
Bedroom 3
- Level: Second
- Area: 108
- Dimensions: 12.00 x 9.00
Heating
- Electric
Cooling
- Central Air, Ceiling Fan(s), Programmable Thmstat
Appliances
- Included: Refrigerator, Built-in Microwave, Electric Cooktop, Built-In Electric Oven
- Laundry: Inside
Features
- Upstairs, Full Bth Master Bdrm
- Flooring: Carpet, Laminate
- Windows: Double Pane Windows
- Has basement: No
- Has fireplace: No
- Common walls with other units/homes: Two Common Walls
Interior area
- Total structure area: 1,220
- Total interior livable area: 1,220 sqft
Property
Parking
- Total spaces: 2
- Parking features: Assigned
- Carport spaces: 2
Features
- Stories: 2
- Patio & porch: Patio
- Exterior features: Storage
- Spa features: None
- Fencing: See Remarks,Other,Wood
Lot
- Size: 1,180 Square Feet
- Features: East/West Exposure, Grass Front, Auto Timer H2O Front
Details
- Parcel number: 30147186
Construction
Type & style
- Home type: Townhouse
- Architectural style: Ranch
- Property subtype: Townhouse
- Attached to another structure: Yes
Materials
- Vinyl Siding, Wood Frame, Painted
- Roof: Composition
Condition
- Year built: 1973
Details
- Builder name: Hallcraft Homes
Utilities & green energy
- Sewer: Public Sewer
- Water: City Water
Community & HOA
Community
- Features: Pool, Tennis Court(s), Biking/Walking Path
- Security: Security System Owned
- Subdivision: PARK PREMIERE SOUTH TWO TOWNHOUSES
HOA
- Has HOA: Yes
- Services included: Insurance, Sewer, Maintenance Grounds, Front Yard Maint, Trash
- HOA fee: $258 monthly
- HOA name: Park Premiere South
- HOA phone: 480-399-8823
Location
- Region: Tempe
Financial & listing details
- Price per square foot: $265/sqft
- Tax assessed value: $259,500
- Annual tax amount: $1,084
- Date on market: 9/29/2025
- Cumulative days on market: 304 days
- Listing terms: Cash,Conventional,1031 Exchange,FHA,VA Loan
- Ownership: Condominium
Estimated market value
Not available
Estimated sales range
Not available
Not available
Price history
| Date | Event | Price |
|---|---|---|
| 9/29/2025 | Listed for sale | $323,500+477.7%$265/sqft |
Source:  ARMLS #6926255 Report a problem ARMLS #6926255 Report a problem | ||
| 4/19/2020 | Listing removed | $1,400$1/sqft |
Source: BREWER & STRATTON PROPERTY MANAGEMENT LLC Report a problem | ||
| 4/7/2020 | Listed for rent | $1,400+17.2%$1/sqft |
Source: BREWER & STRATTON PROPERTY MANAGEMENT LLC Report a problem | ||
| 3/16/2018 | Listing removed | $1,195$1/sqft |
Source: BREWER & STRATTON PROPERTY MANAGEMENT LLC - Property # 481051 Report a problem | ||
| 3/3/2018 | Price change | $1,195+16.6%$1/sqft |
Source: BREWER & STRATTON PROPERTY MANAGEMENT LLC - Property # 481051 Report a problem | ||
| 3/1/2018 | Listed for rent | $1,025$1/sqft |
Source: BREWER & STRATTON PROPERTY MANAGEMENT LLC - Property # 481051 Report a problem | ||
| 6/14/2016 | Listing removed | $1,025+7.9%$1/sqft |
Source: BREWER & STRATTON PROPERTY MANAGEMENT LLC - Property # 201844 Report a problem | ||
| 4/8/2014 | Listing removed | $950$1/sqft |
Source: Century 21 All Star, REALTORS Report a problem | ||
| 2/11/2014 | Listed for rent | $950+6.1%$1/sqft |
Source: Century 21 All Star, REALTORS #5067999 Report a problem | ||
| 5/19/2011 | Listing removed | $895$1/sqft |
Source: Golden Globe Investments LLC #4566394 Report a problem | ||
| 4/10/2011 | Listed for rent | $895$1/sqft |
Source: Golden Globe Investments LLC #4566394 Report a problem | ||
| 5/1/1996 | Sold | $56,000$46/sqft |
Source: Public Record Report a problem | ||
Public tax history
| Year | Property taxes | Tax assessment |
|---|---|---|
| 2025 | $1,113 +3.2% | $25,950 -1.3% |
| 2024 | $1,079 +2.5% | $26,300 +182.8% |
| 2023 | $1,053 +4.4% | $9,300 -44.3% |
| 2022 | $1,008 +0% | $16,710 +9.5% |
| 2021 | $1,008 +3.1% | $15,260 +9.2% |
| 2020 | $978 +3.1% | $13,970 +10.3% |
| 2019 | $948 | $12,670 +9.5% |
| 2018 | $948 +4% | $11,570 +9.2% |
| 2017 | $912 +7.5% | $10,600 +10.9% |
| 2016 | $849 +2.2% | $9,560 +22.1% |
| 2015 | $830 | $7,830 +20.8% |
| 2014 | -- | $6,480 +18.9% |
| 2013 | -- | $5,450 -6% |
| 2012 | -- | $5,800 -45.5% |
| 2011 | -- | $10,650 -2.3% |
| 2010 | -- | $10,900 -23.5% |
| 2009 | -- | $14,250 +1.1% |
| 2008 | -- | $14,100 +23.1% |
| 2007 | -- | $11,450 +38% |
| 2006 | -- | $8,300 |
| 2005 | -- | $8,300 +11.4% |
| 2004 | -- | $7,450 |
| 2003 | -- | $7,450 +25.2% |
| 2002 | -- | $5,950 |
Find assessor info on the county website
Monthly payment
Est. payment
Payment breakdown
Explore the cost of this home by adjusting the details. Changes won't be saved.Climate risks
Neighborhood: 85283
Nearby schools
GreatSchools rating
- 7/10Kyrene de los Ninos SchoolGrades: PK-5Distance: 0.9 mi
- 4/10Kyrene Middle SchoolGrades: 4-8Distance: 1.4 mi
- 5/10Marcos De Niza High SchoolGrades: 9-12Distance: 0.7 mi
Schools provided by the listing agent
- Elementary: Kyrene del Norte School
- Middle: Kyrene Middle School
- High: Marcos De Niza High School
- District: Kyrene Elementary District
Source: ARMLS. This data may not be complete. We recommend contacting the local school district to confirm school assignments for this home.
- $324,4003 bd2 ba1.4k sqft6510 S McAllister Ave, Tempe, AZ 85283Off Market
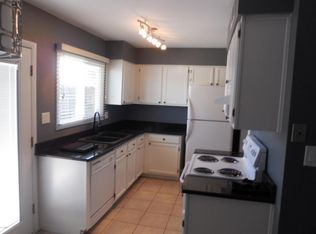
- $337,7003 bd3 ba1.4k sqft6514 S McAllister Ave, Tempe, AZ 85283Off Market
- $271,5003 bd1 ba1.2k sqft6508 S McAllister Ave, Tempe, AZ 85283Off Market
- $233,600-- bd1 ba792 sqft6516 S McAllister Ave, Tempe, AZ 85283Off Market
- $310,7004 bd2 ba1.4k sqft6506 S McAllister Ave, Tempe, AZ 85283Off Market
- $232,8002 bd1 ba792 sqft6504 S McAllister Ave, Tempe, AZ 85283Off Market
- $220,3002 bd1 ba792 sqft6518 S McAllister Ave, Tempe, AZ 85283Off Market
- $303,9003 bd3 ba1.4k sqft6520 S McAllister Ave, Tempe, AZ 85283Off Market
A local agent can set up tours, give advice and negotiate with sellers.
Similar homes
- $350,0002 bd2 ba1k sqft328 W LODGE Drive, Tempe, AZ 85283For Sale
 MLS ID #7041783, James F Gilmore, Gilmore R. E. & Management. ARMLS
 - $299,5003 bd2 ba1k sqft510 W University Drive #208, Tempe, AZ 85281For Sale
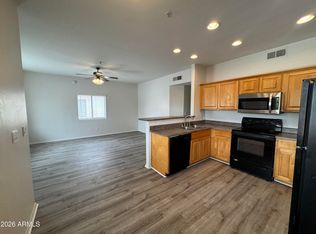 MLS ID #7029422, Kiranjot Singh, West USA Realty. ARMLS
 - $270,0002 bd1 ba1k sqft5625 S ADMIRALTY Court E #E, Tempe, AZ 85283For Sale
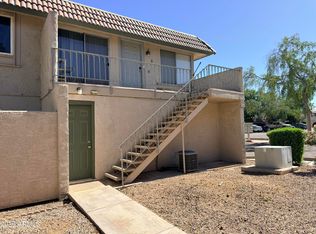 MLS ID #7046731, Ping Koan, Gold Trust Realty. ARMLS
 - $329,9003 bd2 ba1.2k sqft1600 N Saba Street #146, Chandler, AZ 85225For Sale
 MLS ID #7046142, William Owens, HomeSmart. ARMLS
 - $314,0002 bd2 ba1.1k sqft1111 W SUMMIT Place #28, Chandler, AZ 85224For SaleMLS ID #7046706, Tara Jones, Opendoor Brokerage, LLC. ARMLS
- $315,0002 bd2 ba960 sqft1215 E Lemon Street Apt 127, Tempe, AZ 85281For SaleMLS ID #7036584, Adam J Reuben, HomeSmart. ARMLS
- $270,0003 bd2 ba1.1k sqft834 S CASITAS Drive #B, Tempe, AZ 85281For SaleMLS ID #6957925, Gary L Weller, Weller Realty & Management. ARMLS
- $255,0002 bd2 ba862 sqft1125 E Broadway Road #113, Tempe, AZ 85282For SaleMLS ID #7044489, Tingting Zhou, West USA Realty. ARMLS
- $361,9003 bd3 ba1.3k sqft2727 N PRICE Road #35, Chandler, AZ 85224For SaleMLS ID #6986476, Sinan Zakaria, LISTED SIMPLY. ARMLS
- $345,0002 bd3 ba1.1k sqft1961 N HARTFORD Street #1144, Chandler, AZ 85225For SaleMLS ID #7047676, Larry K Cheuk, Gold Coast Realty. ARMLS
- $314,0003 bd2 ba1.1k sqft5136 E EVERGREEN Street #1084, Mesa, AZ 85205For SaleMLS ID #7044025, Graciela Salazar, Call Realty, Inc.. ARMLS
- $350,0003 bd3 ba1.4k sqft1950 N CENTER Street #110, Mesa, AZ 85201For SaleMLS ID #7051772, Shawn McGinn, Built By Referral Rlty Grp 02. ARMLS
- $359,9994 bd3 ba1.3k sqft2616 E SOUTHGATE Avenue #2, Phoenix, AZ 85040For SaleMLS ID #6986549, Karl Kessler, West USA Realty. ARMLS
- $369,0003 bd3 ba1.6k sqft544 N ALMA SCHOOL Road #16, Mesa, AZ 85201For SaleMLS ID #7022260, Lin Lin, ECLAT Real Estate. ARMLS
- $345,0003 bd2 ba1.5k sqft7202 N 36TH Avenue N, Phoenix, AZ 85051For SaleMLS ID #7043936, Rutilio Garcia, HomeSmart. ARMLS
- $449,9003 bd3 ba1.2k sqft730 S Beck Avenue, Tempe, AZ 85281For SaleMLS ID #7005586, Davina Oud, RETHINK Real Estate. ARMLS
- $276,9003 bd3 ba1.6k sqft1331 W Baseline Road #272, Mesa, AZ 85202For SaleMLS ID #6911995, Alan W. Fletcher, RE/MAX Fine Properties. ARMLS
- $319,5002 bd2 ba1.1k sqft1120 N VAL VISTA Drive #90, Gilbert, AZ 85234For SaleMLS ID #7033667, Michael Bohlman, Arizona Elite Properties. ARMLS
- $275,0002 bd2 ba870 sqft1601 N SABA Street #248, Chandler, AZ 85225For SaleMLS ID #7019702, Chad Hagenson, Denali Real Estate, LLC. ARMLS
- $329,0002 bd2 ba1k sqft1120 N VAL VISTA Drive #28, Gilbert, AZ 85234For SaleMLS ID #6973278, Tina Lee, Century 21-Towne & Country. ARMLS
