1111 W Summit Pl is a residential home with practical interior spaces and outdoor living potential. The living area centers around a fireplace that adds warmth and ambiance, while the primary bedroom includes a walk-in closet for convenient storage and organization. A spacious patio extends the living area outdoors, creating room for dining, seating, or container gardening. Clean interior finishes support a polished, move-in-ready feel without distracting from the home's functional layout. This residence brings together everyday comfort, useful storage, and outdoor space in a well-presented setting.. Included 100-Day Home Warranty with buyer activation
For sale
Price cut: $6K (7/23)
$314,000
1111 W SUMMIT Place #28, Chandler, AZ 85224
2beds
1,133sqft
:
Get pre-qualified$2,221/mo
Townhouse
Built in 1989
1,677 Square Feet Lot
$308,500 Zestimate®
$277/sqft
$330/mo HOA
What's special
Clean interior finishes
- 31 days |
- 607 |
- 34 |
Likely to sell faster than
Zillow last checked:
Listing updated:
Listed by:
Tara Jones homes@opendoor.com,
Opendoor Brokerage, LLC
Source: ARMLS,MLS#: 7046706
Facts & features
Interior
Bedrooms & bathrooms
- Bedrooms: 2
- Bathrooms: 2
- Full bathrooms: 2
Heating
- Electric
Cooling
- Other
Appliances
- Included: Built-in Microwave
- Laundry: Inside
Features
- Full Bth Master Bdrm
- Has basement: No
- Number of fireplaces: 1
Interior area
- Total structure area: 1,133
- Total interior livable area: 1,133 sqft
Property
Parking
- Total spaces: 2
- Parking features: Carport
- Carport spaces: 2
Features
- Stories: 1
- Spa features: None
- Fencing: Block
Lot
- Size: 1,677 Square Feet
- Features: None, Corner Lot
Details
- Parcel number: 30207883
Construction
Type & style
- Home type: Townhouse
- Property subtype: Townhouse
- Attached to another structure: Yes
Materials
- Wood Frame, Painted
- Roof: Tile
Condition
- Year built: 1989
Details
- Builder name: LEMON TREE
Utilities & green energy
- Sewer: Public Sewer
- Water: City Water
Community & HOA
Community
- Features: Pool
- Security: Security System Owned
- Subdivision: LAKESIDE VILLAS LOT 1-88 TR A-C
HOA
- Has HOA: Yes
- Services included: Maintenance Grounds
- HOA fee: $330 monthly
- HOA name: Lakeside Villas Comm
- HOA phone: 602-635-9777
Location
- Region: Chandler
Financial & listing details
- Price per square foot: $277/sqft
- Tax assessed value: $281,600
- Annual tax amount: $1,120
- Date on market: 6/26/2026
- Cumulative days on market: 31 days
- Listing terms: Cash,Conventional
- Ownership: Fee Simple
Estimated market value
$308,500
$293,000 - $324,000
$1,957/mo
Price history
| Date | Event | Price |
|---|---|---|
| 7/23/2026 | Price change | $314,000-1.9%$277/sqft |
Source:  ARMLS #7046706 Report a problem ARMLS #7046706 Report a problem | ||
| 6/25/2026 | Listed for sale | $320,000$282/sqft |
Source: ARMLS #7046706 Report a problem | ||
| 6/12/2026 | Sold | $320,000+22.1%$282/sqft |
Source: Public Record Report a problem | ||
| 2/26/2021 | Sold | $262,000+4.8%$231/sqft |
Source: ARMLS #6193465 Report a problem | ||
| 2/14/2021 | Pending sale | $250,000$221/sqft |
Source: HomeSmart #6193465 Report a problem | ||
| 2/12/2021 | Listed for sale | $250,000+131.5%$221/sqft |
Source: ARMLS #6193465 Report a problem | ||
| 2/19/2013 | Sold | $108,000+8.5%$95/sqft |
Source: ARMLS #4883881 Report a problem | ||
| 2/2/2013 | Listed for sale | $99,500+15.7%$88/sqft |
Source: Realty Executives #4883881 Report a problem | ||
| 2/22/1999 | Sold | $86,000+4.9%$76/sqft |
Source: Public Record Report a problem | ||
| 11/21/1996 | Sold | $82,000$72/sqft |
Source: Public Record Report a problem | ||
Public tax history
| Year | Property taxes | Tax assessment |
|---|---|---|
| 2025 | $1,114 +0.6% | $28,160 -2.5% |
| 2024 | $1,108 -0.8% | $28,880 +186.8% |
| 2023 | $1,117 +2.1% | $10,068 -44.7% |
| 2022 | $1,094 +1.7% | $18,220 +4.1% |
| 2021 | $1,075 +7.6% | $17,500 +9.2% |
| 2020 | $999 +2.7% | $16,020 +13.9% |
| 2019 | $973 | $14,060 +11% |
| 2018 | $973 +3.7% | $12,670 +12.8% |
| 2017 | $938 +9.1% | $11,230 +4.4% |
| 2016 | $860 +1.7% | $10,760 +18.1% |
| 2015 | $846 | $9,110 +27.8% |
| 2014 | -- | $7,130 +20.8% |
| 2013 | -- | $5,900 -61.8% |
| 2008 | -- | $15,450 +22.6% |
| 2007 | -- | $12,600 +37% |
| 2006 | -- | $9,200 |
| 2005 | -- | $9,200 +11.5% |
| 2004 | -- | $8,250 |
| 2003 | -- | $8,250 +11.5% |
| 2002 | -- | $7,400 |
Find assessor info on the county website
Monthly payment
Est. payment
Payment breakdown
Explore the cost of this home by adjusting the details. Changes won't be saved.Climate risks
Neighborhood: 85224
Nearby schools
GreatSchools rating
- 6/10Summit Academy K-6Grades: PK-8Distance: 0.6 mi
- 4/10Dobson High SchoolGrades: 9-12Distance: 0.8 mi
Schools provided by the listing agent
- Elementary: Summit Academy
- Middle: Summit Academy
- High: Dobson High School
- District: Mesa Unified District
Source: ARMLS. This data may not be complete. We recommend contacting the local school district to confirm school assignments for this home.
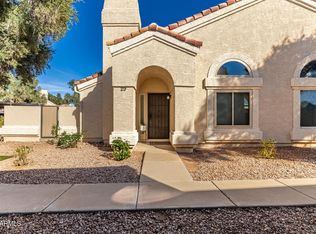
- $315,0002 bd2 ba993 sqft1111 W Summit Pl UNIT 29, Chandler, AZ 85224Sold
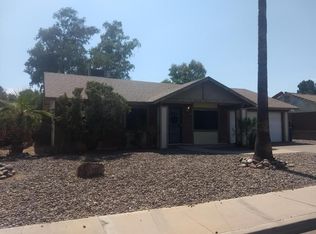
- $391,8003 bd2 ba1k sqft3119 N Comanche Dr, Chandler, AZ 85224Off Market
- $329,9002 bd2 ba993 sqft1111 W Summit Pl UNIT 32, Chandler, AZ 85224For Sale

- $401,900-- bd2 ba1k sqft3033 N Comanche Dr, Chandler, AZ 85224Off Market
- $365,0003 bd2 ba1.1k sqft1111 W Summit Pl UNIT 35, Chandler, AZ 85224Sold
- $211,6001 bd2 ba766 sqft1126 E Elliot Rd #2052, Chandler, AZ 85224Off Market
- $450,500-- bd2 ba1.3k sqft3206 N Comanche Dr, Chandler, AZ 85224Off Market
- $466,4003 bd2 ba1.4k sqft3202 N Comanche Dr, Chandler, AZ 85224Off Market
A local agent can set up tours, give advice and negotiate with sellers.
Similar homes
- $329,9003 bd2 ba1.2k sqft1600 N Saba Street #146, Chandler, AZ 85225For Sale
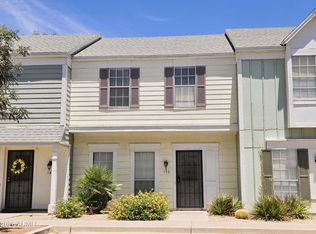 MLS ID #7046142, William Owens, HomeSmart. ARMLS
 - $345,0002 bd3 ba1.1k sqft1961 N HARTFORD Street #1144, Chandler, AZ 85225For Sale
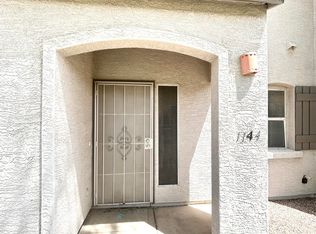 MLS ID #7047676, Larry K Cheuk, Gold Coast Realty. ARMLS
 - $361,9003 bd3 ba1.3k sqft2727 N PRICE Road #35, Chandler, AZ 85224For Sale
 MLS ID #6986476, Sinan Zakaria, LISTED SIMPLY. ARMLS
 - $249,0002 bd2 ba897 sqft1825 W RAY Road #2148, Chandler, AZ 85224For Sale
 MLS ID #7042209, Lisa M Blanzy, Mark Brower Properties, LLC. ARMLS
 - $323,5003 bd2 ba1.2k sqft6512 S MCALLISTER Avenue, Tempe, AZ 85283For SaleMLS ID #6926255, Donald W. Palacio, ProSmart Realty. ARMLS
- $449,9003 bd2 ba1.6k sqft1407 W ROSAL Place, Chandler, AZ 85224For SaleMLS ID #7045822, Frank Renner, Frank Renner Realty. ARMLS
- $350,0002 bd2 ba1k sqft328 W LODGE Drive, Tempe, AZ 85283For SaleMLS ID #7041783, James F Gilmore, Gilmore R. E. & Management. ARMLS
- $319,5002 bd2 ba1.1k sqft1120 N VAL VISTA Drive #90, Gilbert, AZ 85234For SaleMLS ID #7033667, Michael Bohlman, Arizona Elite Properties. ARMLS
- $300,0002 bd2 ba1.1k sqft542 S HIGLEY Road #63, Mesa, AZ 85206For SaleMLS ID #7045537, Laura Couty, HomeSmart. ARMLS
- $460,0003 bd2 ba1.3k sqft2807 N DAKOTA Street, Chandler, AZ 85225For SaleMLS ID #7054091, Benjamin J Taylor, My Home Group Real Estate. ARMLS
- $329,0002 bd2 ba1k sqft1120 N VAL VISTA Drive #28, Gilbert, AZ 85234For SaleMLS ID #6973278, Tina Lee, Century 21-Towne & Country. ARMLS
- $255,0002 bd2 ba862 sqft1125 E Broadway Road #113, Tempe, AZ 85282For SaleMLS ID #7044489, Tingting Zhou, West USA Realty. ARMLS
- $329,9002 bd3 ba1k sqft1350 S GREENFIELD Road #1053, Mesa, AZ 85206For SaleMLS ID #7019580, Stephen Black, HomeSmart. ARMLS
- $350,0003 bd3 ba1.4k sqft1950 N CENTER Street #110, Mesa, AZ 85201For SaleMLS ID #7051772, Shawn McGinn, Built By Referral Rlty Grp 02. ARMLS
- $310,0002 bd2 ba970 sqft25210 S WYOMING Avenue, Sun Lakes, AZ 85248For SaleMLS ID #7005056, Tara Jones, Opendoor Brokerage, LLC. ARMLS
- $270,0002 bd1 ba1k sqft5625 S ADMIRALTY Court E #E, Tempe, AZ 85283For SaleMLS ID #7046731, Ping Koan, Gold Trust Realty. ARMLS
- $348,0003 bd2 ba1.3k sqft1725 N DATE -- #70, Mesa, AZ 85201For SaleMLS ID #7044484, Tara Jones, Opendoor Brokerage, LLC. ARMLS
- $270,0003 bd2 ba1.1k sqft834 S CASITAS Drive #B, Tempe, AZ 85281For SaleMLS ID #6957925, Gary L Weller, Weller Realty & Management. ARMLS
- $330,0002 bd2 ba1k sqft8928 E INDIANA Avenue, Sun Lakes, AZ 85248For SaleMLS ID #6973639, Leslie D Wright, Simply Real Estate. ARMLS
- $369,0003 bd3 ba1.6k sqft544 N ALMA SCHOOL Road #16, Mesa, AZ 85201For SaleMLS ID #7022260, Lin Lin, ECLAT Real Estate. ARMLS
