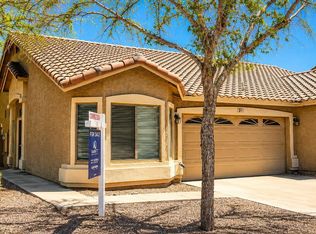
Modern Upgraded design! New Paint throughout & new carpet in bedrooms Oct 2024. 12'' x 24 '' tile throughout kitchen, great room. Kitchen has Quartz counters , tile backsplash with floating shelves, eating bar, SS appliances including refrigerator and white cabinets & pantry. Updated lighting, powder bath on main floor and laundry room with washer & dryer. Double primary suites upstairs with walk-in closets, and baths with updated vanities & fixtures with tile surrounds & quartz counters, tile flooring. Private covered patio and outside storage. New HVAC in 2023 & nest thermostat! Waking paths, lots of green grass & community pool. Walk to Intel, and convenient to Chandler Mall, shopping and dining. Near frwys I-10, 202 & 101, GREAT SCHOOLS! Your clients will love this one!
For sale
Price cut: $2.5K (8/19)
$347,500
500 N Roosevelt Avenue #120, Chandler, AZ 85226
2beds
1,293sqft
Townhouse
Built in 1993
971 Square Feet Lot
$-- Zestimate®
$269/sqft
$236/mo HOA
What's special
Private covered patioNew paint throughoutUpdated lightingEating barNew carpet in bedroomsWhite cabinets and pantryCommunity pool
- 85 days |
- 390 |
- 12 |
Zillow last checked:
Listing updated:
Listed by:
Debra H Lee 602-697-9012,
Realty Executives Arizona Territory
Source: ARMLS,MLS#: 7037228
Facts & features
Interior
Bedrooms & bathrooms
- Bedrooms: 2
- Bathrooms: 3
- Full bathrooms: 2
- 1/2 bathrooms: 1
Heating
- Heat Pump
Cooling
- Central Air, Ceiling Fan(s)
Appliances
- Included: Dryer, Washer, Refrigerator, Built-in Microwave, Dishwasher, Disposal, Electric Range
- Laundry: Inside
Features
- Quartz Countertops, High Speed Internet, Upstairs, Breakfast Bar, Pantry, Full Bth Master Bdrm
- Flooring: Carpet, Tile
- Windows: Double Pane Windows
- Has basement: No
- Number of fireplaces: 1
- Fireplace features: Living Room
- Common walls with other units/homes: Two Common Walls
Interior area
- Total structure area: 1,293
- Total interior livable area: 1,293 sqft
Property
Parking
- Total spaces: 1
- Parking features: Assigned
- Carport spaces: 1
Features
- Stories: 2
- Patio & porch: Covered, Patio
- Spa features: None
- Fencing: Back Yard
- Has view: Yes
- View description: City Lights
Lot
- Size: 971 Square Feet
- Features: Gravel/Stone Back, Grass Front
Details
- Parcel number: 30168567
- Special conditions: Owner/Agent
Construction
Type & style
- Home type: Townhouse
- Architectural style: Santa Barbara/Tuscan
- Property subtype: Townhouse
- Attached to another structure: Yes
Materials
- Stucco, Wood Frame
- Foundation: Slab
- Roof: Tile
Condition
- Year built: 1993
Details
- Builder name: Jackson Properties
Utilities & green energy
- Sewer: Public Sewer
- Water: City Water
Community & HOA
Community
- Features: Pool, Biking/Walking Path
- Subdivision: Townes at South Park
HOA
- Has HOA: Yes
- Services included: Roof Repair, Insurance, Maintenance Grounds, Street Maint, Front Yard Maint, Trash, Roof Replacement, Maintenance Exterior
- HOA fee: $236 monthly
- HOA name: Townes & South Park
- HOA phone: 480-844-2224
Location
- Region: Chandler
Financial & listing details
- Price per square foot: $269/sqft
- Tax assessed value: $281,600
- Annual tax amount: $1,132
- Date on market: 6/4/2026
- Cumulative days on market: 85 days
- Listing terms: Cash,Conventional
- Ownership: Condominium
- Road surface type: Asphalt
Estimated market value
Not available
Estimated sales range
Not available
Not available
Price history
| Date | Event | Price |
|---|---|---|
| 8/19/2026 | Price change | $347,500-0.7%$269/sqft |
Source:  ARMLS #7037228 Report a problem ARMLS #7037228 Report a problem | ||
| 7/6/2026 | Price change | $350,000-4.1%$271/sqft |
Source: ARMLS #7037228 Report a problem | ||
| 6/4/2026 | Listed for sale | $365,000+114.7%$282/sqft |
Source: ARMLS #7037228 Report a problem | ||
| 11/23/2024 | Listing removed | $1,900$1/sqft |
Source: Zillow Rentals Report a problem | ||
| 11/16/2024 | Price change | $1,900-5%$1/sqft |
Source: Zillow Rentals Report a problem | ||
| 10/22/2024 | Price change | $2,000-4.8%$2/sqft |
Source: Zillow Rentals Report a problem | ||
| 10/8/2024 | Listed for rent | $2,100+52.7%$2/sqft |
Source: Zillow Rentals Report a problem | ||
| 8/15/2017 | Listing removed | $1,375$1/sqft |
Source: Realty Executives #5635451 Report a problem | ||
| 7/20/2017 | Listed for rent | $1,375$1/sqft |
Source: Realty Executives #5635451 Report a problem | ||
| 6/17/2016 | Sold | $170,000-8.1%$131/sqft |
Source: ARMLS #5439513 Report a problem | ||
| 5/19/2016 | Price change | $184,900-2.2%$143/sqft |
Source: HomeSmart #5439513 Report a problem | ||
| 5/7/2016 | Listed for sale | $189,000+58.3%$146/sqft |
Source: HomeSmart #5439513 Report a problem | ||
| 11/18/2015 | Sold | $119,429-2.3%$92/sqft |
Source: ARMLS #5244363 Report a problem | ||
| 10/14/2015 | Price change | $122,200-7.5%$95/sqft |
Source: REALHome Services and Solutions #5244363 Report a problem | ||
| 9/1/2015 | Pending sale | $132,149$102/sqft |
Source: Real Home Services & Solutions #5244363 Report a problem | ||
| 8/11/2015 | Price change | $132,149-8.2%$102/sqft |
Source: REALHome Services and Solutions #5244363 Report a problem | ||
| 6/19/2015 | Price change | $143,900-6.5%$111/sqft |
Source: REALHome Services and Solutions #5244363 Report a problem | ||
| 5/8/2015 | Price change | $153,840-6.1%$119/sqft |
Source: REALHome Services and Solutions #5244363 Report a problem | ||
| 4/1/2015 | Price change | $163,840-5.8%$127/sqft |
Source: REALHome Services and Solutions #5244363 Report a problem | ||
| 3/4/2015 | Listed for sale | $173,840+15.1%$134/sqft |
Source: Real Home Services & Solutions, Inc. #5244363 Report a problem | ||
| 3/3/2015 | Sold | $151,000-24.5%$117/sqft |
Source: Public Record Report a problem | ||
| 3/28/2006 | Sold | $200,000+143.2%$155/sqft |
Source: Public Record Report a problem | ||
| 6/8/1994 | Sold | $82,253$64/sqft |
Source: Public Record Report a problem | ||
Public tax history
| Year | Property taxes | Tax assessment |
|---|---|---|
| 2025 | $1,126 +2.6% | $28,160 -3.1% |
| 2024 | $1,097 +1.6% | $29,070 +169.2% |
| 2023 | $1,080 +3.9% | $10,798 -41.8% |
| 2022 | $1,039 -1.1% | $18,550 +6.6% |
| 2021 | $1,051 +2.8% | $17,400 +7.7% |
| 2020 | $1,022 +3% | $16,160 +11.8% |
| 2019 | $992 | $14,460 +9.9% |
| 2018 | $992 +4.5% | $13,160 +11.8% |
| 2017 | $950 +7% | $11,770 +7% |
| 2016 | $887 | $11,000 +17.6% |
| 2015 | $887 | $9,350 +34.3% |
| 2014 | -- | $6,960 +8.8% |
| 2013 | -- | $6,400 -58.4% |
| 2009 | -- | $15,400 -8.1% |
| 2008 | -- | $16,750 +21.4% |
| 2007 | -- | $13,800 +38% |
| 2006 | -- | $10,000 |
| 2005 | -- | $10,000 +9.3% |
| 2004 | -- | $9,150 |
| 2003 | -- | $9,150 +14.4% |
| 2002 | -- | $8,000 |
Find assessor info on the county website
Monthly payment
Est. payment
Payment breakdown
Explore the cost of this home by adjusting the details. Changes won't be saved.Climate risks
Neighborhood: 85226
Nearby schools
GreatSchools rating
- 8/10Kyrene De La Mirada SchoolGrades: PK-5Distance: 0.7 mi
- 6/10Kyrene Del Pueblo Middle SchoolGrades: 4-8Distance: 1.7 mi
- 5/10Mountain Pointe High SchoolGrades: 9-12Distance: 2.6 mi
Schools provided by the listing agent
- Elementary: Kyrene de la Mirada School
- Middle: Kyrene del Pueblo Middle School
- High: Mountain Pointe High School
- District: Kyrene Elementary District
Source: ARMLS. This data may not be complete. We recommend contacting the local school district to confirm school assignments for this home.
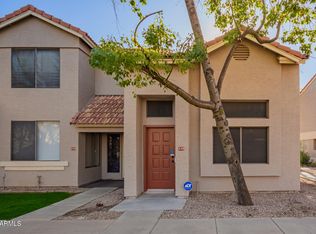
- $329,9002 bd2 ba1k sqft500 N Roosevelt Ave UNIT 118, Chandler, AZ 85226Sold
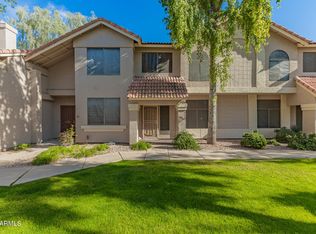
- $335,0003 bd3 ba1.4k sqft500 N Roosevelt Ave UNIT 115, Chandler, AZ 85226Sold
- $368,5002 bd2 ba1k sqft500 N Roosevelt Ave UNIT 95, Chandler, AZ 85226Sold

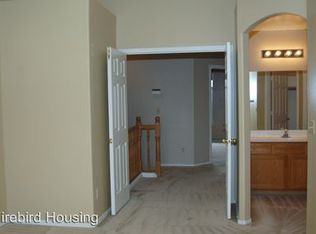
- $360,2003 bd2 ba1.5k sqft500 N Roosevelt Ave UNIT 18, Chandler, AZ 85226Off Market
- $380,0003 bd3 ba1.4k sqft500 N Roosevelt Ave UNIT 140, Chandler, AZ 85226Sold
- $330,4002 bd2 ba1.2k sqft500 N Roosevelt Ave UNIT 8, Chandler, AZ 85226Off Market
- $344,7002 bd3 ba1.2k sqft500 N Roosevelt Ave UNIT 31, Chandler, AZ 85226Off Market
- $296,6002 bd2 ba1k sqft500 N Roosevelt Ave UNIT 53, Chandler, AZ 85226Off Market
A local agent can set up tours, give advice and negotiate with sellers.
Similar homes
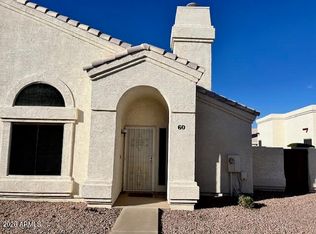
- $345,0002 bd2 ba1k sqft2100 W LEMON TREE Place #60, Chandler, AZ 85224For Sale
 MLS ID #6994115, Sara Martinez-Avalos, West USA Realty. ARMLS
 - $349,9002 bd2 ba1k sqft16620 S 48TH Street #39, Phoenix, AZ 85048For Sale
 MLS ID #7044417, Jay Thalheimer, Barrett Real Estate. ARMLS
 - $370,0003 bd3 ba1.3k sqft2875 W HIGHLAND Street #1133, Chandler, AZ 85224For Sale
 MLS ID #6978858, Katie Canar, HomeSmart. ARMLS
 - $329,9002 bd2 ba993 sqft1111 W SUMMIT Place #32, Chandler, AZ 85224For Sale
 MLS ID #7058533, Tammy Richardson, Superlative Realty. ARMLS
 - $350,0003 bd2 ba1.3k sqft617 W 13TH Street, Tempe, AZ 85281For SaleMLS ID #7009824, Veronica Russell, V2 Real Estate. ARMLS
- $279,9993 bd2 ba1k sqft286 W PALOMINO Drive #120, Chandler, AZ 85225For SaleMLS ID #7056842, Dayton Toombs, HomeSmart Lifestyles. ARMLS
- $425,0003 bd3 ba1.8k sqft4239 E CASSIA Way, Phoenix, AZ 85044For SaleMLS ID #7065878, Pam Eagan, Realty Executives Arizona Territory. ARMLS
- $349,9002 bd3 ba1.1k sqft2401 E RIO SALADO Parkway #1072, Tempe, AZ 85288For SaleMLS ID #7027449, Robert G Buzan, One Broker Realty. ARMLS
- $319,0002 bd2 ba1.1k sqft850 S RIVER Drive #2041, Tempe, AZ 85281For SaleMLS ID #7067319, Eric Williamson, Orchard Brokerage. ARMLS
- $348,5003 bd3 ba1.4k sqft1950 N CENTER Street #110, Mesa, AZ 85201For SaleMLS ID #7051772, Shawn McGinn, Built By Referral Rlty Grp 02. ARMLS
- $370,0002 bd3 ba1.6k sqft3131 E LEGACY Drive #1002, Phoenix, AZ 85042For SaleMLS ID #6961270, Susanne Currier, West USA Realty. ARMLS
- $339,0002 bd2 ba1.1k sqft9419 E SUN LAKES Boulevard N, Sun Lakes, AZ 85248For SaleMLS ID #7048522, Patrick Conry, DeLex Realty. ARMLS
- $299,9002 bd1 ba1k sqft700 E MESQUITE Circle #M229, Tempe, AZ 85288For SaleMLS ID #7052059, Steven J Landeene, HomeSmart. ARMLS
- $289,9002 bd2 ba1.2k sqft3031 N CIVIC CENTER Plaza #145, Scottsdale, AZ 85251For SaleMLS ID #7071509, Monique Walker, RE/MAX Excalibur. ARMLS
- $330,0002 bd2 ba1k sqft8928 E INDIANA Avenue, Sun Lakes, AZ 85248For SaleMLS ID #6973639, Leslie D Wright, Simply Real Estate. ARMLS
- $312,5002 bd2 ba1k sqft1021 S GREENFIELD Road #1075, Mesa, AZ 85206For SaleMLS ID #7025376, Fernando Pinedo, HomeSmart Lifestyles. ARMLS
- $385,0002 bd2 ba1.3k sqft7006 E JENSEN Street #118, Mesa, AZ 85207For SaleMLS ID #7066388, Brandy Sweeney, West USA Realty. ARMLS
- $312,5002 bd2 ba852 sqft8625 E BELLEVIEW Place #1085, Scottsdale, AZ 85257For SaleMLS ID #7044832, Fernando Pinedo, HomeSmart Lifestyles. ARMLS
- $272,0001 bd1 ba725 sqft1351 N PLEASANT Drive N #2062, Chandler, AZ 85225For SaleMLS ID #7005778, David Wright, HomeSmart. ARMLS
- $289,9002 bd2 ba1.1k sqft2831 E SOUTHERN Avenue #117, Mesa, AZ 85204For SaleMLS ID #7059759, Ron Chambal, West USA Realty. ARMLS
