Skip main navigation
Sold for $329,900
  • $329,900

    500 N ROOSEVELT Avenue #118, Chandler, AZ 85226

    2beds
    2baths
    1,059sqft
    Townhouse
    Built in 1989
    971 Square Feet Lot
    $-- Zestimate®
    $312/sqft
    $1,721 Estimated rent

    Home value

    Not available

    Estimated sales range

    Not available

    $1,721/mo

    Zestimate® history
    Loading
    Loading...

    Owner options

    List your home for rent

    $1,721/mo

    Rent Zestimate®

    Find your next renter with Zillow Rental Manager. Plus, with online applications, you can quickly screen prospective tenants – for free.

    Learn more

    $1,721/mo

    Rent Zestimate®

    Refinance and save

    $2,148/mo

    Est. payment

    Refinancing to a lower rate could help reduce your monthly payments and save thousands over the life of the loan.

    See today's rates

    $2,148/mo

    Est. payment

    Explore your selling options

    Work with a Zillow partner agent

    Leverage their expertise and Zillow's premium Showcase listings to get your home seen by more buyers.

    Get started

    List with your own agent

    Get your home in front of millions of buyers by listing it on Zillow.

    Learn how to do it

    Sell it yourself

    Take full control of how buyers see your home on Zillow by listing For Sale by Owner (FSBO).

    List your home

    What's special

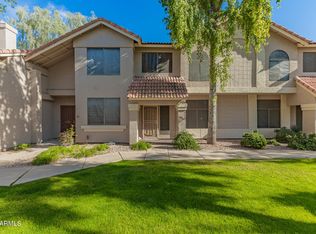
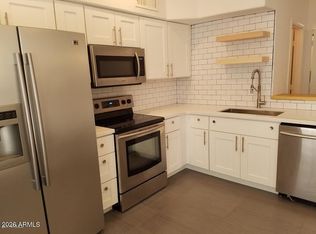
    Location, location, location! This updated 2-bed, 2-bath end-unit townhome is in the heart of West Chandler, minutes from Ahwatukee, Tempe, I-10, top-rated schools, and major employers like Intel & Honeywell. Inside, enjoy vaulted ceilings, tile flooring, and real wood shutters. The kitchen shines with stainless steel appliances, ample storage, and a breakfast bar. Each bedroom has its own bath, large closets, and ceiling fans for comfort. Step outside to a private patio with storage, plus HOA-covered landscaping, roof maintenance, trash, and a sparkling pool. Security cameras and sun screens add convenience. With quick access to everything Chandler offers, this one won't last—don't miss it! Prime Chandler Living - Location, Style & Convenience! Nestled in the heart of the desirable West Chandler community, this updated two bedroom, two bathroom, end unit townhome offers the perfect blend of comfort and connivence. It is a former model townhome that has had only one owner. It has an open floor plan that seamlessly connects the. living, dining and kitchen areas making it perfect for entertaining guests and for everyday living. The kitchen shines with stainless steel appliances , ample cabinet space and impressive countertops which includes a breakfast bar. A splendid tile floor on the first floor and real wood shutters throughout the unit are additional features as well as vaulted ceilings. There is a bedroom on each floor with its own bathroom ensuring convenience and privacy for family and guests. Each spacious bedroom has a large closet and a ceiling fan. The laundry area is conveniently located upstairs. Step outside to a private patio for outdoor dining or relaxation. An adjoining shed provides extra storage. Sun screens are on the exterior windows. Security cameras provide peace of mind. Landscaping, roof maintenance, trash and a community pool are all included in the association fee. The neighborhood is served by an excellent school district and it is about five minute to Ahwatukee, Tempe, the I10, Desert Breeze Park, a public library, Corona Del Sol High School and major employers such as Intel, Honeywell, Avnet, Verizon and the Lone Butte Casino. The airport is just a fifteen minute drive. Enjoy the nearby dining, shopping and entertainment that this wonderful townhouse and location has to offer.

    Zillow last checked:

    Listing updated:

    Listed by:

    Susan Lynn Bermudez 480-631-9498,

    LPT Realty, LLC,

    Monika La Vigna,

    LPT Realty, LLC

    Bought with:

    Scott Grimes, BR588602000

    HomeSmart

    Greg Stone, SA716892000

    HomeSmart

    Source: ARMLS,MLS#: 6821986MLS Logo

    Facts & features

    Interior

    Bedrooms & bathrooms
    • Bedrooms: 2
    • Bathrooms: 2
    Heating
    • Electric
    Cooling
    • Central Air, Ceiling Fan(s)
    Appliances
    • Included: Dryer, Washer, Refrigerator, Built-in Microwave, Dishwasher, Disposal
    • Laundry: Inside
    Features
    • High Speed Internet, Eat-in Kitchen, Breakfast Bar, Vaulted Ceiling(s), 2 Master Baths
    • Flooring: Carpet, Tile
    • Windows: Solar Screens, Double Pane Windows
    • Has basement: No
    Interior area
    • Total structure area: 1,059
    • Total interior livable area: 1,059 sqft

    Property

    Parking
    • Total spaces: 1
    • Parking features: Assigned
    • Carport spaces: 1
    Features
    • Stories: 2
    • Patio & porch: Patio
    • Exterior features: Storage
    • Pool features: None
    • Spa features: None
    • Fencing: Wood
    Lot
    • Size: 971 Square Feet
    • Features: Corner Lot, Gravel/Stone Front, Gravel/Stone Back
    Details
    • Parcel number: 30168565

    Construction

    Type & style
    • Home type: Townhouse
    • Property subtype: Townhouse
    • Attached to another structure: Yes
    Materials
    • Stucco, Wood Frame, Painted
    • Roof: Tile
    Condition
    • Year built: 1989
    Details
    • Builder name: JACKSON PROPERTIES

    Utilities & green energy

    • Sewer: Public Sewer
    • Water: City Water

    Community & HOA

    Community
    • Features: Pool, Community Spa, Playground, Biking/Walking Path
    • Security: Security System Owned
    • Subdivision: TOWNES AT SOUTHPARK
    HOA
    • Has HOA: Yes
    • Services included: Sewer, Maintenance Grounds, Trash, Water, Roof Replacement
    • HOA fee: $230 monthly
    • HOA name: TOWNS AT SOUTHPARK
    • HOA phone: 480-844-2224
    Location
    • Region: Chandler

    Financial & listing details

    • Price per square foot: $312/sqft
    • Tax assessed value: $247,800
    • Annual tax amount: $781
    • Date on market: 9/23/2025
    • Cumulative days on market: 149 days
    • Listing terms: Cash,Conventional,1031 Exchange,FHA,VA Loan
    • Ownership: Condominium

    Price history

    DateEventPrice
    7/16/2025Sold$329,900+3.1%$312/sqft
    Source: ARMLS #6821986 Report a problem
    6/10/2025Price change$319,900-3%$302/sqft
    Source: ARMLS #6821986 Report a problem
    5/28/2025Price change$329,900-1.5%$312/sqft
    Source: ARMLS #6821986 Report a problem
    3/28/2025Price change$334,900-1.5%$316/sqft
    Source: ARMLS #6821986 Report a problem
    2/17/2025Listed for sale$339,900$321/sqft
    Source: ARMLS #6821986 Report a problem

    Public tax history

    YearProperty taxesTax assessment
    2025$796 +2.5%$24,780 -4.1%
    2024$776 +1.9%$25,850 +183.4%
    2023$762 +4.5%$9,122 -44.2%
    2022$729 -3%$16,360 +7.1%
    2021$752 +3%$15,280 +9.8%
    2020$730 +3.4%$13,910 +10.8%
    2019$706 $12,550 +10.9%
    2018$706 +4.9%$11,320 +13%
    2017$672 +6.2%$10,020 +8.9%
    2016$633 +3.9%$9,200 +17.5%
    2015$610 $7,830 +33.2%
    2014-- $5,880 +8.9%
    2013-- $5,400 -59.7%
    2009-- $13,400 -7.9%
    2008-- $14,550 +21.3%
    2007-- $12,000 +36.4%
    2006-- $8,800
    2005-- $8,800 +7.3%
    2004-- $8,200
    2003-- $8,200 +18.8%
    2002-- $6,900
    Find assessor info on the county website

    Neighborhood: 85226

    Nearby schools

    GreatSchools rating
    Schools provided by the listing agent
    • Elementary: Kyrene de la Mirada School
    • Middle: Kyrene del Pueblo Middle School
    • High: Mountain Pointe High School
    • District: Kyrene Elementary District

    Source: ARMLS. This data may not be complete. We recommend contacting the local school district to confirm school assignments for this home.

    Get pre-qualified for a loan
    At Zillow Home Loans, we can pre-qualify you in as little as 5 minutes with no impact to your credit score.

    An equal housing lender. NMLS #10287.