Price Adjustment & 1.5% towards buyers CC.
Welcome to this charming 2 bdrm, 2.5 bath townhome in 85226 zip code! Discover an inviting living room, complete w/ a neutral palette, a harmonious mix of soft carpet & wood look flooring, & a warm fireplace for relaxing evenings. Check out the custom kitchen w/manufactured quartz counters, white custom cabinetry, a stylish tile backsplash, stainless steel appliances, plus breakfast bar for casual dining. Upstairs offers dual owners suites - serene sanctuaries featuring vaulted ceilings, closet w/ mirrored doors & lots privacy. Enjoy quiet afternoons on the shaded patio. Easy access to Community amenities, such as a refreshing pool & well-maintained common areas. Conveniently located close to public transportation, dining, and shopping
Sold for $346,000
$346,000
500 N ROOSEVELT Avenue #73, Chandler, AZ 85226
2beds
1,272sqft
Townhouse
Built in 1987
976 Square Feet Lot
$325,900 Zestimate®
$272/sqft
$1,929 Estimated rent
Home value
$325,900
$310,000 - $342,000
$1,929/mo
Zestimate® history
Owner options
List your home for rent
$1,929/mo
Rent Zestimate®
Find your next renter with Zillow Rental Manager. Plus, with online applications, you can quickly screen prospective tenants – for free.
$1,929/mo
Rent Zestimate®
Refinance and save
$2,233/mo
Est. payment
Refinancing to a lower rate could help reduce your monthly payments and save thousands over the life of the loan.
$2,233/mo
Est. payment
Explore your selling options
Work with a Zillow partner agent
Leverage their expertise and Zillow's premium Showcase listings to get your home seen by more buyers.
Get startedList with your own agent
Get your home in front of millions of buyers by listing it on Zillow.
Learn how to do itSell it yourself
Take full control of how buyers see your home on Zillow by listing For Sale by Owner (FSBO).
List your homeWhat's special
Shaded patioWarm fireplaceDual owners suitesBreakfast barStylish tile backsplashNeutral paletteManufactured quartz counters
Zillow last checked:
Listing updated:
Listed by:
Mo Yaw 602-430-6668,
Realty Executives,
Courtney Yaw 602-614-7410,
Realty Executives
Bought with:
Jim King, SA110063000
Realty ONE Group
Source: ARMLS,MLS#: 6741988
Facts & features
Interior
Bedrooms & bathrooms
- Bedrooms: 2
- Bathrooms: 3
- Full bathrooms: 2
- 1/2 bathrooms: 1
Heating
- Electric
Cooling
- Central Air, Ceiling Fan(s)
Appliances
- Included: Dryer, Washer, Reverse Osmosis, Refrigerator, Dishwasher, Disposal, Electric Cooktop
- Laundry: Inside
Features
- Non-laminate Counter, High Speed Internet, Upstairs, Eat-in Kitchen, Breakfast Bar, Vaulted Ceiling(s), Full Bth Master Bdrm
- Flooring: Carpet, Laminate
- Windows: Solar Screens, Double Pane Windows
- Has basement: No
- Number of fireplaces: 1
- Fireplace features: Living Room
- Common walls with other units/homes: Two Common Walls
Interior area
- Total structure area: 1,272
- Total interior livable area: 1,272 sqft
Property
Parking
- Total spaces: 1
- Parking features: Assigned
- Carport spaces: 1
Features
- Stories: 2
- Patio & porch: Patio
- Exterior features: Storage
- Pool features: None
- Spa features: None
- Fencing: Block
Lot
- Size: 976 Square Feet
- Features: None, Borders Common Area, East/West Exposure
Details
- Parcel number: 30168520
Construction
Type & style
- Home type: Townhouse
- Property subtype: Townhouse
- Attached to another structure: Yes
Materials
- Stucco, Wood Frame, Painted
- Roof: Tile
Condition
- Year built: 1987
Details
- Builder name: Jackson Properties
Utilities & green energy
- Sewer: Public Sewer
- Water: City Water
Community & HOA
Community
- Features: Pool
- Subdivision: TOWNES AT SOUTHPARK
HOA
- Has HOA: Yes
- Services included: Roof Repair, Insurance, Pest Control, Maintenance Grounds, Street Maint, Roof Replacement, Maintenance Exterior
- HOA fee: $222 monthly
- HOA name: Townes at Southpark
- HOA phone: 480-844-2224
Location
- Region: Chandler
Financial & listing details
- Price per square foot: $272/sqft
- Tax assessed value: $272,000
- Annual tax amount: $881
- Date on market: 3/20/2026
- Cumulative days on market: 88 days
- Listing terms: Cash,Conventional,FHA,VA Loan
- Ownership: Fee Simple
Price history
| Date | Event | Price |
|---|---|---|
| 11/14/2024 | Sold | $346,000$272/sqft |
Source:  ARMLS #6741988 Report a problem ARMLS #6741988 Report a problem | ||
| 11/5/2024 | Pending sale | $346,000$272/sqft |
Source: ARMLS #6741988 Report a problem | ||
| 11/5/2024 | Listed for sale | $346,000$272/sqft |
Source: ARMLS #6741988 Report a problem | ||
| 11/5/2024 | Pending sale | $346,000$272/sqft |
Source: ARMLS #6741988 Report a problem | ||
| 10/9/2024 | Price change | $346,000-1%$272/sqft |
Source: ARMLS #6741988 Report a problem | ||
| 9/27/2024 | Price change | $349,500-0.1%$275/sqft |
Source: ARMLS #6741988 Report a problem | ||
| 9/23/2024 | Price change | $349,700-0.1%$275/sqft |
Source: ARMLS #6741988 Report a problem | ||
| 9/3/2024 | Price change | $350,000-2.8%$275/sqft |
Source: ARMLS #6741988 Report a problem | ||
| 8/9/2024 | Listed for sale | $360,000+242.9%$283/sqft |
Source: ARMLS #6741988 Report a problem | ||
| 6/22/2001 | Sold | $105,000$83/sqft |
Source: ARMLS #1632375 Report a problem | ||
Public tax history
| Year | Property taxes | Tax assessment |
|---|---|---|
| 2025 | $915 +2.5% | $27,200 -5% |
| 2024 | $893 +2% | $28,630 +173% |
| 2023 | $876 +4.4% | $10,487 -42.3% |
| 2022 | $838 -3% | $18,160 +7.6% |
| 2021 | $864 +3% | $16,870 +9.7% |
| 2020 | $839 +3.4% | $15,380 +8.3% |
| 2019 | $811 | $14,200 +10.1% |
| 2018 | $811 +4.9% | $12,900 +11.7% |
| 2017 | $773 +6.2% | $11,550 +7.6% |
| 2016 | $728 +3.9% | $10,730 +17% |
| 2015 | $701 | $9,170 +35.7% |
| 2014 | -- | $6,760 +9% |
| 2013 | -- | $6,200 -59.1% |
| 2009 | -- | $15,150 -8.2% |
| 2008 | -- | $16,500 +22.7% |
| 2007 | -- | $13,450 +39.4% |
| 2006 | -- | $9,650 |
| 2005 | -- | $9,650 +7.8% |
| 2004 | -- | $8,950 |
| 2003 | -- | $8,950 +17% |
| 2002 | -- | $7,650 |
Find assessor info on the county website
Neighborhood: 85226
Nearby homes
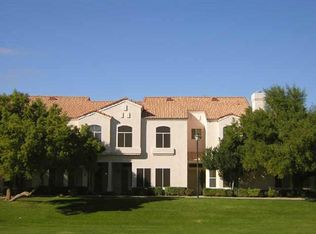
- $337,1003 bd3 ba1.4k sqft500 W Roosevelt Ave #64, Chandler, AZ 85226Off Market
- $335,0003 bd3 ba1.5k sqft500 N Roosevelt Ave UNIT 92, Chandler, AZ 85226Sold

- $334,9002 bd3 ba1.2k sqft500 N Roosevelt Ave UNIT 62, Chandler, AZ 85226Sold
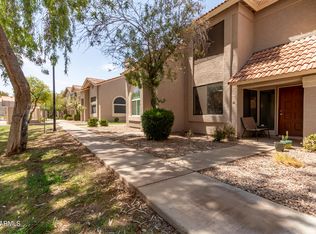
- $340,0002 bd2 ba1k sqft500 N Roosevelt Ave UNIT 61, Chandler, AZ 85226Sold

- $306,5002 bd2 ba1k sqft500 N Roosevelt Ave UNIT 60, Chandler, AZ 85226Sold
- $307,0002 bd2 ba1.2k sqft500 N Roosevelt Ave UNIT 21, Chandler, AZ 85226Off Market
- $324,3002 bd3 ba1.2k sqft500 N Roosevelt Ave UNIT 83, Chandler, AZ 85226Off Market
- $295,9002 bd2 ba1.2k sqft500 N Roosevelt Ave UNIT 94, Chandler, AZ 85226Off Market
Nearby schools
GreatSchools rating
- 8/10Kyrene De La Mirada SchoolGrades: PK-5Distance: 0.8 mi
- 6/10Kyrene Del Pueblo Middle SchoolGrades: 4-8Distance: 1.7 mi
- 5/10Mountain Pointe High SchoolGrades: 9-12Distance: 2.5 mi
Schools provided by the listing agent
- Elementary: Kyrene de la Mariposa School
- Middle: Kyrene del Pueblo Middle School
- High: Desert Vista High School
- District: Kyrene Elementary District
Source: ARMLS. This data may not be complete. We recommend contacting the local school district to confirm school assignments for this home.
Get a cash offer in 3 minutes
Find out how much your home could sell for in as little as 3 minutes with a no-obligation cash offer.
Estimated market value
$325,900
Get a cash offer in 3 minutes
Find out how much your home could sell for in as little as 3 minutes with a no-obligation cash offer.
Estimated market value
$325,900
- Arizona
- Maricopa County
- Chandler
- 85226
- 500 N ROOSEVELT Avenue Unit 73
Nearby cities
Nearby neighborhoods
Nearby zip codes
Other Chandler Topics
