3 bedroom single level home in a gated community with a 2 car garage and community pool. Tile roof. New carpet in 2024. New exterior paint in 2022. Split master bedroom for privacy. Master bedroom walk-in closet. Vaulted ceilings. Kitchen island. Breakfast bar. Pantry off of kitchen. Washer, dryer, and fridge are included. N/S exposure. Block fenced backyard with raised planters. Walking and bike paths in community.
Pending
Price cut: $10K (7/2)
$329,900
6610 E UNIVERSITY Drive #111, Mesa, AZ 85205
3beds
1,176sqft
:
Get pre-qualified$2,095/mo
Townhouse
Built in 2003
3,116 Square Feet Lot
$-- Zestimate®
$281/sqft
$92/mo HOA
What's special
Breakfast barTile roofCommunity poolMaster bedroom walk-in closetKitchen islandPantry off of kitchenVaulted ceilings
- 203 days |
- 256 |
- 16 |
Zillow last checked:
Listing updated:
Listed by:
Dan Kilde 480-390-5380,
West USA Realty
Source: ARMLS,MLS#: 6964456
Facts & features
Interior
Bedrooms & bathrooms
- Bedrooms: 3
- Bathrooms: 2
- Full bathrooms: 2
Heating
- Heat Pump
Cooling
- Central Air, Ceiling Fan(s), Programmable Thmstat
Appliances
- Included: Refrigerator, Dishwasher, Disposal, Electric Range, Built-In Electric Oven
- Laundry: Inside
Features
- High Speed Internet, Eat-in Kitchen, Breakfast Bar, No Interior Steps, Vaulted Ceiling(s), Kitchen Island, 3/4 Bath Master Bdrm
- Flooring: Carpet, Tile
- Windows: Double Pane Windows
- Has basement: No
- Has fireplace: No
- Common walls with other units/homes: 1 Common Wall
Interior area
- Total structure area: 1,176
- Total interior livable area: 1,176 sqft
Property
Parking
- Total spaces: 2
- Parking features: Attached, Garage Door Opener
- Attached garage spaces: 2
Features
- Stories: 1
- Patio & porch: Covered
- Spa features: None
- Fencing: Block
Lot
- Size: 3,116 Square Feet
- Features: North/South Exposure, Desert Front, Gravel/Stone Back
Details
- Parcel number: 14195211
Construction
Type & style
- Home type: Townhouse
- Property subtype: Townhouse
- Attached to another structure: Yes
Materials
- Stucco, Wood Frame, Painted
- Roof: Tile
Condition
- Year built: 2003
Details
- Builder name: DR Horton
Utilities & green energy
- Electric: 220 Volts in Kitchen
- Sewer: Public Sewer
- Water: City Water
Community & HOA
Community
- Features: Pool, Gated, Near Bus Stop, Biking/Walking Path
- Subdivision: SILVERSTONE REPLAT
HOA
- Has HOA: Yes
- Services included: Maintenance Grounds, Street Maint
- HOA fee: $92 monthly
- HOA name: Silverstone
- HOA phone: 866-473-2573
Location
- Region: Mesa
Financial & listing details
- Price per square foot: $281/sqft
- Tax assessed value: $293,200
- Annual tax amount: $919
- Date on market: 1/21/2026
- Cumulative days on market: 203 days
- Listing terms: Cash,Conventional,FHA,VA Loan
- Ownership: Fee Simple
- Electric utility on property: Yes
- Road surface type: Paved
Estimated market value
Not available
Estimated sales range
Not available
Not available
Price history
| Date | Event | Price |
|---|---|---|
| 7/30/2026 | Pending sale | $329,900$281/sqft |
Source:  ARMLS #6964456 Report a problem ARMLS #6964456 Report a problem | ||
| 7/2/2026 | Price change | $329,900-2.9%$281/sqft |
Source: ARMLS #6964456 Report a problem | ||
| 6/4/2026 | Price change | $339,900-2.9%$289/sqft |
Source: ARMLS #6964456 Report a problem | ||
| 4/24/2026 | Price change | $349,900-2.1%$298/sqft |
Source: ARMLS #6964456 Report a problem | ||
| 2/21/2026 | Price change | $357,500-0.7%$304/sqft |
Source: ARMLS #6964456 Report a problem | ||
| 1/21/2026 | Price change | $359,900-1.4%$306/sqft |
Source: ARMLS #6964456 Report a problem | ||
| 1/7/2026 | Listed for sale | $364,900+63.6%$310/sqft |
Source: ARMLS #6964456 Report a problem | ||
| 8/27/2019 | Sold | $223,000+1.4%$190/sqft |
Source: ARMLS #5956213 Report a problem | ||
| 7/24/2019 | Listed for sale | $220,000+83.3%$187/sqft |
Source: Realty ONE Group #5956213 Report a problem | ||
| 2/12/2013 | Sold | $120,000-7.6%$102/sqft |
Source: ARMLS #4862895 Report a problem | ||
| 1/15/2013 | Price change | $129,900-19.3%$110/sqft |
Source: Homepath #4862895 Report a problem | ||
| 12/15/2012 | Price change | $160,900+41.1%$137/sqft |
Source: Homepath #4862895 Report a problem | ||
| 11/15/2012 | Listed for sale | $114,000+34.1%$97/sqft |
Source: ARIZONA SONORA REAL ESTATE GROUP #4807549 Report a problem | ||
| 9/6/2012 | Listing removed | $85,000$72/sqft |
Source: ARIZONA SONORA REAL ESTATE GROUP #4807549 Report a problem | ||
| 8/23/2012 | Listed for sale | $85,000-29.9%$72/sqft |
Source: ARIZONA SONORA REAL ESTATE GROUP #4807549 Report a problem | ||
| 5/24/2004 | Sold | $121,338$103/sqft |
Source: Public Record Report a problem | ||
| 2/24/2004 | Sold | $121,338$103/sqft |
Source: Public Record Report a problem | ||
Public tax history
| Year | Property taxes | Tax assessment |
|---|---|---|
| 2025 | $912 -0.5% | $29,320 -6.6% |
| 2024 | $916 -1.8% | $31,400 +180.9% |
| 2023 | $933 +1.9% | $11,178 -45.6% |
| 2022 | $915 -0.4% | $20,550 +11.9% |
| 2021 | $919 -8.7% | $18,370 +10.8% |
| 2020 | $1,007 +2.5% | $16,580 +8.9% |
| 2019 | $982 | $15,220 +13.6% |
| 2018 | $982 +3.6% | $13,400 +9.2% |
| 2017 | $948 +9.3% | $12,270 +9.7% |
| 2016 | $867 +4.9% | $11,180 +3.5% |
| 2015 | $826 | $10,800 +48.8% |
| 2014 | -- | $7,260 +10.8% |
| 2013 | -- | $6,550 +214.9% |
| 2004 | -- | $2,080 |
Find assessor info on the county website
Monthly payment
Est. payment
Payment breakdown
Explore the cost of this home by adjusting the details. Changes won't be saved.Climate risks
Neighborhood: Encanto
Nearby schools
GreatSchools rating
- 2/10Salk Elementary SchoolGrades: PK-6Distance: 0.9 mi
- 5/10Fremont Junior High SchoolGrades: 7-8Distance: 0.6 mi
- 7/10Red Mountain High SchoolGrades: 9-12Distance: 1.1 mi
Schools provided by the listing agent
- Elementary: Salk Elementary School
- Middle: Fremont Junior High School
- High: Red Mountain High School
- District: Mesa Unified District
Source: ARMLS. This data may not be complete. We recommend contacting the local school district to confirm school assignments for this home.
- $361,9003 bd2 ba1.1k sqft6610 E University Dr UNIT 106, Mesa, AZ 85205Off Market
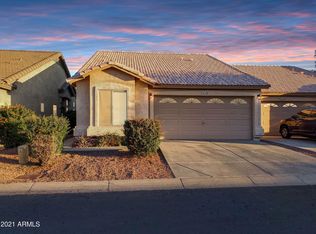
- $355,0002 bd2 ba1k sqft6610 E University Dr UNIT 49, Mesa, AZ 85205Sold

- $312,5002 bd2 ba1k sqft6610 E University Dr UNIT 1, Mesa, AZ 85205Off Market
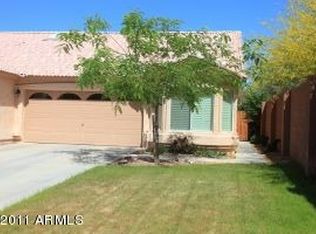
- $313,600-- bd2 ba969 sqft6610 E University Dr UNIT 3, Mesa, AZ 85205Off Market
- $339,800-- bd2 ba1.1k sqft6610 E University Dr UNIT 4, Mesa, AZ 85205Off Market
- $343,7003 bd2 ba1.2k sqft6610 E University Dr UNIT 19, Mesa, AZ 85205Off Market
- $324,000-- bd1 ba1.1k sqft6610 E University Dr UNIT 20, Mesa, AZ 85205Off Market
- $340,2003 bd2 ba1.1k sqft6610 E University Dr UNIT 21, Mesa, AZ 85205Off Market
A local agent can set up tours, give advice and negotiate with sellers.
Similar homes
- $325,0002 bd2 ba1k sqft6610 E UNIVERSITY Drive #58, Mesa, AZ 85205For Sale
 MLS ID #7039980, Ryan O'Sullivan, American Key Realty. ARMLS
 - $335,0002 bd2 ba1.2k sqft6720 E ENCANTO Street #27, Mesa, AZ 85205For Sale
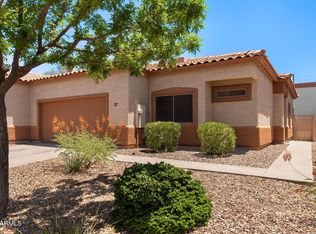 MLS ID #7050895, Barbara A Shadoan, RE/MAX Classic. ARMLS
 - $310,0002 bd3 ba1.2k sqft6262 E BROWN Road #29, Mesa, AZ 85205For Sale
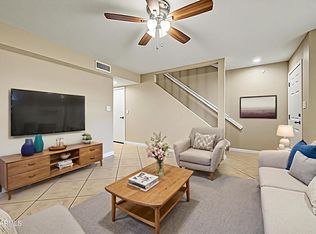 MLS ID #7003925, Mimi Brown, Keller Williams, Professional Partners. ARMLS
 - $339,0002 bd2 ba1.4k sqft5415 E MCKELLIPS Road #108, Mesa, AZ 85215For Sale
 MLS ID #7036564, Vincent D Panessa, Superlative Realty. ARMLS
 - $365,0003 bd2 ba1.3k sqft1350 S GREENFIELD Road #1202, Mesa, AZ 85206For SaleMLS ID #7057771, Heather Openshaw, Keller Williams Integrity First Realty. ARMLS
- $330,0003 bd2 ba1.1k sqft1261 E HARMONY Circle, Mesa, AZ 85204For SaleMLS ID #7049376, Rebecca L Minks, West USA Realty. ARMLS
- $329,0002 bd2 ba1.3k sqft2055 N 56TH Street #20, Mesa, AZ 85215For SaleMLS ID #6890789, Ryan Martin, RETSY. ARMLS
- $395,0003 bd2 ba1.3k sqft7265 E Knoll Street, Mesa, AZ 85207For SaleMLS ID #7063307, Temple Blackburn, Real Broker. ARMLS
- $329,0003 bd2 ba1k sqft1368 W 18TH Avenue, Apache Junction, AZ 85120For SaleMLS ID #7063968, Karen S Bartholf, AH Properties. ARMLS
- $480,0003 bd2 ba1.4k sqft6723 E IVYGLEN Street, Mesa, AZ 85205For SaleMLS ID #7060772, Kelly Demar Farnsworth, AZ Key LLC. ARMLS
- $435,0003 bd2 ba1.5k sqft8965 E HILLVIEW Street, Mesa, AZ 85207For SaleMLS ID #7065634, Matt M. Borkowski, HomeSmart. ARMLS
- $319,0002 bd2 ba1.7k sqftLas Palmas Grand Clubhouse, Mesa, AZ 85209For SaleMLS ID #11927221, Diana Gonzales, Las Palmas Grand. My State MLS
- $325,0002 bd2 ba1k sqft1915 S 39TH Street #81, Mesa, AZ 85206For SaleMLS ID #7065047, Matthew S. Potter, Real Broker. ARMLS
- $329,0002 bd2 ba1.3k sqft1650 S CRISMON Road #25, Mesa, AZ 85209For SaleMLS ID #7022966, Lori Ann C. Stokes, Inteam Realty, LLC. ARMLS
- $299,9003 bd2 ba1.4k sqft805 S SYCAMORE Street #203, Mesa, AZ 85202For SaleMLS ID #7028514, Doris Walls, My Home Group Real Estate. ARMLS
- $368,6003 bd4 ba1.7k sqft451 S HAWES Road #18, Mesa, AZ 85208For SaleMLS ID #7045321, Blake Keathley, Everystate, Inc. ARMLS
- $419,0003 bd2 ba1.3k sqft7613 E DOVER Street, Mesa, AZ 85207For SaleMLS ID #7052696, Nannette Sepulveda, Red Mountain Real Estate. ARMLS
- $378,0003 bd2 ba1.2k sqft8521 E CLOVIS Avenue, Mesa, AZ 85208For SaleMLS ID #7031228, Shadolyn Johnston, Epique Realty. ARMLS
- $409,9003 bd2 ba1.3k sqft7634 E DOVER Street, Mesa, AZ 85207For SaleMLS ID #7025099, Robert E Salmons Jr, Entera Realty LLC. ARMLS
- $365,0003 bd2 ba1.3k sqft2848 E BROWN Road #30, Mesa, AZ 85213For SaleMLS ID #7035092, Elizabeth Bonacci, Compass Point Realty. ARMLS
