Move-in ready three-bedroom, two-bathroom home located in the popular Adobe Hills of Mesa. This residence features an open floor plan that creates a seamless flow throughout the living spaces. The updated kitchen is a standout, boasting granite countertops and stainless steel appliances, perfect for both daily meal prep and entertaining. Practicality meets comfort with a huge laundry room and a mix of carpet and ceramic tile flooring throughout the home. The primary bedroom offers convenience with a large walk-in closet, providing ample storage.
Step outside to a fully fenced backyard, offering a private space for outdoor activities. This home also includes an attached two-car garage and benefits from a desirable South-facing exposure, which is highly sought after in Arizona for natural lighting and energy efficiency.
Situated in the heart of East Mesa, this location is a dream for outdoor enthusiasts. You are just minutes away from Usery Mountain Regional Park, featuring extensive hiking, biking, and horse trails. Additionally, enjoy easy access to the Salt River and Saguaro Lake for various water activities, all while being surrounded by the area's iconic scenic mountain views.
Schedule your private showing today!
For sale
Price cut: $10K (8/7)
$409,900
7634 E DOVER Street, Mesa, AZ 85207
3beds
1,316sqft
Single Family Residence
Built in 2001
6,150 Square Feet Lot
$-- Zestimate®
$311/sqft
$54/mo HOA
What's special
Updated kitchenAttached two-car garageOpen floor planFully fenced backyardGranite countertopsHuge laundry roomStainless steel appliances
- 149 days
- 239
- 23
Zillow last checked:
Listing updated:
Listed by:
Robert E Salmons Jr 888-216-6364,
Entera Realty LLC
Source: ARMLS,MLS#: 7025099
Facts & features
Interior
Bedrooms & bathrooms
- Bedrooms: 3
- Bathrooms: 2
- Full bathrooms: 2
Primary bedroom
- Level: Main
- Area: 168
- Dimensions: 12.00 x 14.00
Bedroom 2
- Level: Main
- Area: 110
- Dimensions: 11.00 x 10.00
Bedroom 3
- Level: Main
- Area: 100
- Dimensions: 10.00 x 10.00
Great room
- Level: Main
- Area: 285
- Dimensions: 15.00 x 19.00
Kitchen
- Level: Main
- Area: 176
- Dimensions: 11.00 x 16.00
Heating
- Electric
Cooling
- Central Air
Appliances
- Included: Dishwasher, Electric Range
Features
- Granite Counters, Eat-in Kitchen, Vaulted Ceiling(s), Full Bth Master Bdrm
- Flooring: Carpet, Vinyl, Tile
- Has basement: No
- Has fireplace: No
Interior area
- Total structure area: 1,316
- Total interior livable area: 1,316 sqft
Property
Parking
- Total spaces: 4
- Parking features: Attached
- Attached garage spaces: 2
- Uncovered spaces: 2
Features
- Stories: 1
- Patio & porch: Covered
- Spa features: None
- Fencing: Back Yard,Block
Lot
- Size: 6,150 Square Feet
- Features: Gravel/Stone Front, Gravel/Stone Back
Details
- Parcel number: 21809120
Construction
Type & style
- Home type: SingleFamily
- Property subtype: Single Family Residence
Materials
- Stucco, Wood Frame, Painted
- Foundation: Slab
- Roof: Tile
Condition
- Year built: 2001
Details
- Builder name: GREAT WESTERN HOMES
Utilities & green energy
- Sewer: Public Sewer
Community & HOA
Community
- Subdivision: ADOBE HILLS OF MESA
HOA
- Has HOA: Yes
- Services included: Maintenance Grounds
- HOA fee: $54 monthly
- HOA name: Adobe Hills HOA
- HOA phone: 480-545-1745
Location
- Region: Mesa
Financial & listing details
- Price per square foot: $311/sqft
- Tax assessed value: $304,000
- Annual tax amount: $1,567
- Date on market: 5/7/2026
- Cumulative days on market: 149 days
- Listing terms: VA Loan,Cash,Conventional,FHA
- Ownership: Fee Simple
Estimated market value
Not available
Estimated sales range
Not available
Not available
Price history
| Date | Event | Price |
|---|---|---|
| 8/7/2026 | Price change | $409,900-2.4%$311/sqft |
Source:  ARMLS #7025099 Report a problem ARMLS #7025099 Report a problem | ||
| 7/10/2026 | Price change | $419,900-1.2%$319/sqft |
Source: ARMLS #7025099 Report a problem | ||
| 6/12/2026 | Price change | $424,900-1.2%$323/sqft |
Source: ARMLS #7025099 Report a problem | ||
| 5/7/2026 | Listed for sale | $429,900+4.3%$327/sqft |
Source: ARMLS #7025099 Report a problem | ||
| 5/3/2022 | Listing removed | -- |
Source: Zillow Rental Network Premium Report a problem | ||
| 4/15/2022 | Price change | $2,015-3.8%$2/sqft |
Source: Zillow Rental Network Premium Report a problem | ||
| 4/8/2022 | Price change | $2,095-2.6%$2/sqft |
Source: Zillow Rental Network Premium Report a problem | ||
| 3/25/2022 | Price change | $2,150-4.4%$2/sqft |
Source: Zillow Rental Network Premium Report a problem | ||
| 3/19/2022 | Price change | $2,250-4.3%$2/sqft |
Source: Zillow Rental Network Premium Report a problem | ||
| 3/2/2022 | Listed for rent | $2,350+118.6%$2/sqft |
Source: Zillow Rental Network Premium Report a problem | ||
| 1/26/2022 | Sold | $412,000-1.7%$313/sqft |
Source: ARMLS #6294193 Report a problem | ||
| 1/10/2022 | Pending sale | $419,000$318/sqft |
Source: ARMLS #6294193 Report a problem | ||
| 12/16/2021 | Price change | $419,000-1.6%$318/sqft |
Source: ARMLS #6294193 Report a problem | ||
| 12/9/2021 | Listed for sale | $426,000$324/sqft |
Source: ARMLS #6294193 Report a problem | ||
| 12/7/2021 | Pending sale | $426,000$324/sqft |
Source: ARMLS #6294193 Report a problem | ||
| 12/3/2021 | Price change | $426,000-2.3%$324/sqft |
Source: ARMLS #6294193 Report a problem | ||
| 11/19/2021 | Price change | $436,000-1.8%$331/sqft |
Source: ARMLS #6294193 Report a problem | ||
| 10/29/2021 | Price change | $444,000-0.2%$337/sqft |
Source: ARMLS #6294193 Report a problem | ||
| 10/1/2021 | Price change | $445,000-2.2%$338/sqft |
Source: ARMLS #6294193 Report a problem | ||
| 9/16/2021 | Listed for sale | $455,000+1.7%$346/sqft |
Source: ARMLS #6294193 Report a problem | ||
| 7/16/2021 | Sold | $447,600+108.2%$340/sqft |
Source: Public Record Report a problem | ||
| 5/1/2017 | Sold | $215,000+19.5%$163/sqft |
Source: ARMLS #5575851 Report a problem | ||
| 12/12/2013 | Listing removed | $1,075$1/sqft |
Source: Owner Report a problem | ||
| 12/9/2013 | Listed for rent | $1,075$1/sqft |
Source: Owner Report a problem | ||
| 12/9/2013 | Listing removed | $179,900$137/sqft |
Source: DPR Realty, LLC #5006325 Report a problem | ||
| 11/10/2013 | Price change | $179,900-2.7%$137/sqft |
Source: DPR Realty, LLC #5006325 Report a problem | ||
| 9/29/2013 | Listed for sale | $184,900+19.3%$141/sqft |
Source: DPR Realty, LLC #5006325 Report a problem | ||
| 12/29/2004 | Sold | $155,000+17.5%$118/sqft |
Source: Public Record Report a problem | ||
| 8/10/2001 | Sold | $131,941$100/sqft |
Source: Public Record Report a problem | ||
Public tax history
| Year | Property taxes | Tax assessment |
|---|---|---|
| 2025 | $1,557 +0.5% | $30,400 -10.7% |
| 2024 | $1,550 -1% | $34,050 +136.1% |
| 2023 | $1,566 +1.6% | $14,420 -34.4% |
| 2022 | $1,542 +16.4% | $21,970 +5.5% |
| 2021 | $1,325 +7.9% | $20,820 +9.9% |
| 2020 | $1,227 +4.7% | $18,950 +9.7% |
| 2019 | $1,172 | $17,280 +11.1% |
| 2018 | $1,172 +3.2% | $15,550 +10% |
| 2017 | $1,135 -8.2% | $14,130 -0.7% |
| 2016 | $1,237 +1.2% | $14,230 +4.8% |
| 2015 | $1,222 | $13,580 +31.2% |
| 2014 | -- | $10,350 +22.5% |
| 2013 | -- | $8,450 -12.9% |
| 2012 | -- | $9,700 -7.2% |
| 2011 | -- | $10,450 -19.5% |
| 2010 | -- | $12,980 -22.8% |
| 2009 | -- | $16,820 -12.2% |
| 2008 | -- | $19,150 +16.1% |
| 2007 | -- | $16,500 +50% |
| 2006 | -- | $11,000 |
| 2005 | -- | $11,000 +13.4% |
| 2004 | -- | $9,700 |
| 2003 | -- | $9,700 +158% |
| 2002 | -- | $3,760 |
Find assessor info on the county website
Monthly payment
Est. payment
Payment breakdown
Explore the cost of this home by adjusting the details. Changes won't be saved.Climate risks
Neighborhood: Adobe Hills
Nearby schools
Schools provided by the listing agent
- Elementary: Salk Elementary School
- Middle: Fremont Junior High School
- High: Red Mountain High School
- District: Mesa Unified District
Source: ARMLS. This data may not be complete. We recommend contacting the local school district to confirm school assignments for this home.

Similar homes
- $421,9993 bd2 ba1.5k sqft8111 E DES MOINES Street E, Mesa, AZ 85207For Sale
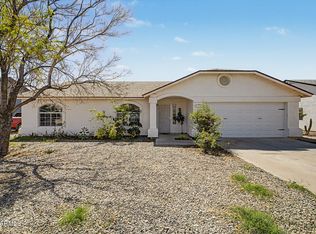 MLS ID #7000584, Billy Hansen Conley, West USA Realty. ARMLS
 - $385,0003 bd2 ba1.2k sqft11465 E Cicero Street, Mesa, AZ 85207For Sale
 MLS ID #7085379, Jay Almeida, RE/MAX Fine Properties. ARMLS
 - $410,0003 bd2 ba1.3k sqft2247 S BENTON Street, Mesa, AZ 85209For Sale
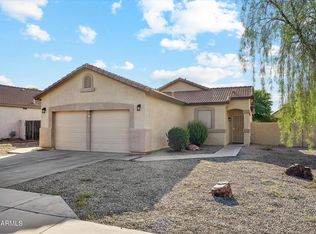 MLS ID #7071833, Edith Gilbertsen, West USA Realty. ARMLS
 - $424,9003 bd2 ba1.3k sqft6747 E MELROSE Street, Mesa, AZ 85215For Sale
 MLS ID #7047352, Robert E Salmons Jr, Entera Realty LLC. ARMLS
