Skip main navigation
Off market
  • Price Unknown

    8840 E Sunland Ave Lot 15, Mesa, AZ 85208

    2beds
    1,560sqft
    MobileManufactured
    Built in 2003
    -- sqft lot
    $-- Zestimate®
    $--/sqft
    $2,007 Estimated rent

    Home value

    Not available

    Estimated sales range

    Not available

    $2,007/mo

    Zestimate® history
    Loading
    Loading...

    Owner options

    List your home for rent

    $2,007/mo

    Rent Zestimate®

    Find your next renter with Zillow Rental Manager. Plus, with online applications, you can quickly screen prospective tenants – for free.

    Learn more

    $2,007/mo

    Rent Zestimate®

    Refinance and save

    $700/mo

    Est. payment

    Refinancing to a lower rate could help reduce your monthly payments and save thousands over the life of the loan.

    See today's rates

    $700/mo

    Est. payment

    Explore your selling options

    Work with a Zillow partner agent

    Leverage their expertise and Zillow's premium Showcase listings to get your home seen by more buyers.

    Get started

    List with your own agent

    Get your home in front of millions of buyers by listing it on Zillow.

    Learn how to do it

    Sell it yourself

    Take full control of how buyers see your home on Zillow by listing For Sale by Owner (FSBO).

    List your home

    What's special

    Covered patioTwo bathroomsLarge open kitchenComfortable and spacious layoutMaster bedroomNew paintEn suite bathroom

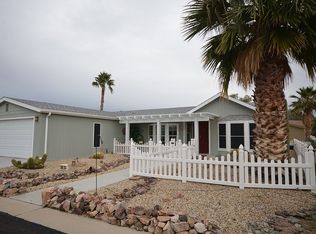
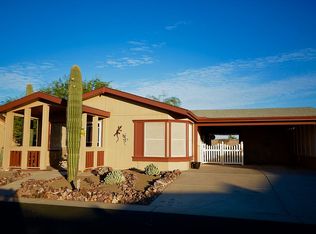
    This home offers a comfortable and spacious layout, featuring two bedrooms and two bathrooms designed for modern living. Additionally, a large den extends from the family room, offering versatile space for work or relaxation. Vaulted ceilings throughout the home enhance the sense of openness, complemented by recessed lighting, large skylights, and brand-new ceiling fans. The East-West exposure ensures an abundance of natural light streams through the large windows, illuminating every room. The 1560 square foot interior boasts a fresh, modern feel with new paint and new laminate flooring accented by 4 ½” baseboards. The floor plan is thoughtfully designed, allowing the expansive rooms to flow seamlessly throughout the living spaces. The large, open kitchen is a chef's dream, featuring upgraded cabinets, beautiful granite countertops, new laminate flooring that mimics the look of 16x16 tiles, and modern stainless-steel appliances including a French door refrigerator. A corner window above the new kitchen sink and faucet adds a stylish touch, while the kitchen island and breakfast nook provide ample space for dining and entertaining. Convenience is key with a well-equipped laundry room offering extra cabinets and a new washer and dryer. Stepping just off the laundry room, you'll discover a sun room and covered patio, perfect for enjoying the outdoors. Additional amenities include a storage shed and a second refrigerator, providing practical solutions for storage needs. The master bedroom is a true sanctuary. The en suite bathroom features a double vanity and a walk-in shower, adding a touch of luxury to your daily routine. A unique feature is the sitting room conveniently located off the master bedroom, providing a private retreat. The furnishings can be negotiated with the sale of the home so Lot 15 really does have everything you need. Call Earleen and her team today to schedule a tour (480) 294-3100.

    This property is not currently displayed as for sale or rent on Zillow. This may be different from what's on other websites or public sources.

    Facts & features

    Interior

    Bedrooms & bathrooms
    • Bedrooms: 2
    • Bathrooms: 2
    • Full bathrooms: 2
    Heating
    • Heat pump, Electric, Gas
    Cooling
    • Central
    Appliances
    • Included: Dishwasher, Dryer, Garbage disposal, Microwave, Range / Oven, Refrigerator, Trash compactor, Washer
    Features
    • Flooring: Laminate
    • Basement: None
    Interior area
    • Total interior livable area: 1,560 sqft

    Property

    Parking
    • Total spaces: 1
    • Parking features: Carport
    Features
    • Exterior features: Vinyl
    • Has spa: Yes
    • Has view: Yes
    • View description: Mountain

    Construction

    Type & style
    • Home type: MobileManufactured
    Materials
    • Roof: Shake / Shingle
    Condition
    • Year built: 2003

    Community & HOA

    Community
    • Features: Fitness Center, Fifty Five Plus Active Community
    • Senior community: Yes
    HOA
    • Has HOA: Yes
    • HOA fee: $700 monthly
    Location
    • Region: Mesa

    Price history

    DateEventPrice
    3/10/2026Listing removed--
    Source: Owner Report a problem
    1/3/2026Listed for sale$255,000$163/sqft
    Source: Owner Report a problem
    12/7/2025Listing removed--
    Source: Owner Report a problem
    9/8/2025Listed for sale$255,000$163/sqft
    Source: Owner Report a problem
    8/31/2025Listing removed--
    Source: Owner Report a problem
    5/31/2025Listed for sale$255,000+75.9%$163/sqft
    Source: Owner Report a problem
    3/24/2021Listing removed--
    Source: Owner Report a problem
    7/17/2008Listing removed$145,000$93/sqft
    Source: Owner Report a problem
    2/17/2008Listed for sale$145,000$93/sqft
    Source: Owner Report a problem

    Public tax history

    Tax history is unavailable.

    Neighborhood: 85208

    Nearby schools

    GreatSchools rating