#24 Beautiful Home in Premier 55+ Gated Community with Stunning Mountain Views Welcome to this charming 2-bedroom + den, 2-bathroom home nestled in a sought-after 55+ active adult gated community. This home offers a spacious open floor plan with tiled flooring throughout the living areas and cozy carpet in the bedrooms. Enjoy breathtaking Superstition Mountain views from the front patio, kitchen window, and bedroom, creating a serene backdrop for everyday living. The large chef's kitchen is a dream, featuring matte bronze appliances, an abundance of cabinetry, a prep island with an attached dining counter, and a built-in desk-perfect for organization and meal prep. The primary suite is a private retreat with an ensuite bath, double sinks, a walk-in closet, and a walk-in shower. The home also includes a spacious screened-in back patio with a relaxing water feature, a private backyard, and an attached 23'6" x 19'4" 2-car garage. Additional conveniences include a laundry room with washer and dryer and an RO water system. Mostly furnished, this home is move-in ready! Located in a vibrant resort-style community, residents enjoy an array of top-tier amenities, including: 10 pickleball courts, 4 tennis courts, bocce ball, shuffleboard, and a heated pool Community center with billiards, card room, tech room, and salon Weekly entertainment on a large outdoor patio with stage Leisure center with craft/ceramic rooms, state-of-the-art fitness center, and library Full-time activities director and staff Pet-friendly environment with 3 dog parks and 6 miles of scenic walking trails Experience the best in active adult living with an engaging social calendar, world-class amenities, and a beautiful home in a prime location. Don't miss out-schedule your showing today!
For sale
$249,000
7373 E Us Highway 60 #24, Gold Canyon, AZ 85118
2beds
1,352sqft
Manufactured Home
Built in 2005
-- sqft lot
$204,800 Zestimate®
$184/sqft
$-- HOA
What's special
- 524 days |
- 36 |
- 0 |
Zillow last checked:
Listing updated:
Listed by:
Christina Brooks 866-305-2415,
Montesa,
Shane Rynkowski 866-305-2415
Source: My State MLS,MLS#: 11452959
Facts & features
Interior
Bedrooms & bathrooms
- Bedrooms: 2
- Bathrooms: 2
- Full bathrooms: 2
Rooms
- Room types: Breakfast Room, Den, Dining Room, En Suite, Family Room, First Floor Bathroom, First Floor Master Bedroom, Kitchen, Master Bedroom, Walk-in Closet
Kitchen
- Features: Open, Laminate Counters
Basement
- Area: 0
Heating
- Electric, Zoned, Heat Pump
Cooling
- Central, Zoned
Appliances
- Included: Dishwasher, Disposal, Refrigerator, Microwave, Oven, Water Heater, Stainless Steel Appliances
Features
- Flooring: Carpet, Stone
- Doors: Doorman
- Has basement: No
- Has fireplace: No
Interior area
- Total structure area: 1,352
- Total interior livable area: 1,352 sqft
- Finished area above ground: 1,352
Property
Parking
- Total spaces: 2
- Parking features: Driveway, Attached
- Garage spaces: 2
- Has uncovered spaces: Yes
Features
- Stories: 1
- Patio & porch: Patio
- Exterior features: Sprinkler System, Utilities
- Has view: Yes
- View description: Mountain, Park, Scenic, Street
Lot
- Features: Trees
Details
- On leased land: Yes
- Lease amount: $1,115
Construction
Type & style
- Home type: MobileManufactured
- Property subtype: Manufactured Home
Materials
- Stucco Siding
- Roof: Tile
Condition
- New construction: No
- Year built: 2005
Utilities & green energy
- Electric: Amps(0)
- Sewer: Municipal
- Water: Municipal
Community & HOA
Community
- Features: Gym, Pool, 55 and Over, Clubhouse, Playground, Recreation Room, Screening Room, Smoking Allowed, Security, Tennis Court
- Senior community: Yes
- Subdivision: Montesa
HOA
- Has HOA: No
- Amenities included: Gym, Pool, 55 and Over, Clubhouse, Pets Allowed, Playground, Recreation Room, Screening Room, Smoking Allowed, Security, Tennis Court
Location
- Region: Gold Canyon
Financial & listing details
- Price per square foot: $184/sqft
- Date on market: 3/19/2025
- Date available: 03/11/2025
Estimated market value
$204,800
$176,000 - $233,000
Not available
Price history
| Date | Event | Price |
|---|---|---|
| 2/9/2026 | Price change | $249,000-3.9%$184/sqft |
Source: My State MLS #11452959 Report a problem | ||
| 3/19/2025 | Listed for sale | $259,000$192/sqft |
Source: My State MLS #11452959 Report a problem | ||
Public tax history
Tax history is unavailable.
Monthly payment
Climate risks
Neighborhood: 85118
Nearby schools
GreatSchools rating
- 7/10Peralta Trail Elementary SchoolGrades: K-6Distance: 2.3 mi
- 1/10Cactus Canyon Junior High SchoolGrades: 6-8Distance: 5.8 mi
- 4/10Apache Junction High SchoolGrades: 9-12Distance: 6.1 mi
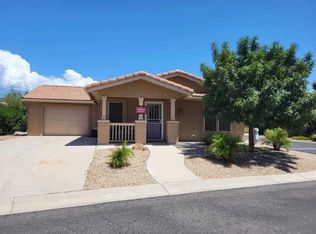
- $199,5002 bd2 ba1.4k sqft7373 E Us Highway 60 #63, Gold Canyon, AZ 85118For Sale
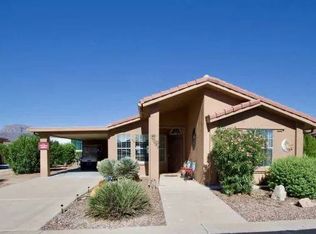
- $129,5002 bd2 ba1.2k sqft7373 E Us Highway 60 #2, Gold Canyon, AZ 85118For Sale
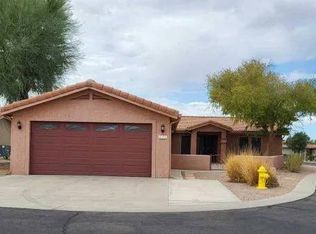
- $239,9002 bd2 ba1.2k sqft7373 E Us Highway 60 LOT 415, Gold Canyon, AZ 85118For Sale
- $309,0002 bd2 ba1.5k sqft7373 E Us Highway 60 #55, Gold Canyon, AZ 85118For Sale

- $283,9003 bd2 ba1.6k sqft7373 E Us Highway 60 #413, Gold Canyon, AZ 85118For Sale
- $319,9002 bd2 ba1.6k sqft7373 E Us Highway 60 #483, Gold Canyon, AZ 85118For Sale
- $297,9002 bd2 ba1.2k sqft7373 E Us Highway 60 #432, Gold Canyon, AZ 85118For Sale
- $225,0002 bd2 ba1k sqft7373 E Us Highway 60 #317, Gold Canyon, AZ 85118For Sale
A local agent can set up tours, give advice and negotiate with sellers.
Similar homes
- $239,9002 bd2 ba1.2k sqft7373 E Us Highway 60 Lot 415, Gold Canyon, AZ 85118For SaleMLS ID #11361114, Christina Brooks, Montesa. My State MLS
- $265,0002 bd2 ba1.7k sqft7373 E Us Highway 60 Lot 191, Gold Canyon, AZ 85118For Sale
 MLS ID #11908969, Christina Brooks, Montesa. My State MLS
 - $240,0002 bd2 ba1.4k sqft7373 E US Highway 60 -- #54, Gold Canyon, AZ 85118For Sale
 MLS ID #6981423, Adrianne Cooksey, Western Lifestyle Realty. ARMLS
 - $269,9003 bd2 ba1.6k sqft7373 E Us Highway 60 #462, Gold Canyon, AZ 85118For Sale
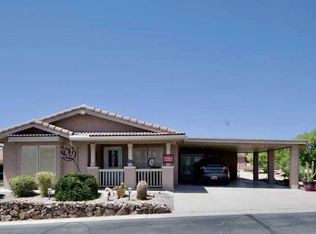 MLS ID #11523661, Christina Brooks, Montesa. My State MLS
 - $229,0003 bd2 ba1.7k sqft7373 E US HIGHWAY 60 -- #97, Gold Canyon, AZ 85118For SaleMLS ID #7031829, Megan E Schaff, Citiea. ARMLS
- $225,0002 bd2 ba1k sqft7373 E Us Highway 60 #317, Gold Canyon, AZ 85118For SaleMLS ID #11687383, Christina Brooks, Montesa. My State MLS
- $230,0002 bd2 ba1.7k sqft7373 E US HIGHWAY 60 -- #171, Gold Canyon, AZ 85118For SaleMLS ID #6962412, Brandi Samples, 1912 Realty. ARMLS
- $260,0003 bd2 ba1.7k sqft7373 E Us Highway 60 #345, Gold Canyon, AZ 85118For SaleMLS ID #11556354, Christina Brooks, Montesa. My State MLS
- $275,0003 bd2 ba1.7k sqft7373 E Us Highway 60 Lot 37, Gold Canyon, AZ 85118For SaleMLS ID #11686436, Christina Brooks, Montesa. My State MLS
- $234,9003 bd2 ba1.7k sqft7373 E Us Highway 60 #141, Gold Canyon, AZ 85118For SaleMLS ID #11610142, Christina Brooks, Montesa. My State MLS
- $280,0002 bd2 ba1.5k sqft7373 E Us Highway 60 Lot 241, Gold Canyon, AZ 85118For SaleMLS ID #11688057, Christina Brooks, Montesa. My State MLS
- $199,5002 bd2 ba1.4k sqft7373 E Us Highway 60 #63, Gold Canyon, AZ 85118For SaleMLS ID #11329329, Christina Brooks, Montesa. My State MLS
- $219,0002 bd2 ba1.5k sqft7373 E Us Highway 60 Lot 224, Gold Canyon, AZ 85118For SaleMLS ID #11217331, Christina Brooks, Montesa. My State MLS
- $316,9002 bd3 ba1.4k sqft7373 E Us Highway 60 #407, Gold Canyon, AZ 85118For SaleMLS ID #11906850, Christina Brooks, Montesa. My State MLS
- $249,0002 bd2 ba1.4k sqft7373 E Us Highway 60 #264, Gold Canyon, AZ 85118For SaleMLS ID #11659419, Christina Brooks, Montesa. My State MLS
- $309,0002 bd2 ba1.5k sqft7373 E Us Highway 60 #55, Gold Canyon, AZ 85118For SaleMLS ID #11364349, Christina Brooks, Montesa. My State MLS
- $224,9002 bd2 ba1.5k sqft7373 E Us Highway 60 Lot 369, Gold Canyon, AZ 85118For SaleMLS ID #11777251, Christina Brooks, Montesa. My State MLS
- $129,5002 bd2 ba1.2k sqft7373 E Us Highway 60 #2, Gold Canyon, AZ 85118For SaleMLS ID #11346288, Christina Brooks, Montesa. My State MLS
- $234,9002 bd2 ba1.2k sqft3301 S GOLDFIELD Road #5076, Apache Junction, AZ 85119For SaleMLS ID #7002436, Krista Chaffee, West USA Realty. ARMLS
- $239,9003 bd3 ba1.8k sqft3301 S Goldfield Road #3045, Apache Junction, AZ 85119For SaleMLS ID #6973110, Krista Chaffee, West USA Realty. ARMLS
