#55 Welcome to your dream home in the prestigious 55+ active adult community! This beautifully maintained residence offers the perfect blend of comfort and style, designed to meet all your needs and more. Featuring two well-appointed bedrooms and two modern bathrooms, this home is spacious and inviting. The large front porch is perfect for relaxing and enjoying the neighborhood views. The two-car garage is equipped with a mini-split system for climate control and a water softener for your convenience. Throughout the home, you'll find elegant and durable luxury vinyl plank (LVP) flooring, freshly painted in neutral tones that complement any décor. Move-in ready, the home comes fully furnished, including four solar tubes that flood the interior with natural light, creating a bright and inviting atmosphere. The laundry room is equipped with a washer, dryer, and an extra refrigerator, making laundry day a breeze. The primary bedroom is generously sized, offering a serene retreat with an ensuite bath that includes a large walk-in closet for ultimate privacy and convenience. The secondary bedroom is also spacious, featuring two large closets that provide ample storage space. The kitchen has been beautifully remodeled with quartz countertops, a tile backsplash, and stainless steel appliances, creating a modern and stylish cooking space. Adjacent to the kitchen is a convenient dining area, perfect for casual meals or entertaining guests. Accessible from the kitchen, the large covered back patio is ideal for outdoor dining, relaxation, or entertaining. The beautifully landscaped yard includes a tranquil water feature and offers access to a community pathway, perfect for leisurely walks and enjoying the outdoors. This home is not just a place to live but a lifestyle. Don't miss the opportunity to become a part of this vibrant 55+ community. Schedule your private tour today and experience all this home has to offer!
For sale
$309,000
7373 E Us Highway 60 #55, Gold Canyon, AZ 85118
2beds
1,568sqft
Manufactured Home
Built in 2005
-- sqft lot
$234,800 Zestimate®
$197/sqft
$-- HOA
What's special
Primary bedroomSolar tubesTile backsplashLarge front porchDining areaTranquil water featureLarge covered back patio
- 647 days
- 12
- 0
Zillow last checked:
Listing updated:
Listed by:
Christina Brooks 866-305-2415,
Montesa,
Shane Rynkowski 866-305-2415
Source: My State MLS,MLS#: 11364349
Facts & features
Interior
Bedrooms & bathrooms
- Bedrooms: 2
- Bathrooms: 2
- Full bathrooms: 2
Rooms
- Room types: Breakfast Room, En Suite, Family Room, First Floor Bathroom, First Floor Master Bedroom, Kitchen, Laundry Room, Master Bedroom, Walk-in Closet
Kitchen
- Features: Open
Basement
- Area: 0
Heating
- Electric, Zoned, Heat Pump
Cooling
- Central, Zoned
Appliances
- Included: Dishwasher, Disposal, Refrigerator, Microwave, Oven, Water Heater, Stainless Steel Appliances
Features
- Flooring: Laminate
- Doors: Doorman
- Has basement: No
- Has fireplace: No
Interior area
- Total structure area: 1,568
- Total interior livable area: 1,568 sqft
- Finished area above ground: 1,568
Property
Parking
- Total spaces: 2
- Parking features: Driveway, Attached
- Garage spaces: 2
- Has uncovered spaces: Yes
Features
- Stories: 1
- Patio & porch: Patio
- Exterior features: Sprinkler System, Utilities
- Has view: Yes
- View description: Mountain, Park, Scenic, Street
Lot
- Features: Trees
Details
- On leased land: Yes
- Lease amount: $1,115
Construction
Type & style
- Home type: MobileManufactured
- Property subtype: Manufactured Home
Materials
- Stucco Siding
- Roof: Tile
Condition
- New construction: No
- Year built: 2005
Utilities & green energy
- Electric: Amps(0)
- Sewer: Municipal
- Water: Municipal
Community & HOA
Community
- Features: Gym, Pool, 55 and Over, Clubhouse, Playground, Recreation Room, Screening Room, Smoking Allowed, Security, Tennis Court
- Senior community: Yes
- Subdivision: Montesa
HOA
- Has HOA: No
- Amenities included: Gym, Pool, 55 and Over, Clubhouse, Pets Allowed, Playground, Recreation Room, Screening Room, Smoking Allowed, Security, Tennis Court
Location
- Region: Gold Canyon
Financial & listing details
- Price per square foot: $197/sqft
- Date on market: 11/19/2024
- Date available: 11/08/2024
Estimated market value
$234,800
$202,000 - $265,000
Not available
Price history
| Date | Event | Price |
|---|---|---|
| 12/30/2025 | Price change | $309,000-3.4%$197/sqft |
Source: My State MLS #11364349 Report a problem | ||
| 11/19/2024 | Listed for sale | $320,000$204/sqft |
Source: My State MLS #11364349 Report a problem | ||
Public tax history
Tax history is unavailable.
Monthly payment
Climate risks
Neighborhood: 85118
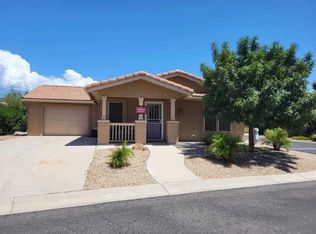
- $199,5002 bd2 ba1.4k sqft7373 E Us Highway 60 #63, Gold Canyon, AZ 85118For Sale
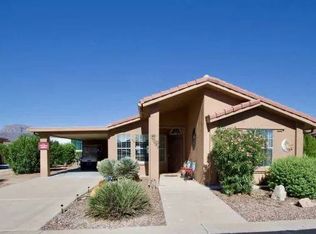
- $129,5002 bd2 ba1.2k sqft7373 E Us Highway 60 #2, Gold Canyon, AZ 85118For Sale
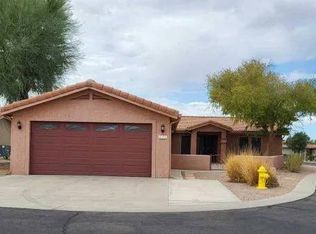
- $239,9002 bd2 ba1.2k sqft7373 E Us Highway 60 LOT 415, Gold Canyon, AZ 85118For Sale
- $283,9003 bd2 ba1.6k sqft7373 E Us Highway 60 #413, Gold Canyon, AZ 85118For Sale

Similar homes
- $299,0002 bd2 ba1.6k sqft7373 E Us Highway 60 #173, Gold Canyon, AZ 85118For Sale
 MLS ID #11925038, Christina Brooks, Montesa. My State MLS
 - $329,0002 bd2 ba1.4k sqft7373 E Us Highway 60 Lot 458, Gold Canyon, AZ 85118For Sale
 MLS ID #11416062, Christina Brooks, Montesa. My State MLS
 - $275,0002 bd2 ba1.2k sqft7373 E Us Highway 60 #19, Gold Canyon, AZ 85118For Sale
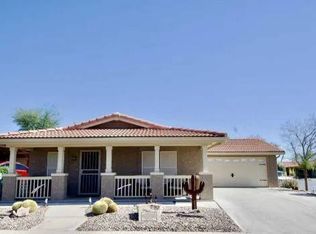 MLS ID #11679095, Christina Brooks, Montesa. My State MLS
 - $275,0003 bd2 ba1.7k sqft7373 E Us Highway 60 Lot 37, Gold Canyon, AZ 85118For Sale
 MLS ID #11686436, Christina Brooks, Montesa. My State MLS
