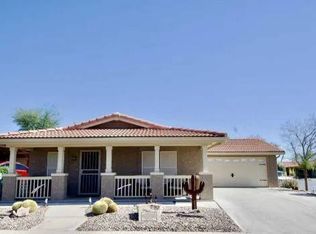
#413 is a Stunning 2013 CAVCO Zuni - Fully Remodeled & Move-In Ready. This beautifully remodeled 1,600 sq. ft. 3-bedroom, 2-bath home is located in a vibrant, gated 55+ active adult community in Gold Canyon. With a split-style bedroom layout for added privacy, this home has been completely transformed with new luxury vinyl plank (LVP) flooring throughout, newly tiled showers, and quartz countertops in both bathrooms. The kitchen is a true showstopper, featuring gorgeous quartz countertops, soft-close cabinetry, and brand-new finishes throughout. The spacious side-by-side driveway and double carport provide ample parking, while the 10' x 14' workshop offers the perfect space for tinkering or extra storage. Enjoy breathtaking sunset and Superstition Mountain views from the oversized covered patio and sun pad. The home is fully landscaped and well-maintained, with a recently installed water heater for added peace of mind. All appliances, housewares, utensils, linens, and maintenance tools are included, making this home truly move-in ready. Residents of this Active Adult Community enjoy resort-style living with access to a state-of-the-art gym, craft rooms, a library, and more. Don't miss this incredible opportunity to own a fully upgraded, move-in-ready home in one of Gold Canyon's most desirable communities. Schedule a tour today!
For sale
$283,900
7373 E Us Highway 60 #413, Gold Canyon, AZ 85118
3beds
1,600sqft
Manufactured Home
Built in 2013
-- sqft lot
$281,600 Zestimate®
$177/sqft
$-- HOA
What's special
Oversized covered patioBrand-new finishesSplit-style bedroom layoutSoft-close cabinetryQuartz countertopsGorgeous quartz countertopsNewly tiled showers
- 370 days |
- 14 |
- 0 |
Zillow last checked:
Listing updated:
Listed by:
Christina Brooks 866-305-2415,
Montesa,
Shane Rynkowski 866-305-2415
Source: My State MLS,MLS#: 11440926
Facts & features
Interior
Bedrooms & bathrooms
- Bedrooms: 3
- Bathrooms: 2
- Full bathrooms: 2
Rooms
- Room types: Breakfast Room, Dining Room, En Suite, Family Room, First Floor Bathroom, First Floor Master Bedroom, Kitchen, Master Bedroom, Walk-in Closet
Kitchen
- Features: Open
Basement
- Area: 0
Heating
- Electric, Zoned, Heat Pump
Cooling
- Central, Zoned
Appliances
- Included: Dishwasher, Disposal, Refrigerator, Microwave, Oven, Water Heater, Stainless Steel Appliances
Features
- Flooring: Tile
- Doors: Doorman
- Has basement: No
- Has fireplace: No
Interior area
- Total structure area: 1,600
- Total interior livable area: 1,600 sqft
- Finished area above ground: 1,600
Property
Parking
- Parking features: Driveway
- Has uncovered spaces: Yes
Features
- Stories: 1
- Patio & porch: Patio
- Exterior features: Sprinkler System, Utilities
- Has view: Yes
- View description: Mountain, Park, Scenic, Street
Lot
- Features: Trees
Details
- On leased land: Yes
- Lease amount: $1,115
Construction
Type & style
- Home type: MobileManufactured
- Property subtype: Manufactured Home
Materials
- Stucco Siding
- Roof: Tile
Condition
- New construction: No
- Year built: 2013
- Major remodel year: 2024
Utilities & green energy
- Electric: Amps(0)
- Sewer: Municipal
- Water: Municipal
Community & HOA
Community
- Features: Gym, Pool, 55 and Over, Clubhouse, Playground, Recreation Room, Screening Room, Smoking Allowed, Security, Tennis Court
- Senior community: Yes
- Subdivision: Montesa
HOA
- Has HOA: No
- Amenities included: Gym, Pool, 55 and Over, Clubhouse, Pets Allowed, Playground, Recreation Room, Screening Room, Smoking Allowed, Security, Tennis Court
Location
- Region: Gold Canyon
Financial & listing details
- Price per square foot: $177/sqft
- Date on market: 8/16/2025
- Date available: 02/21/2025
Estimated market value
$281,600
$268,000 - $296,000
Not available
Price history
| Date | Event | Price |
|---|---|---|
| 4/1/2026 | Price change | $283,900-5.3%$177/sqft |
Source: My State MLS #11440926 Report a problem | ||
| 2/2/2026 | Price change | $299,900-4.8%$187/sqft |
Source: My State MLS #11440926 Report a problem | ||
| 8/16/2025 | Listed for sale | $315,000$197/sqft |
Source: My State MLS #11440926 Report a problem | ||
| 8/1/2025 | Listing removed | $315,000$197/sqft |
Source: My State MLS #11440926 Report a problem | ||
| 5/21/2025 | Listed for sale | $315,000$197/sqft |
Source: My State MLS #11440926 Report a problem | ||
| 3/28/2025 | Contingent | $315,000$197/sqft |
Source: My State MLS #11440926 Report a problem | ||
| 2/28/2025 | Listed for sale | $315,000$197/sqft |
Source: My State MLS #11440926 Report a problem | ||
Public tax history
Tax history is unavailable.
Monthly payment
Climate risks
Neighborhood: 85118
Nearby schools
GreatSchools rating
- 7/10Peralta Trail Elementary SchoolGrades: K-6Distance: 2.3 mi
- 1/10Cactus Canyon Junior High SchoolGrades: 6-8Distance: 5.8 mi
- 4/10Apache Junction High SchoolGrades: 9-12Distance: 6.1 mi
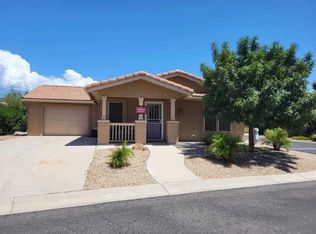
- $199,5002 bd2 ba1.4k sqft7373 E Us Highway 60 #63, Gold Canyon, AZ 85118For Sale
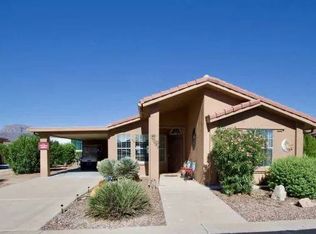
- $129,5002 bd2 ba1.2k sqft7373 E Us Highway 60 #2, Gold Canyon, AZ 85118For Sale
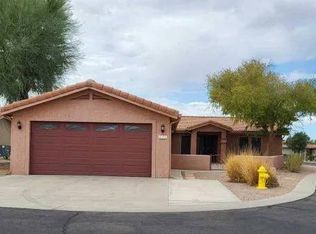
- $239,9002 bd2 ba1.2k sqft7373 E Us Highway 60 LOT 415, Gold Canyon, AZ 85118For Sale
- $309,0002 bd2 ba1.5k sqft7373 E Us Highway 60 #55, Gold Canyon, AZ 85118For Sale

- $249,0002 bd2 ba1.3k sqft7373 E Us Highway 60 #24, Gold Canyon, AZ 85118For Sale
- $319,9002 bd2 ba1.6k sqft7373 E Us Highway 60 #483, Gold Canyon, AZ 85118For Sale
- $297,9002 bd2 ba1.2k sqft7373 E Us Highway 60 #432, Gold Canyon, AZ 85118For Sale
- $225,0002 bd2 ba1k sqft7373 E Us Highway 60 #317, Gold Canyon, AZ 85118For Sale
A local agent can set up tours, give advice and negotiate with sellers.
Similar homes
- $299,0002 bd2 ba1.6k sqft7373 E Us Highway 60 #173, Gold Canyon, AZ 85118For Sale
 MLS ID #11925038, Christina Brooks, Montesa. My State MLS
 - $275,0003 bd2 ba1.7k sqft7373 E Us Highway 60 Lot 37, Gold Canyon, AZ 85118For Sale
 MLS ID #11686436, Christina Brooks, Montesa. My State MLS
 - $260,0003 bd2 ba1.7k sqft7373 E Us Highway 60 #345, Gold Canyon, AZ 85118For Sale
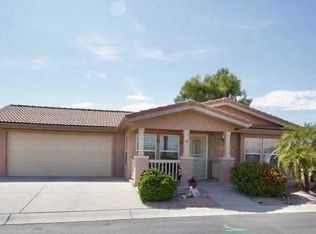 MLS ID #11556354, Christina Brooks, Montesa. My State MLS
 - $275,0002 bd2 ba1.2k sqft7373 E Us Highway 60 #19, Gold Canyon, AZ 85118For Sale
 MLS ID #11679095, Christina Brooks, Montesa. My State MLS
 - $280,0002 bd2 ba1.5k sqft7373 E Us Highway 60 Lot 241, Gold Canyon, AZ 85118For SaleMLS ID #11688057, Christina Brooks, Montesa. My State MLS
- $269,9003 bd2 ba1.6k sqft7373 E Us Highway 60 #462, Gold Canyon, AZ 85118For SaleMLS ID #11523661, Christina Brooks, Montesa. My State MLS
- $309,0002 bd2 ba1.5k sqft7373 E Us Highway 60 #55, Gold Canyon, AZ 85118For SaleMLS ID #11364349, Christina Brooks, Montesa. My State MLS
- $260,0002 bd2 ba1.4k sqft7373 E Us Highway 60 #466, Gold Canyon, AZ 85118For SaleMLS ID #11652447, Christina Brooks, Montesa. My State MLS
- $265,0002 bd2 ba1.7k sqft7373 E Us Highway 60 Lot 191, Gold Canyon, AZ 85118For SaleMLS ID #11908969, Christina Brooks, Montesa. My State MLS
- $234,9003 bd2 ba1.7k sqft7373 E Us Highway 60 #141, Gold Canyon, AZ 85118For SaleMLS ID #11610142, Christina Brooks, Montesa. My State MLS
- $316,9002 bd3 ba1.4k sqft7373 E Us Highway 60 #407, Gold Canyon, AZ 85118For SaleMLS ID #11906850, Christina Brooks, Montesa. My State MLS
- $319,9002 bd2 ba1.6k sqft7373 E Us Highway 60 #483, Gold Canyon, AZ 85118For SaleMLS ID #11459530, Christina Brooks, Montesa. My State MLS
- $245,9002 bd2 ba1.5k sqft7373 E Us Highway 60 Lot 502, Gold Canyon, AZ 85118For SaleMLS ID #11692534, Christina Brooks, Montesa. My State MLS
- $329,0002 bd2 ba1.4k sqft7373 E Us Highway 60 Lot 458, Gold Canyon, AZ 85118For SaleMLS ID #11416062, Christina Brooks, Montesa. My State MLS
- $249,0002 bd2 ba1.3k sqft7373 E Us Highway 60 #24, Gold Canyon, AZ 85118For SaleMLS ID #11452959, Christina Brooks, Montesa. My State MLS
- $220,0002 bd2 ba1.3k sqft7373 E Us Highway 60 Lot 44, Gold Canyon, AZ 85118For SaleMLS ID #11510683, Christina Brooks, Montesa. My State MLS
- $239,9002 bd2 ba1.2k sqft7373 E Us Highway 60 Lot 415, Gold Canyon, AZ 85118For SaleMLS ID #11361114, Christina Brooks, Montesa. My State MLS
- $225,0002 bd2 ba1k sqft7373 E Us Highway 60 #317, Gold Canyon, AZ 85118For SaleMLS ID #11687383, Christina Brooks, Montesa. My State MLS
- $299,0002 bd2 ba1.3k sqft7373 E Us Highway 60 #332, Gold Canyon, AZ 85118For SaleMLS ID #11215013, Christina Brooks, Montesa. My State MLS
- $219,0002 bd2 ba1.5k sqft7373 E Us Highway 60 Lot 224, Gold Canyon, AZ 85118For SaleMLS ID #11217331, Christina Brooks, Montesa. My State MLS
