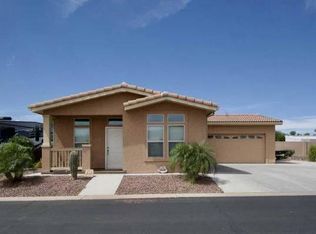
#502 - Fully Furnished Pre-Owned Home ' Move-In Ready Luxury Welcome to retirement living done right in this beautifully maintained Cavco Hopi model, one of the most sought-after floor plans in the community. This fully furnished, turn-key home offers a bright, open layout featuring a stunning kitchen with 42" beadboard cabinetry, engineered stone countertops, brushed nickel finishes, recessed lighting, and transom windows that fill the space with natural light. The butler's pantry and abundant storage make this home as functional as it is beautiful. Enjoy easy-care vinyl plank flooring throughout the main areas, paired with upgraded carpet in the bedrooms for added comfort. The thoughtful split floor plan provides privacy, with a guest bedroom in the front and a spacious master suite in the rear. Step outside through elegant French doors to your covered patio, perfect for relaxing or entertaining. The home also includes a two-car carport and a utility shed, giving you plenty of space for storage and convenience. Additional highlights include: Charming front porch with bay window Modern appliances including double-door refrigerator & smooth-top range Light, bright interior with upscale finishes throughout Welcome to retirement living done right in this beautifully maintained Cavco Hopi model, one of the most sought-after floor plans in the community.
For sale
$245,900
7373 E Us Highway 60 Lot 502, Gold Canyon, AZ 85118
2beds
1,586sqft
Manufactured Home
Built in 2018
-- sqft lot
$241,200 Zestimate®
$155/sqft
$-- HOA
What's special
Bright open layoutFully furnished turn-key homeTwo-car carportRecessed lightingBrushed nickel finishesEngineered stone countertopsSpacious master suite
- 135 days
- 12
- 1
Zillow last checked:
Listing updated:
Listed by:
Christina Brooks 866-305-2415,
Montesa,
Shane Rynkowski 866-305-2415
Source: My State MLS,MLS#: 11692534
Facts & features
Interior
Bedrooms & bathrooms
- Bedrooms: 2
- Bathrooms: 2
- Full bathrooms: 2
Rooms
- Room types: Breakfast Room, En Suite, Family Room, First Floor Bathroom, First Floor Master Bedroom, Kitchen, Laundry Room, Master Bedroom, Walk-in Closet
Kitchen
- Features: Open
Basement
- Area: 0
Heating
- Electric, Zoned, Heat Pump
Cooling
- Central, Zoned
Appliances
- Included: Dishwasher, Disposal, Refrigerator, Microwave, Oven, Water Heater, Stainless Steel Appliances
Features
- Flooring: Carpet
- Doors: Doorman
- Has basement: No
- Has fireplace: No
- Furnished: Yes
Interior area
- Total structure area: 1,586
- Total interior livable area: 1,586 sqft
- Finished area above ground: 1,586
Property
Parking
- Parking features: Driveway
- Has uncovered spaces: Yes
Features
- Stories: 1
- Patio & porch: Patio
- Exterior features: Sprinkler System, Utilities
- Has view: Yes
- View description: Mountain, Park, Scenic, Street
Lot
- Features: Trees
Details
- On leased land: Yes
- Lease amount: $1,115
Construction
Type & style
- Home type: MobileManufactured
- Property subtype: Manufactured Home
Materials
- Stucco Siding
- Roof: Tile
Condition
- New construction: No
- Year built: 2018
Utilities & green energy
- Electric: Amps(0)
- Sewer: Municipal
- Water: Municipal
Community & HOA
Community
- Features: Gym, Pool, 55 and Over, Clubhouse, Playground, Recreation Room, Screening Room, Smoking Allowed, Security, Tennis Court
- Senior community: Yes
- Subdivision: Montesa
HOA
- Has HOA: No
- Amenities included: Gym, Pool, 55 and Over, Clubhouse, Pets Allowed, Playground, Recreation Room, Screening Room, Smoking Allowed, Security, Tennis Court
Location
- Region: Gold Canyon
Financial & listing details
- Price per square foot: $155/sqft
- Date on market: 4/15/2026
- Date available: 04/13/2026
Estimated market value
$241,200
$229,000 - $253,000
Not available
Price history
| Date | Event | Price |
|---|---|---|
| 4/15/2026 | Listed for sale | $245,900$155/sqft |
Source: My State MLS #11692534 Report a problem | ||
Public tax history
Tax history is unavailable.
Monthly payment
Climate risks
Neighborhood: 85118
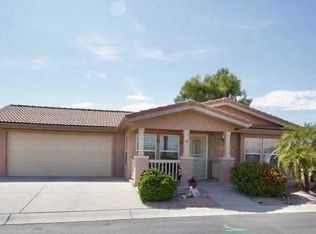
- $260,0003 bd2 ba1.7k sqft7373 E Us Highway 60 #345, Gold Canyon, AZ 85118For Sale
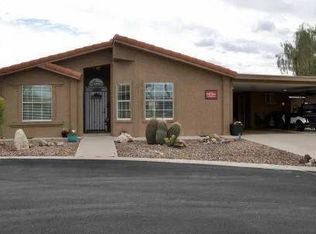
- $234,9003 bd2 ba1.7k sqft7373 E Us Highway 60 #141, Gold Canyon, AZ 85118For Sale
- $159,9002 bd2 ba1.1k sqft7373 E Us Highway 60 #249, Gold Canyon, AZ 85118For Sale

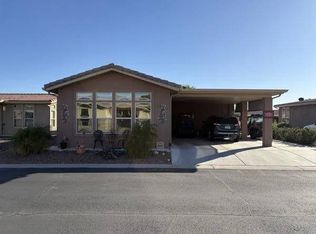
- $260,0002 bd2 ba1.4k sqft7373 E Us Highway 60 #466, Gold Canyon, AZ 85118For Sale
Similar homes
- $260,0002 bd2 ba1.4k sqft7373 E Us Highway 60 #466, Gold Canyon, AZ 85118For SaleMLS ID #11652447, Christina Brooks, Montesa. My State MLS
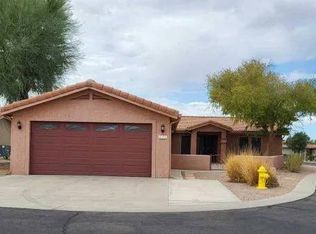
- $239,9002 bd2 ba1.2k sqft7373 E Us Highway 60 Lot 415, Gold Canyon, AZ 85118For Sale
 MLS ID #11361114, Christina Brooks, Montesa. My State MLS
 - $225,0002 bd2 ba1k sqft7373 E Us Highway 60 #317, Gold Canyon, AZ 85118For Sale
 MLS ID #11687383, Christina Brooks, Montesa. My State MLS
 - $240,0002 bd2 ba1.4k sqft7373 E US Highway 60 -- #54, Gold Canyon, AZ 85118For Sale
 MLS ID #6981423, Adrianne Cooksey, Western Lifestyle Realty. ARMLS
