#241 Welcome to your beautifully updated desert retreat in the highly desirable 55+ community! This 2-bedroom, 2-bath home offers a bright, open-concept layout paired with thoughtful upgrades throughout-making it truly move-in ready. Step inside to find a freshly painted interior (2025) complemented by all-new baseboards and stylish updates that create a clean, modern feel. The spacious living and dining areas flow seamlessly into the kitchen, now equipped with newer Samsung appliances, including a washer and dryer (2023), adding both convenience and value. Both bedrooms feature newer LVP flooring (2022), while the bathrooms have been tastefully updated-highlighted by a zero-clearance walk-in shower in the primary suite for comfort and accessibility. This home has been well maintained with major improvements already completed, including a new roof (2023), mostly new windows (2023 & 2025), a new water heater (2020), and a reverse osmosis system (2025). Enjoy the flexibility of a large dedicated laundry room that can easily double as a home office, hobby space, or even a third sleeping area for guests. Outside, you'll find a covered carport with an attached storage shed for added convenience. Take in peaceful desert views right from your home-perfect for enjoying Arizona's beautiful sunrises and sunsets. Whether you're looking for a seasonal getaway or a full-time residence, this home offers comfort, functionality, and a location that lets you fully enjoy the vibrant Resort lifestyle. Come see all this home has to offer!
For sale
$280,000
7373 E Us Highway 60 Lot 241, Gold Canyon, AZ 85118
2beds
1,566sqft
Manufactured Home
Built in 2000
-- sqft lot
$-- Zestimate®
$179/sqft
$-- HOA
What's special
Bright open-concept layoutThoughtful upgrades throughoutPeaceful desert viewsNewer samsung appliancesAll-new baseboards
- 140 days
- 37
- 1
Zillow last checked:
Listing updated:
Listed by:
Christina Brooks 866-305-2415,
Montesa,
Shane Rynkowski 866-305-2415
Source: My State MLS,MLS#: 11688057
Facts & features
Interior
Bedrooms & bathrooms
- Bedrooms: 2
- Bathrooms: 2
- Full bathrooms: 2
Rooms
- Room types: Breakfast Room, Dining Room, En Suite, Family Room, First Floor Bathroom, First Floor Master Bedroom, Kitchen, Laundry Room, Master Bedroom, Walk-in Closet
Kitchen
- Features: Open
Basement
- Area: 0
Heating
- Electric, Zoned, Heat Pump
Cooling
- Central, Zoned
Appliances
- Included: Dishwasher, Disposal, Dryer, Refrigerator, Microwave, Oven, Washer, Water Heater, Stainless Steel Appliances
Features
- Flooring: Tile
- Doors: Doorman
- Has basement: No
- Has fireplace: No
Interior area
- Total structure area: 1,566
- Total interior livable area: 1,566 sqft
- Finished area above ground: 1,566
Property
Parking
- Parking features: Driveway
- Has uncovered spaces: Yes
Features
- Stories: 1
- Patio & porch: Patio
- Exterior features: Sprinkler System, Utilities
- Has view: Yes
- View description: Mountain, Park, Scenic, Street
Lot
- Features: Trees
Details
- On leased land: Yes
- Lease amount: $1,115
Construction
Type & style
- Home type: MobileManufactured
- Property subtype: Manufactured Home
Materials
- Stucco Siding
- Roof: Tile
Condition
- New construction: No
- Year built: 2000
Utilities & green energy
- Electric: Amps(0)
- Sewer: Municipal
- Water: Municipal
Community & HOA
Community
- Features: Gym, Pool, 55 and Over, Clubhouse, Playground, Recreation Room, Screening Room, Smoking Allowed, Security, Tennis Court
- Senior community: Yes
- Subdivision: Montesa
HOA
- Has HOA: No
- Amenities included: Gym, Pool, 55 and Over, Clubhouse, Pets Allowed, Playground, Recreation Room, Screening Room, Smoking Allowed, Security, Tennis Court
Location
- Region: Gold Canyon
Financial & listing details
- Price per square foot: $179/sqft
- Date on market: 4/14/2026
- Date available: 04/07/2026
Estimated market value
Not available
Estimated sales range
Not available
$2,002/mo
Price history
| Date | Event | Price |
|---|---|---|
| 4/14/2026 | Listed for sale | $280,000+107.6%$179/sqft |
Source: My State MLS #11688057 Report a problem | ||
| 11/24/2016 | Listing removed | $134,900$86/sqft |
Source: Vflyer Homes Report a problem | ||
| 3/23/2016 | Listed for sale | $134,900-2.9%$86/sqft |
Source: Vflyer Homes Report a problem | ||
| 2/19/2008 | Listing removed | $139,000$89/sqft |
Source: Owner Report a problem | ||
| 8/21/2007 | Listed for sale | $139,000$89/sqft |
Source: Owner Report a problem | ||
Public tax history
Tax history is unavailable.
Monthly payment
Climate risks
Neighborhood: 85118
- $---- bd-- ba-- sqft6804 S Kings Ranch Rd SUITE 101, Gold Canyon, AZ 85118Off Market
- $1,227,9081.41 acres6940 S Kings Ranch Rd, Gold Canyon, AZ 85118Off Market
- $107,8002 bd2 ba1.4k sqft7373 E Us Highway 60 LOT 185, Gold Canyon, AZ 85118Off Market

- $410,8002 bd2 ba1.4k sqft6757 S Fairway Dr, Gold Canyon, AZ 85118Off Market
Similar homes
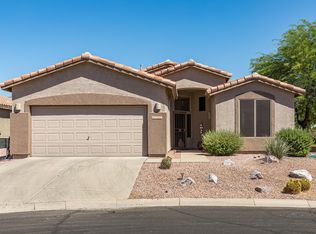
- $275,0002 bd2 ba1.2k sqft7373 E Us Highway 60 #19, Gold Canyon, AZ 85118For Sale
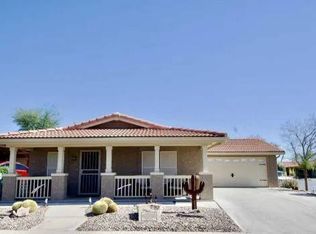 MLS ID #11679095, Christina Brooks, Montesa. My State MLS
 - $275,0003 bd2 ba1.7k sqft7373 E Us Highway 60 Lot 37, Gold Canyon, AZ 85118For Sale
 MLS ID #11686436, Christina Brooks, Montesa. My State MLS
 - $299,0002 bd2 ba1.6k sqft7373 E Us Highway 60 #173, Gold Canyon, AZ 85118For Sale
 MLS ID #11925038, Christina Brooks, Montesa. My State MLS
 - $283,9003 bd2 ba1.6k sqft7373 E Us Highway 60 #413, Gold Canyon, AZ 85118For Sale
 MLS ID #11440926, Christina Brooks, Montesa. My State MLS
