#141 Welcome to this beautifully updated 3-bedroom, 2-bath home in a serene 55+ active adult community, offering 1,736 sq. ft. of comfortable, thoughtfully designed living space. With an open layout ideal for both relaxation and entertaining, this home blends style, convenience, and warm Arizona living. Spacious Bedrooms & Living Areas Enjoy a generous primary suite complete with a walk-in closet and an en-suite bathroom featuring dual sinks. Two additional bedrooms offer great flexibility-perfect for guests, hobbies, or a home office. Bright Living & Dining Spaces The expansive living room and formal dining room are filled with natural light, enhanced by strategically placed solar tubes. Whether hosting friends or unwinding at home, these inviting spaces are designed for comfort. Outdoor Living at Its Best Step onto the rear patio and take in stunning mountain views-ideal for sunrise mornings or relaxing evenings. The beautifully landscaped backyard adds even more charm and serenity. Practical Perks A deep 3-car carport and a large storage shed provide plenty of space for vehicles, tools, and outdoor gear. The laundry room includes a washer and dryer for added convenience. You'll also love the Arizona room-perfect for entertaining or simply enjoying quiet moments year-round. Whether you're downsizing or seeking a low-maintenance lifestyle, this home offers everything you need to enjoy life in a vibrant 55+ community. Don't miss this gem-schedule your tour today!
For sale
$234,900
7373 E Us Highway 60 #141, Gold Canyon, AZ 85118
3beds
1,792sqft
Manufactured Home
Built in 1999
-- sqft lot
$232,500 Zestimate®
$131/sqft
$-- HOA
What's special
Generous primary suiteStrategically placed solar tubesWalk-in closetBeautifully landscaped backyard
- 279 days
- 60
- 4
Zillow last checked:
Listing updated:
Listed by:
Christina Brooks 866-305-2415,
Montesa,
Shane Rynkowski 866-305-2415
Source: My State MLS,MLS#: 11610142
Facts & features
Interior
Bedrooms & bathrooms
- Bedrooms: 3
- Bathrooms: 2
- Full bathrooms: 2
Rooms
- Room types: Breakfast Room, En Suite, Family Room, First Floor Bathroom, First Floor Master Bedroom, Kitchen, Laundry Room, Master Bedroom, Walk-in Closet
Kitchen
- Features: Open
Basement
- Area: 0
Heating
- Electric, Zoned, Heat Pump
Cooling
- Central, Zoned
Appliances
- Included: Dishwasher, Disposal, Refrigerator, Microwave, Oven, Water Heater, Stainless Steel Appliances
Features
- Flooring: Laminate
- Doors: Doorman
- Has basement: No
- Has fireplace: No
Interior area
- Total structure area: 1,792
- Total interior livable area: 1,792 sqft
- Finished area above ground: 1,792
Property
Parking
- Parking features: Driveway
- Has uncovered spaces: Yes
Features
- Stories: 1
- Patio & porch: Patio
- Exterior features: Sprinkler System, Utilities
- Has view: Yes
- View description: Mountain, Park, Scenic, Street
Lot
- Features: Trees
Details
- On leased land: Yes
- Lease amount: $1,115
Construction
Type & style
- Home type: MobileManufactured
- Property subtype: Manufactured Home
Materials
- Stucco Siding
- Roof: Tile
Condition
- New construction: No
- Year built: 1999
Utilities & green energy
- Electric: Amps(0)
- Sewer: Municipal
- Water: Municipal
Community & HOA
Community
- Features: Gym, Pool, 55 and Over, Clubhouse, Playground, Recreation Room, Screening Room, Smoking Allowed, Security, Tennis Court
- Senior community: Yes
- Subdivision: Montesa
HOA
- Has HOA: No
- Amenities included: Gym, Pool, 55 and Over, Clubhouse, Pets Allowed, Playground, Recreation Room, Screening Room, Smoking Allowed, Security, Tennis Court
Location
- Region: Gold Canyon
Financial & listing details
- Price per square foot: $131/sqft
- Date on market: 11/22/2025
- Date available: 11/11/2025
Estimated market value
$232,500
$221,000 - $244,000
Not available
Price history
| Date | Event | Price |
|---|---|---|
| 2/26/2026 | Price change | $234,900-5.7%$131/sqft |
Source: My State MLS #11610142 Report a problem | ||
| 1/21/2026 | Price change | $249,000-2.4%$139/sqft |
Source: My State MLS #11610142 Report a problem | ||
| 11/22/2025 | Listed for sale | $255,000$142/sqft |
Source: My State MLS #11610142 Report a problem | ||
Public tax history
Tax history is unavailable.
Monthly payment
Climate risks
Neighborhood: 85118
- $260,0003 bd2 ba1.7k sqft7373 E Us Highway 60 #345, Gold Canyon, AZ 85118For Sale
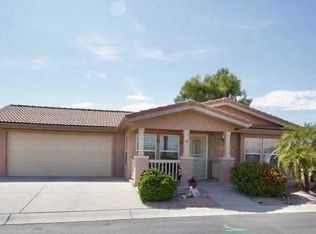
- $159,9002 bd2 ba1.1k sqft7373 E Us Highway 60 #249, Gold Canyon, AZ 85118For Sale

- $260,0002 bd2 ba1.4k sqft7373 E Us Highway 60 #466, Gold Canyon, AZ 85118For Sale
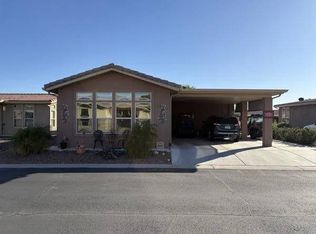
- $245,9002 bd2 ba1.5k sqft7373 E Us Highway 60 LOT 502, Gold Canyon, AZ 85118For Sale
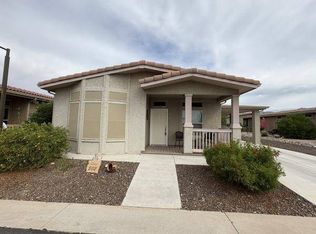
Similar homes
- $260,0003 bd2 ba1.7k sqft7373 E Us Highway 60 #345, Gold Canyon, AZ 85118For SaleMLS ID #11556354, Christina Brooks, Montesa. My State MLS
- $239,9002 bd2 ba1.2k sqft7373 E Us Highway 60 Lot 415, Gold Canyon, AZ 85118For Sale
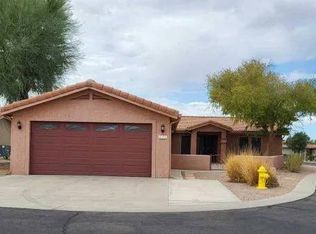 MLS ID #11361114, Christina Brooks, Montesa. My State MLS
 - $275,0003 bd2 ba1.7k sqft7373 E Us Highway 60 Lot 37, Gold Canyon, AZ 85118For Sale
 MLS ID #11686436, Christina Brooks, Montesa. My State MLS
 - $220,0002 bd2 ba1.3k sqft7373 E Us Highway 60 Lot 44, Gold Canyon, AZ 85118For Sale
 MLS ID #11510683, Christina Brooks, Montesa. My State MLS
