#249 Ideally located just steps from clubhouse & community amenities. You'll feel right at home the moment you step inside this charming 2-bedroom, 2-bath residence, beginning with the inviting front porch that sets the tone. The spacious primary suite offers direct access to the beautiful back patio-perfect for enjoying peaceful mornings or relaxing evenings outdoors. The rear patio also offers a retractable remote operated awning. The en-suite bath features a step-in shower and a generous walk-in closet for added comfort and convenience. The kitchen has ample cabinetry and counter space and has a wonderful skylight that adds beautiful natural light to the space. All kitchen appliances are included, making this home move-in ready. The well-designed laundry room includes abundant cabinet storage. Additional highlights include a whole-home water softener system and a two-car garage with sleek epoxy floors and floor-to-ceiling cabinetry-ideal for organized, low-maintenance living. Ideally located just steps from the clubhouse and community amenities, this lovely home offers both comfort and convenience-and it's priced to sell. The seller is motivated and is offering a $5,000 incentive with an acceptable offer. Enjoy 55+ resort-style living in beautiful Gold Canyon, Arizona, where stunning desert views, an active lifestyle, and a friendly, welcoming community await. With endless amenities and activities, you'll be wondering why you didn't move here sooner. Call today for more information and to schedule your private tour!
For sale
$159,900
7373 E Us Highway 60 #249, Gold Canyon, AZ 85118
2beds
1,170sqft
Manufactured Home
Built in 2005
-- sqft lot
$157,600 Zestimate®
$137/sqft
$-- HOA
What's special
Whole-home water softener systemGenerous walk-in closetStunning desert viewsInviting front porchSpacious primary suite
- 234 days |
- 126 |
- 4 |
Zillow last checked:
Listing updated:
Listed by:
Christina Brooks 866-305-2415,
Montesa,
Shane Rynkowski 866-305-2415
Source: My State MLS,MLS#: 11623241
Facts & features
Interior
Bedrooms & bathrooms
- Bedrooms: 2
- Bathrooms: 2
- Full bathrooms: 2
Rooms
- Room types: En Suite, Family Room, First Floor Bathroom, First Floor Master Bedroom, Kitchen, Laundry Room, Master Bedroom, Walk-in Closet
Kitchen
- Features: Open
Basement
- Area: 0
Heating
- Electric, Zoned, Heat Pump
Cooling
- Central, Zoned
Appliances
- Included: Dishwasher, Disposal, Refrigerator, Microwave, Oven, Water Heater, Stainless Steel Appliances
Features
- Doors: Doorman
- Has basement: No
- Has fireplace: No
Interior area
- Total structure area: 1,170
- Total interior livable area: 1,170 sqft
- Finished area above ground: 1,170
Property
Parking
- Total spaces: 2
- Parking features: Driveway, Attached
- Garage spaces: 2
- Has uncovered spaces: Yes
Features
- Stories: 1
- Patio & porch: Patio
- Exterior features: Sprinkler System, Utilities
- Has view: Yes
- View description: Mountain, Park, Scenic, Street
Lot
- Features: Trees
Details
- On leased land: Yes
- Lease amount: $1,115
Construction
Type & style
- Home type: MobileManufactured
- Property subtype: Manufactured Home
Materials
- Stucco Siding
- Roof: Tile
Condition
- New construction: No
- Year built: 2005
Utilities & green energy
- Electric: Amps(0)
- Sewer: Municipal
- Water: Municipal
Community & HOA
Community
- Features: Gym, Pool, 55 and Over, Clubhouse, Playground, Recreation Room, Screening Room, Smoking Allowed, Security, Tennis Court
- Senior community: Yes
- Subdivision: Montesa
HOA
- Has HOA: No
- Amenities included: Gym, Pool, 55 and Over, Clubhouse, Pets Allowed, Playground, Recreation Room, Screening Room, Smoking Allowed, Security, Tennis Court
Location
- Region: Gold Canyon
Financial & listing details
- Price per square foot: $137/sqft
- Date on market: 1/2/2026
- Date available: 12/30/2025
Estimated market value
$157,600
$150,000 - $165,000
Not available
Price history
| Date | Event | Price |
|---|---|---|
| 3/10/2026 | Price change | $159,900-4.8%$137/sqft |
Source: My State MLS #11623241 Report a problem | ||
| 1/2/2026 | Listed for sale | $167,900$144/sqft |
Source: My State MLS #11623241 Report a problem | ||
Public tax history
Tax history is unavailable.
Monthly payment
Climate risks
Neighborhood: 85118
Nearby schools
GreatSchools rating
- 7/10Peralta Trail Elementary SchoolGrades: K-6Distance: 2.3 mi
- 1/10Cactus Canyon Junior High SchoolGrades: 6-8Distance: 5.8 mi
- 4/10Apache Junction High SchoolGrades: 9-12Distance: 6.1 mi
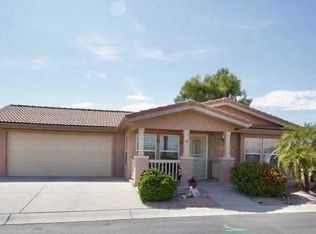
- $260,0003 bd2 ba1.7k sqft7373 E Us Highway 60 #345, Gold Canyon, AZ 85118For Sale
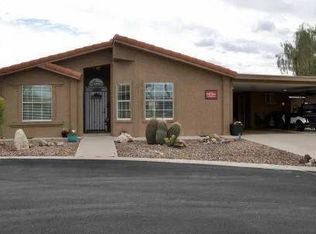
- $234,9003 bd2 ba1.7k sqft7373 E Us Highway 60 #141, Gold Canyon, AZ 85118For Sale
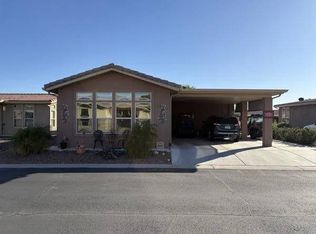
- $260,0002 bd2 ba1.4k sqft7373 E Us Highway 60 #466, Gold Canyon, AZ 85118For Sale
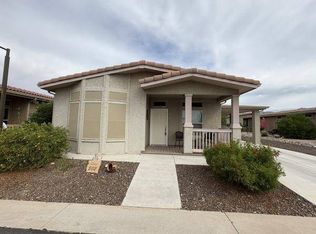
- $245,9002 bd2 ba1.5k sqft7373 E Us Highway 60 LOT 502, Gold Canyon, AZ 85118For Sale
- $275,0002 bd2 ba1.2k sqft7373 E Us Highway 60 #19, Gold Canyon, AZ 85118For Sale
- $275,0003 bd2 ba1.7k sqft7373 E Us Highway 60 LOT 37, Gold Canyon, AZ 85118For Sale
- $220,0002 bd2 ba1.3k sqft7373 E Us Highway 60 LOT 44, Gold Canyon, AZ 85118For Sale
- $216,8002 bd2 ba-- sqft7373 E Us Highway 60 LOT 151, Gold Canyon, AZ 85118Off Market
Similar homes
- $129,5002 bd2 ba1.2k sqft7373 E Us Highway 60 #2, Gold Canyon, AZ 85118For Sale
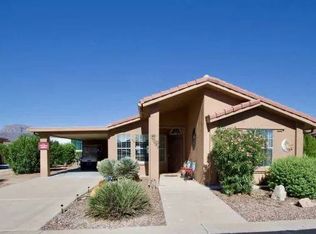 MLS ID #11346288, Christina Brooks, Montesa. My State MLS
 - $220,0002 bd2 ba1.3k sqft7373 E Us Highway 60 Lot 44, Gold Canyon, AZ 85118For Sale
 MLS ID #11510683, Christina Brooks, Montesa. My State MLS
 - $225,0002 bd2 ba1k sqft7373 E Us Highway 60 #317, Gold Canyon, AZ 85118For Sale
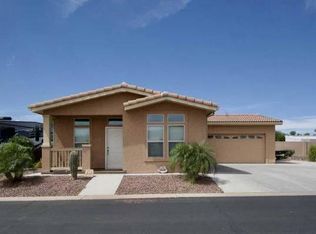 MLS ID #11687383, Christina Brooks, Montesa. My State MLS
 - $219,0002 bd2 ba1.5k sqft7373 E Us Highway 60 Lot 224, Gold Canyon, AZ 85118For Sale
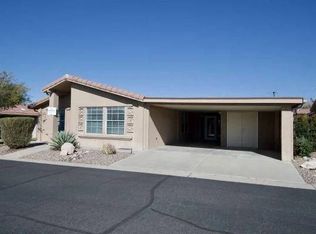 MLS ID #11217331, Christina Brooks, Montesa. My State MLS
 - $219,0002 bd2 ba1.3k sqft7373 E Us Highway 60 Lot 95, Gold Canyon, AZ 85118For SaleMLS ID #11652425, Christina Brooks, Montesa. My State MLS
- $139,9002 bd2 ba1.5k sqft2400 E Baseline Avenue, Apache Junction, AZ 85119For SaleMLS ID #7062825, Cami Lynn Garcia, Western Lifestyle Realty. ARMLS
- $149,9003 bd2 ba1.6k sqft3700 S Ironwood Dr #24, Apache Junction, AZ 85120For SaleMLS ID #11915992, Hagit Heidi Francis, Sunshine Home Sales, LLC. My State MLS
- $224,9002 bd2 ba1.5k sqft7373 E Us Highway 60 Lot 369, Gold Canyon, AZ 85118For SaleMLS ID #11777251, Christina Brooks, Montesa. My State MLS
- $139,9992 bd2 ba1.3k sqft2400 E Baseline Avenue #80, Apache Junction, AZ 85119For SaleMLS ID #6964498, Brett B Martin, Barrett Real Estate. ARMLS
- $187,9002 bd2 ba1.6k sqft3301 S Goldfield Rd #2125, Apache Junction, AZ 85119For SaleMLS ID #11849947, Trisha Balzarini, Dolce Vita. My State MLS
- $189,0002 bd2 ba1.4k sqft3301 S Goldfield Rd Lot 2097, Apache Junction, AZ 85119For SaleMLS ID #11680699, Trisha Balzarini, Dolce Vita. My State MLS
- $89,9003 bd2 ba1.3k sqft3700 S Tomahawk Road #31, Apache Junction, AZ 85119For SaleMLS ID #7068101, Tiffany Hardison, eXp Realty. ARMLS
- $134,9003 bd2 ba1.6k sqft2400 E Baseline Avenue #30, Apache Junction, AZ 85119For SaleMLS ID #6993875, Heidi S Spielman, Real Broker. ARMLS
- $125,0002 bd2 ba1.6k sqft3500 S TOMAHAWK Road LOT 113, Apache Junction, AZ 85119For SaleMLS ID #7044975, Vicki Cawthon, HomeSmart. ARMLS
- $159,5001 bd2 ba800 sqft2358 S Pomo Avenue, Apache Junction, AZ 85119For SaleMLS ID #6978358, Heather Itz, Itz Realty. ARMLS
- $159,9002 bd2 ba1k sqft650 N Hawes Road #2869, Mesa, AZ 85207For SaleMLS ID #6925650, Kurt C Kominski, Realty ONE Group. ARMLS
- $199,0002 bd2 ba1.7k sqft3301 S Goldfield Rd Lot 1061, Apache Junction, AZ 85119For SaleMLS ID #11640126, Trisha Balzarini, Dolce Vita. My State MLS
- $155,0002 bd2 ba1k sqft650 N Hawes Rd #3616, Mesa, AZ 85207For SaleMLS ID #11642513, Mindy Willert, Dragonfly Homes By Mindy LLC. My State MLS
- $177,9003 bd2 ba1.6k sqft437 E Germann Rd Lot 144, San Tan Valley, AZ 85140For SaleMLS ID #11912441, Debbie Schafer, Cimarron Crossing. My State MLS
- $144,9002 bd2 ba1.3k sqft9478 E ESCONDIDO Avenue, Mesa, AZ 85208For SaleMLS ID #7043708, Daniel Demers, Sell Your Home Services. ARMLS
