Do not wait on this one! This over 2000 ft.² of living space house has lots of style and quality upgrades. With three bedrooms, two bathrooms, and a den/retreat/sitting room, this home provides an open concept, split bedroom floor plan that is designed for both everyday living and effortless entertaining. The open concept and spacious layout is packed with upgrades and quality features within the last few years. To list just a few: * remodeled Arizona room with insulated roof and mini split AC and heat. * remodeled primary bathroom with Jacuzzi shower, dual sink vanity, ceramic tile flooring. * newer wood, tile and carpet flooring throughout. * new roof, insulated AZ room ceiling * all new PEX plumbing throughout * custom wood soft-close kitchen cabinets and island * quartz countertops * newer, upscale Samsung black stainless refrigerator and microwave, Whirlpool stainless steel stove and KitchenAid stainless steel dishwasher * recessed, LED lighting in kitchen and living room * newer GE profile washer and dryer * upgraded guest bathroom vanity and fixtures * new 2 inch window blinds throughout * newer ceiling fans * newer water Heater * 6 year old heat pump * backyard covered patio * private, large vinyl fenced-in backyard * large storage/work shed, remodeled with paneling and pegboard * all new sunscreens * Slip proof, epoxy carport/driveway flooring With its ideal layout and all the upgrades this home offers everything today's buyers are looking for and much more! Desert Harbor is an active, 55+, gated, pet friendly resort community. A welcoming Clubhouse contains a full kitchen, library, big screen TVs, card and craft rooms. Two heated pools, one enclosed, and a spa. Shuffleboard, doggy park too. Lots of activities will keep you as busy as you want to be: parties, potluck, ladies and gents luncheons, poker, bingo, bunco, ping-pong, water exercise, water volleyball, cribbage, cards and games, and lots more. Desert Harbor is located near freeways, shopping, medical facilities, Golf, lakes, restaurants, hiking, and all the fun stuff. The accuracy of all information, regardless of source, including, but not limited to square footage or furniture is deemed reliable, but not guaranteed and should be personally verified through personal inspection by and/or with the appropriate professionals.
For sale
$149,900
3700 S Ironwood Dr #24, Apache Junction, AZ 85120
3beds
1,624sqft
Manufactured Home
Built in 2005
-- sqft lot
$146,300 Zestimate®
$92/sqft
$-- HOA
What's special
Backyard covered patioTwo bathroomsNewer ceiling fansAll new sunscreensQuartz countertopsKitchenaid stainless steel dishwasherThree bedrooms
- 10 days |
- 351 |
- 22 |
Likely to sell faster than
Zillow last checked:
Listing updated:
Listed by:
Hagit Heidi Francis 602-309-9678,
Sunshine Home Sales, LLC
Source: My State MLS,MLS#: 11915992
Facts & features
Interior
Bedrooms & bathrooms
- Bedrooms: 3
- Bathrooms: 2
- Full bathrooms: 2
Rooms
- Room types: Den, Dining Room, En Suite, First Floor Bathroom, First Floor Master Bedroom, Kitchen, Laundry Room, Living Room, Master Bedroom, Private Guest Room
Kitchen
- Features: Eat-in Kitchen
Basement
- Area: 0
Heating
- Electric, Forced Air, Heat Pump
Cooling
- Central
Appliances
- Included: Dishwasher, Disposal, Dryer, Refrigerator, Microwave, Oven, Washer, Water Heater, Stainless Steel Appliances
Features
- Laundry
- Flooring: Carpet, Laminate, Tile
- Has basement: No
- Has fireplace: No
Interior area
- Total structure area: 1,624
- Total interior livable area: 1,624 sqft
- Finished area above ground: 1,624
Property
Parking
- Parking features: Driveway
- Has carport: Yes
- Has uncovered spaces: Yes
Features
- Stories: 1
- Patio & porch: Patio, Covered Porch
- Fencing: Fenced
Details
- Additional structures: Shed(s), Carport, Workshop
- Parcel number: T060050801
- On leased land: Yes
- Lease amount: $917
Construction
Type & style
- Home type: MobileManufactured
- Property subtype: Manufactured Home
Materials
- T-11 Siding
- Roof: Asphalt
Condition
- New construction: No
- Year built: 2005
Utilities & green energy
- Electric: Amps(0)
- Sewer: Municipal
- Water: Municipal
Community & HOA
Community
- Features: Gym, Pool, 55 and Over, Clubhouse, Laundry, Recreation Room
- Senior community: Yes
HOA
- Has HOA: No
- Amenities included: Gym, Pool, 55 and Over, Clubhouse, Laundry, Pets Allowed, Recreation Room
Location
- Region: Apache Junction
Financial & listing details
- Price per square foot: $92/sqft
- Annual tax amount: $399
- Date on market: 8/4/2026
- Date available: 07/25/2026
- Listing agreement: Exclusive
Estimated market value
$146,300
$139,000 - $154,000
Not available
Price history
| Date | Event | Price |
|---|---|---|
| 8/4/2026 | Listed for sale | $149,900$92/sqft |
Source: My State MLS #11915992 Report a problem | ||
Public tax history
Tax history is unavailable.
Monthly payment
Climate risks
Neighborhood: 85120
Nearby schools
GreatSchools rating
- 4/10Desert Vista Elementary SchoolGrades: PK-6Distance: 3.9 mi
- 1/10Cactus Canyon Junior High SchoolGrades: 6-8Distance: 1 mi
- 4/10Apache Junction High SchoolGrades: 9-12Distance: 0.7 mi
- $120,0002 bd2 ba1.2k sqft3700 S Ironwood Dr LOT 184, Apache Junction, AZ 85120For Sale
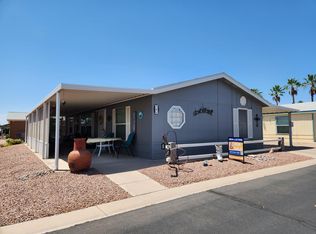
- $149,9002 bd2 ba1.6k sqft3700 S Ironwood Dr #114, Apache Junction, AZ 85120For Sale

- $113,9002 bd2 ba1.2k sqft3700 S Ironwood Dr LOT 71, Apache Junction, AZ 85120For Sale
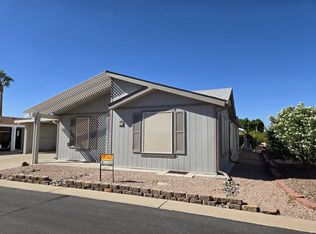
- $119,9002 bd2 ba1.4k sqft3700 S Ironwood Dr LOT 95, Apache Junction, AZ 85120For Sale
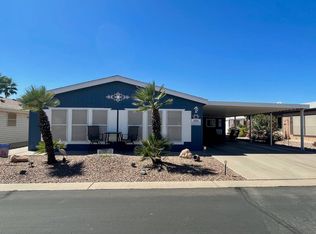
- $174,9003 bd2 ba1.7k sqft3700 S Ironwood Dr LOT 204, Apache Junction, AZ 85120For Sale
- $--3 bd2 ba1.8k sqft3700 S Ironwood Dr #0, Apache Junction, AZ 85120Off Market
- $88,2002 bd2 ba-- sqft3700 S Ironwood Dr LOT 164, Apache Junction, AZ 85120Off Market
- $131,5002 bd2 ba1.5k sqft3700 S Ironwood Dr LOT 52, Apache Junction, AZ 85120Off Market
Similar homes
- $149,9002 bd2 ba1.6k sqftDesert Harbor, Apache Junction, AZ 85120For SaleMLS ID #601976, Malea Driscoll. MHBO
- $120,0002 bd2 ba1.2k sqftDesert Harbor, Apache Junction, AZ 85120For SaleMLS ID #601059, Malea Driscoll. MHBO
- $157,9002 bd2 ba1.3k sqftClubhouse, Apache Junction, AZ 85120For Sale
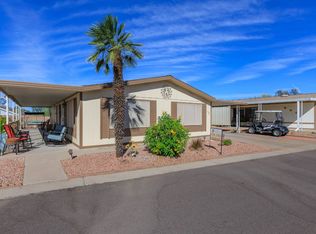 MLS ID #11690278, Tom Mcmahan, Palmas Del Sol East. My State MLS
 - $109,0002 bd2 ba1.1k sqft3700 S Ironwood Drive #108, Apache Junction, AZ 85120For Sale
 MLS ID #7040266, Geno Ross, West USA Realty. ARMLS
 - $139,9002 bd2 ba1.5k sqft2400 E Baseline Avenue, Apache Junction, AZ 85119For SaleMLS ID #7062825, Cami Lynn Garcia, Western Lifestyle Realty. ARMLS
- $134,9003 bd2 ba1.6k sqft2400 E Baseline Avenue #30, Apache Junction, AZ 85119For SaleMLS ID #6993875, Heidi S Spielman, Real Broker. ARMLS
- $145,0004 bd2 ba1.4k sqft9431 E CORALBELL Avenue #3, Mesa, AZ 85208For SaleMLS ID #7059306, Ruben Lopez, Real Broker. ARMLS
- $139,9992 bd2 ba1.3k sqft2400 E Baseline Avenue #80, Apache Junction, AZ 85119For SaleMLS ID #6964498, Brett B Martin, Barrett Real Estate. ARMLS
- $134,9992 bd2 ba1.3k sqft8500 E Southern Ave Lot 444, Mesa, AZ 85209For SaleMLS ID #11922105, Patrick Crocetta, Hometown America, a Manufactured Home Dealer. My State MLS
- $139,9002 bd2 ba1.6k sqft2400 E BASELINE Avenue #79, Apache Junction, AZ 85119For SaleMLS ID #6986742, Heidi S Spielman, Real Broker. ARMLS
- $114,7003 bd2 ba1.6k sqft2400 E BASELINE Avenue E #52, Apache Junction, AZ 85119For SaleMLS ID #7053306, Kimberly Shallue, HomeSmart. ARMLS
- $179,0003 bd2 ba1.3k sqft9302 E Broadway Rd #85, Mesa, AZ 85208For SaleMLS ID #11925077, Christina Hill, Holiday Palms. My State MLS
- $125,0002 bd2 ba1.6k sqft3500 S TOMAHAWK Road LOT 113, Apache Junction, AZ 85119For SaleMLS ID #7044975, Vicki Cawthon, HomeSmart. ARMLS
- $144,9002 bd2 ba1.3k sqft9478 E ESCONDIDO Avenue, Mesa, AZ 85208For SaleMLS ID #7043708, Daniel Demers, Sell Your Home Services. ARMLS
- $93,9992 bd2 ba1.2k sqft2175 W SOUTHERN Avenue #203, Apache Junction, AZ 85120For SaleMLS ID #7034554, Jennifer Dolled, LeMark Realty. ARMLS
- $98,5002 bd2 ba896 sqft351 N Meridian Rd Lot 2, Apache Junction, AZ 85120For SaleMLS ID #11899749, Mindy Willert, Dragonfly Homes By Mindy LLC. My State MLS
- $169,0002 bd2 ba1.7k sqft3301 S GOLDFIELD Road #6059, Apache Junction, AZ 85119For SaleMLS ID #7014889, Jonathan Minerick, HomeCoin.com. ARMLS
- $125,0003 bd2 ba1.4k sqft9431 E Coralbell Ave Space 123, Mesa, AZ 85208For SaleMLS ID #11801065, Christina Hill, Sierra Estates. My State MLS
- $162,5003 bd3 ba2.3k sqft437 E Germann Rd Lot 60, San Tan Valley, AZ 85140For SaleMLS ID #11897481, Debbie Schafer, Cimarron Crossing. My State MLS
- $149,9002 bd2 ba1.7k sqft8500 E Southern Avenue E #506, Mesa, AZ 85209For SaleMLS ID #6913950, Marilyn Falk, Weichert, Realtors-Home Pro Realty. ARMLS
