Stop looking! We have found your happy place. Move in ready, lovingly maintained, perfect size and price! 2002 quality Cavco home with 1456 ft.² of living space and larger rooms. Some furniture is negotiable. The spacious all-electric kitchen includes all appliances, a large pantry, lots of counter and cabinet space, a window, reverse osmosis at kitchen sink, and a snack bar. The front six dual pane windows let in a lot of natural light where your living room and dining room sit in the front of the home. Newer flooring throughout. A very spacious rear primary bedroom offers a ceiling fan, two corner windows, and room for a home office. The primary bath boasts two separate vanities, a large walk-in shower, huge linen closet, and walk-in primary closet. The guest bedroom has a large walk-in closet, ceiling fan, and plenty of space for your visiting family and friends. The guest bath features, a tub/shower combination and single sink vanity. You will love the huge carport with side-by-side parking for numerous vehicles, golf carts, and the covered patio area with a view of the superstition mountains. An oversize shed with electric is a big plus for your Handyman. Sitting in the middle of the park, just a short walk to the Clubhouse, pools, mailboxes, and all the activities. This Home is ready for new owners right now. Desert Harbor is an active, gated, 55+, resort community located near freeways, shopping, restaurants, medical facilities, lakes, golf, recreational attractions, and more. Desert Harbor has heated outdoor and enclosed pools, a spa, clubhouse, fireside lounge, full kitchen, craft room, library, shuffleboard, fitness and billiard rooms. Lots of activities to keep you busy include ladies and gentlemens luncheons, bingo, entertainment, karaoke, water volleyball, poker, golf, water exercise, cards and games, happy hours, food trucks, parties, and lots more. The accuracy of all information, regardless of source, including but not limited to square footage and furniture, is deemed reliable but not guaranteed and should be personally verified through personal inspection by and/or with the appropriate professionals.
For sale
$119,900
3700 S Ironwood Dr Lot 95, Apache Junction, AZ 85120
2beds
1,456sqft
Manufactured Home
Built in 2002
-- sqft lot
$-- Zestimate®
$82/sqft
$-- HOA
What's special
Spacious all-electric kitchenLarge pantrySnack barOversize shed with electricHuge linen closetWalk-in primary closetLarge walk-in shower
- 124 days |
- 93 |
- 3 |
Zillow last checked:
Listing updated:
Listed by:
Hagit Heidi Francis 602-309-9678,
Sunshine Home Sales, LLC
Source: My State MLS,MLS#: 11695512
Facts & features
Interior
Bedrooms & bathrooms
- Bedrooms: 2
- Bathrooms: 2
- Full bathrooms: 2
Rooms
- Room types: Dining Room, En Suite, Kitchen, Laundry Room, Living Room, Master Bedroom, Private Guest Room, Walk-in Closet
Basement
- Area: 0
Heating
- Electric, Forced Air, Heat Pump
Cooling
- Central
Appliances
- Included: Dishwasher, Disposal, Dryer, Refrigerator, Microwave, Oven, Washer, Water Heater
Features
- Laundry
- Flooring: Carpet, Laminate
- Has basement: No
- Has fireplace: No
Interior area
- Total structure area: 1,456
- Total interior livable area: 1,456 sqft
- Finished area above ground: 1,456
Property
Parking
- Parking features: Carport
- Has carport: Yes
Features
- Stories: 1
- Patio & porch: Patio
Details
- Additional structures: Shed(s), Carport, Workshop
- Parcel number: T040072401
- On leased land: Yes
- Lease amount: $917
Construction
Type & style
- Home type: MobileManufactured
- Property subtype: Manufactured Home
Materials
- HardiPlank Type
- Roof: Asphalt
Condition
- New construction: No
- Year built: 2002
Utilities & green energy
- Electric: Amps(0)
- Sewer: Municipal
- Water: Municipal
Community & HOA
Community
- Features: Gym, Pool, 55 and Over, Clubhouse, Recreation Room
- Senior community: Yes
HOA
- Has HOA: No
- Amenities included: Gym, Pool, 55 and Over, Clubhouse, Pets Allowed, Recreation Room
Location
- Region: Apache Junction
Financial & listing details
- Price per square foot: $82/sqft
- Annual tax amount: $484
- Date on market: 4/21/2026
- Date available: 03/26/2026
- Listing agreement: Exclusive
Estimated market value
Not available
Estimated sales range
Not available
$1,929/mo
Price history
| Date | Event | Price |
|---|---|---|
| 4/21/2026 | Listed for sale | $119,900+166.4%$82/sqft |
Source: My State MLS #11695512 Report a problem | ||
| 4/12/2013 | Listing removed | $45,000$31/sqft |
Source: Solstice Report a problem | ||
| 2/14/2013 | Listed for sale | $45,000$31/sqft |
Source: solstice Report a problem | ||
Public tax history
Tax history is unavailable.
Monthly payment
Climate risks
Neighborhood: 85120
Nearby schools
GreatSchools rating
- 4/10Desert Vista Elementary SchoolGrades: PK-6Distance: 3.9 mi
- 1/10Cactus Canyon Junior High SchoolGrades: 6-8Distance: 1 mi
- 4/10Apache Junction High SchoolGrades: 9-12Distance: 0.7 mi
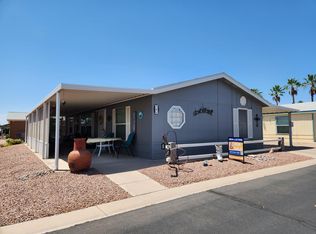
- $120,0002 bd2 ba1.2k sqft3700 S Ironwood Dr LOT 184, Apache Junction, AZ 85120For Sale
- $149,9002 bd2 ba1.6k sqft3700 S Ironwood Dr #114, Apache Junction, AZ 85120For Sale

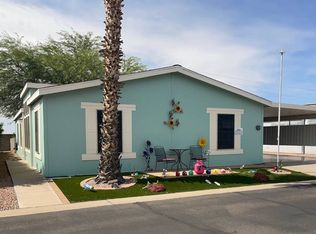
- $149,9003 bd2 ba1.6k sqft3700 S Ironwood Dr #24, Apache Junction, AZ 85120For Sale
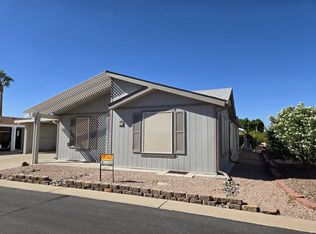
- $113,9002 bd2 ba1.2k sqft3700 S Ironwood Dr LOT 71, Apache Junction, AZ 85120For Sale
- $174,9003 bd2 ba1.7k sqft3700 S Ironwood Dr LOT 204, Apache Junction, AZ 85120For Sale
- $--3 bd2 ba1.8k sqft3700 S Ironwood Dr #0, Apache Junction, AZ 85120Off Market
- $76,2002 bd2 ba-- sqft3700 S Ironwood Dr LOT 164, Apache Junction, AZ 85120Off Market
- $125,7002 bd2 ba1.5k sqft3700 S Ironwood Dr LOT 52, Apache Junction, AZ 85120Off Market
Similar homes
- $120,0002 bd2 ba1.2k sqftDesert Harbor, Apache Junction, AZ 85120For SaleMLS ID #601059, Malea Driscoll. MHBO
- $113,9002 bd2 ba1.2k sqftDesert Harbor, Apache Junction, AZ 85120For SaleMLS ID #577071, Malea Driscoll. MHBO
- $115,0003 bd2 ba1.1k sqft3700 S Ironwood Drive #7, Apache Junction, AZ 85120For Sale
 MLS ID #7063399, Brett B Martin, Barrett Real Estate. ARMLS
 - $104,9952 bd2 ba1k sqftLa Casa Blanca, Apache Junction, AZ 85120For Sale
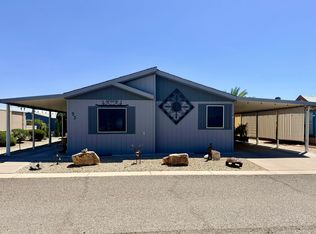 MLS ID #533327, Kristen McGee. MHBO
 - $123,0002 bd2 ba1k sqft3400 S IRONWOOD Drive #60, Apache Junction, AZ 85120For SaleMLS ID #7060578, Donna Walkosz, eXp Realty. ARMLS
- $129,9953 bd2 ba1.4k sqftLa Casa Blanca, Apache Junction, AZ 85120For SaleMLS ID #605722, Kristen McGee. MHBO
- $115,0003 bd2 ba1.5k sqft3700 S Ironwood Drive #63, Apache Junction, AZ 85120For SaleMLS ID #6982575, Chad Kamp, Exit Realty Coannah. ARMLS
- $109,0002 bd2 ba1.1k sqft3700 S Ironwood Drive #108, Apache Junction, AZ 85120For SaleMLS ID #7040266, Geno Ross, West USA Realty. ARMLS
- $107,9952 bd2 ba1.2k sqftLa Casa Blanca, Apache Junction, AZ 85120For SaleMLS ID #511927, Kristen McGee. MHBO
- $149,9992 bd2 ba1.4k sqft3400 S IRONWOOD Drive #1017, Apache Junction, AZ 85120For SaleMLS ID #7070102, Floyd Morris, HomeSmart Lifestyles. ARMLS
- $112,0002 bd2 ba1k sqftClubhouse, Apache Junction, AZ 85120For SaleMLS ID #11495953, Tom Mcmahan, Palmas Del Sol East. My State MLS
- $125,0002 bd2 ba825 sqftClubhouse, Apache Junction, AZ 85120For SaleMLS ID #11685964, Tom Mcmahan, Palmas Del Sol East. My State MLS
- $144,0002 bd2 ba1.3k sqftClubhouse, Apache Junction, AZ 85120For SaleMLS ID #11637304, Tom Mcmahan, Palmas Del Sol East. My State MLS
- $149,9002 bd2 ba1.6k sqftDesert Harbor, Apache Junction, AZ 85120For SaleMLS ID #601976, Malea Driscoll. MHBO
- $139,9002 bd2 ba1.2k sqftClubhouse, Apache Junction, AZ 85120For SaleMLS ID #11776855, Tom Mcmahan, Palmas Del Sol East. My State MLS
- $135,0002 bd2 ba1.3k sqftClubhouse, Apache Junction, AZ 85120For SaleMLS ID #11633911, Tom Mcmahan, Palmas Del Sol East. My State MLS
- $149,9003 bd2 ba1.6k sqft3700 S Ironwood Dr #24, Apache Junction, AZ 85120For SaleMLS ID #11915992, Hagit Heidi Francis, Sunshine Home Sales, LLC. My State MLS
- $134,9003 bd2 ba1k sqftClubhouse, Apache Junction, AZ 85120For SaleMLS ID #11741470, Tom Mcmahan, Palmas Del Sol East. My State MLS
- $149,9002 bd2 ba1.5k sqft2208 W BASELINE Avenue #86, Apache Junction, AZ 85120For SaleMLS ID #7057906, Amy Laidlaw, HomeSmart. ARMLS
- $120,0004 bd2 ba1.8k sqft2200 N DELAWARE Drive #76, Apache Junction, AZ 85120For SaleMLS ID #6988897, Marla B Arzaga, eXp Realty. ARMLS
