Move-In-Ready 4 Bedroom Home in a Sought-After All-Ages East Valley Community
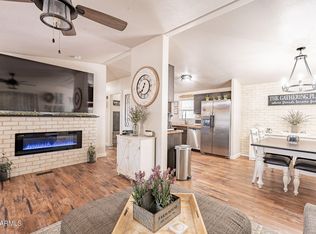
Motivated buyers searching for an updated, affordable, and low-maintenance home in the East Valley will appreciate this spacious 4-bedroom, 2-bath residence located in a highly desired all-ages mobile home park. Designed with a split floor plan, this home offers the perfect balance of privacy and functionality--ideal for household, seasonal residents, or anyone seeking versatile living space. Inside, you'll find luxury vinyl flooring, plush carpet in the bedrooms, and a clean, modern interior that's fully equipped with all appliances included, making your move-in seamless and stress-free. Recent updates add even more value, giving buyers the convenience and confidence they want in a well-maintained home.
If you're looking for a move-in-ready East Valley property with upgrades, space, and comfort, this one deserves a closer look.
For sale
Price cut: $5K (7/31)
$120,000
2200 N DELAWARE Drive #76, Apache Junction, AZ 85120
4beds
1,800sqft
Manufactured Home
Built in 2005
4,824 Square Feet Lot
$-- Zestimate®
$67/sqft
$-- HOA
What's special
Split floor planClean modern interiorLuxury vinyl flooring
- 171 days |
- 407 |
- 38 |
Zillow last checked:
Listing updated:
Listed by:
Marla B Arzaga 480-258-1629,
eXp Realty,
Heather Rodriguez 480-208-5077,
eXp Realty
Source: ARMLS,MLS#: 6988897
Facts & features
Interior
Bedrooms & bathrooms
- Bedrooms: 4
- Bathrooms: 2
- Full bathrooms: 2
Heating
- Electric
Cooling
- Ceiling Fan(s), Programmable Thmstat
Appliances
- Included: Dryer, Washer, Refrigerator, Dishwasher, Electric Oven
Features
- High Speed Internet, Double Vanity, Vaulted Ceiling(s), Kitchen Island, Pantry, Full Bth Master Bdrm, Separate Shwr & Tub, Laminate Counters
- Flooring: Carpet, Vinyl
- Has basement: No
- Has fireplace: No
Interior area
- Total structure area: 1,800
- Total interior livable area: 1,800 sqft
Property
Parking
- Total spaces: 2
- Parking features: Carport
- Carport spaces: 2
Features
- Stories: 1
- Spa features: None
- Fencing: Chain Link
Lot
- Size: 4,824 Square Feet
- Features: North/South Exposure, Gravel/Stone Front, Gravel/Stone Back
Details
- Parcel number: 10033163
- On leased land: Yes
- Lease amount: $700
Construction
Type & style
- Home type: MobileManufactured
- Property subtype: Manufactured Home
Materials
- Vertical Siding, Steel Frame, Painted
- Roof: Composition
Condition
- Year built: 2005
Details
- Builder name: Clayton
Utilities & green energy
- Sewer: Public Sewer
- Water: City Water
Community & HOA
Community
- Features: Pool, Playground
- Subdivision: BOARDWALK ESTATES
HOA
- Has HOA: No
- Services included: Maintenance Grounds
Location
- Region: Apache Junction
Financial & listing details
- Price per square foot: $67/sqft
- Annual tax amount: $261
- Date on market: 2/24/2026
- Cumulative days on market: 170 days
- Listing terms: Cash,Conventional,FHA,VA Loan
- Ownership: Leasehold
- Road surface type: Asphalt
- Body type: Double Wide
Estimated market value
Not available
Estimated sales range
Not available
Not available
Price history
| Date | Event | Price |
|---|---|---|
| 7/31/2026 | Price change | $120,000-4%$67/sqft |
Source:  ARMLS #6988897 Report a problem ARMLS #6988897 Report a problem | ||
| 4/27/2026 | Price change | $125,000+4.2%$69/sqft |
Source: ARMLS #6988897 Report a problem | ||
| 4/20/2026 | Price change | $120,000-14.3%$67/sqft |
Source: ARMLS #6988897 Report a problem | ||
| 4/12/2026 | Price change | $140,000-3.4%$78/sqft |
Source: ARMLS #6988897 Report a problem | ||
| 4/2/2026 | Price change | $145,000-6.5%$81/sqft |
Source: ARMLS #6988897 Report a problem | ||
| 2/24/2026 | Listed for sale | $155,000$86/sqft |
Source: ARMLS #6988897 Report a problem | ||
| 7/14/2025 | Listing removed | $155,000$86/sqft |
Source: ARMLS #6805358 Report a problem | ||
| 6/24/2025 | Listed for sale | $155,000$86/sqft |
Source: ARMLS #6805358 Report a problem | ||
| 2/28/2025 | Listing removed | $155,000$86/sqft |
Source: ARMLS #6805358 Report a problem | ||
| 1/31/2025 | Listed for sale | $155,000$86/sqft |
Source: ARMLS #6805358 Report a problem | ||
Public tax history
Tax history is unavailable.
Monthly payment
Climate risks
Neighborhood: 85120
Nearby schools
GreatSchools rating
- 2/10Four Peaks Elementary SchoolGrades: PK-6Distance: 1.6 mi
- 1/10Cactus Canyon Junior High SchoolGrades: 6-8Distance: 3.1 mi
- 4/10Apache Junction High SchoolGrades: 9-12Distance: 3 mi
Schools provided by the listing agent
- Elementary: Four Peaks Elementary School
- Middle: Cactus Canyon Junior High
- High: Apache Junction High School
- District: Apache Junction Unified District
Source: ARMLS. This data may not be complete. We recommend contacting the local school district to confirm school assignments for this home.
- $105,0003 bd2 ba1.3k sqft2200 N Delaware Dr LOT 71, Apache Junction, AZ 85120Sold

- $130,0002 bd2 ba1k sqft2200 N Delaware Dr #39, Apache Junction, AZ 85120Sold
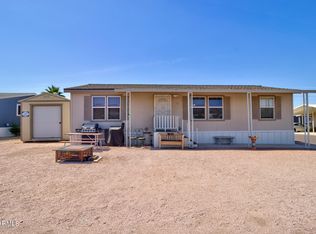
- $120,0003 bd2 ba1.2k sqft2200 N Delaware Dr LOT 30, Apache Junction, AZ 85120Sold
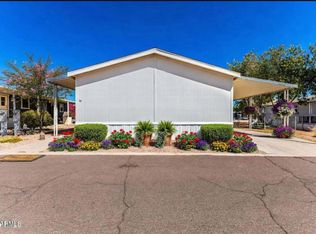
- $128,5003 bd2 ba1.5k sqft2200 N Delaware Dr #69, Apache Junction, AZ 85120For Sale
- $75,0003 bd2 ba1.4k sqft2200 N Delaware Dr #38, Apache Junction, AZ 85120Sold
- $---- bd-- ba-- sqft2075 N Delaware Dr, Apache Junction, AZ 85120Off Market
- $599,1003 bd2 ba1.3k sqft1947 N Desert View Dr, Apache Junction, AZ 85120Off Market
- $585,0003 bd2 ba2.1k sqft2015 N Delaware Dr, Apache Junction, AZ 85120Sold
Similar homes
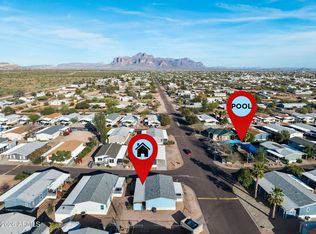
- $100,0003 bd2 ba1.2k sqft2200 N DELAWARE Drive #48, Apache Junction, AZ 85120For Sale
 MLS ID #6992223, Stacia Ehlen, RE/MAX Signature. ARMLS
 - $115,0003 bd2 ba1.5k sqft3700 S Ironwood Drive #63, Apache Junction, AZ 85120For Sale
 MLS ID #6982575, Chad Kamp, Exit Realty Coannah. ARMLS
 - $120,0002 bd2 ba1.2k sqftDesert Harbor, Apache Junction, AZ 85120For Sale
 MLS ID #601059, Malea Driscoll. MHBO
 - $94,9003 bd2 ba1.2k sqft2208 W BASELINE Avenue #197, Apache Junction, AZ 85120For Sale
 MLS ID #6997286, Peter Castellucci, eXp Realty. ARMLS
 - $112,0002 bd2 ba1k sqftClubhouse, Apache Junction, AZ 85120For SaleMLS ID #11495953, Tom Mcmahan, Palmas Del Sol East. My State MLS
- $135,0002 bd2 ba1k sqft1363 N PLAZA Drive #10, Apache Junction, AZ 85120For SaleMLS ID #7016572, George Laughton, EveryPlace. ARMLS
- $116,4004 bd2 ba1.5k sqft9431 E CORALBELL Avenue #98, Mesa, AZ 85208For SaleMLS ID #7016960, Sarah A Nash, ProSmart Realty. ARMLS
- $129,9003 bd2 ba1.4k sqft3700 S TOMAHAWK Road #42, Apache Junction, AZ 85119For SaleMLS ID #7054774, Tiffany Hardison, eXp Realty. ARMLS
- $79,0003 bd2 ba1.7k sqft3700 S Ironwood Dr Lot 190, Apache Junction, AZ 85120For Sale
 MLS ID #1041573, The Modern Desert Real Estate Group, Keller Williams Arizona Living Realty. Lake Havasu AOR
 - $99,9003 bd2 ba1.3k sqft10220 E APACHE Trail #217, Apache Junction, AZ 85120For SaleMLS ID #7000935, Lisa M Sandoval, Berkshire Hathaway HomeServices Arizona Properties. ARMLS
- $149,9002 bd2 ba1.5k sqft2208 W BASELINE Avenue #86, Apache Junction, AZ 85120For SaleMLS ID #7057906, Amy Laidlaw, HomeSmart. ARMLS
- $129,0003 bd2 ba1.4k sqft8832 E PUEBLO Avenue #22, Mesa, AZ 85208For SaleMLS ID #7050407, Manon Piccoli, West USA Realty. ARMLS
- $119,9002 bd2 ba960 sqft6209 E MCKELLIPS Road #177, Mesa, AZ 85215For SaleMLS ID #7062984, Nikol Adamski, Realty ONE Group. ARMLS
- $115,5003 bd2 ba1.2k sqft9302 E Broadway Road #117, Mesa, AZ 85208For SaleMLS ID #7002100, Maria Oneill, Real Broker. ARMLS
- $89,9003 bd2 ba1.2k sqft834 S MERIDIAN Road #118, Apache Junction, AZ 85120For SaleMLS ID #6839015, Sandy Giniel, Americas Real Estate Properties. ARMLS
- $105,0002 bd2 ba1.2k sqft3700 S TOMAHAWK Road #51, Apache Junction, AZ 85119For SaleMLS ID #7061595, Bonnie I McAnally, Jonna Baker & Associates Realty. ARMLS
- $126,0003 bd2 ba1.3k sqft9333 E University Drive #45, Mesa, AZ 85207For SaleMLS ID #6957829, Sammy DeStefano, Real Broker. ARMLS
- $115,0002 bd2 ba1k sqft5402 E McKellips Road #257, Mesa, AZ 85215For SaleMLS ID #7061480, Michelle Arzac, Keller Williams Integrity First Realty. ARMLS
- $127,5002 bd2 ba936 sqft650 N Hawes Road #4621, Mesa, AZ 85207For SaleMLS ID #7045317, Kurt C Kominski, Realty ONE Group. ARMLS
- $125,0003 bd2 ba1.5k sqft201 S GREENFIELD Road #166, Mesa, AZ 85206For SaleMLS ID #6991765, Lori Wegner, Realty ONE Group. ARMLS
