What a view! Enjoy a full view of the lagoon and water fountains, along with a beautifully maintained grassy area. This bright and airy home features abundant natural light and a screened porch perfect for relaxing. The home is partially furnished, including a large TV in the family room. A dedicated laundry room includes a washer and dryer for convenience. Located in a perfect spot directly across from the clubhouse. The spacious primary bedroom offers a large walk-in closet. Recent upgrades include a new HVAC system, new flooring, updated window coverings, and new screens on the porch. The storage room includes two workbenches with shelving and would make an ideal workshop or hobby space.**********Experience Thesman Communities Lifestyle, we are an active 55 plus community where luxury meets affordability. For over 40 years we have set the standard with world class amenities and year-round activities. Our community is a 24-hour gated community, with a beautiful clubhouse including ballroom, library with computers and individual rooms for cards, billiards, arts & crafts and fitness center. Enjoy outdoor amenities heated pool & spa with cabanas, community lake, BBQ area, pet park, sport courts for pickleball and shuffleboard. Our activities director assures a full calendar of social and recreation events. Our shuttle bus makes it easy and convenient to attend sporting and special events, plus local shopping. Whether you want to relax or stay active our vibrant communities offer everything you need to enjoy life to the fullest. Discover Thesman Communities and start living the Thesman Lifestyle today!
For sale
$135,000
3400 S Ironwood Dr #4, Apache Junction, AZ 85120
2beds
1,352sqft
Manufactured Home
Built in 1987
-- sqft lot
$-- Zestimate®
$100/sqft
$-- HOA
What's special
- 202 days |
- 178 |
- 8 |
Zillow last checked:
Listing updated:
Listed by:
Tom Mcmahan 720-234-5811,
Palmas Del Sol East
Source: My State MLS,MLS#: 11633911
Facts & features
Interior
Bedrooms & bathrooms
- Bedrooms: 2
- Bathrooms: 2
- Full bathrooms: 2
Rooms
- Room types: Dining Room, En Suite, First Floor Bathroom, Kitchen, Laundry Room, Living Room, Master Bedroom, Private Guest Room
Kitchen
- Features: Open, Laminate Counters
Basement
- Area: 0
Heating
- Electric, Zoned, Heat Pump
Cooling
- Central, Zoned
Appliances
- Included: Dishwasher, Disposal, Dryer, Refrigerator, Microwave, Oven, Washer, Water Heater, Stainless Steel Appliances
Features
- Flooring: Laminate
- Has basement: No
- Has fireplace: No
- Furnished: Yes
Interior area
- Total structure area: 1,352
- Total interior livable area: 1,352 sqft
- Finished area above ground: 1,352
Property
Parking
- Parking features: Driveway
- Has uncovered spaces: Yes
Features
- Stories: 1
- Patio & porch: Covered Porch, Screened Porch
- Exterior features: Sprinkler System
- Has view: Yes
- View description: Lake, Mountain, Park, Street, Water
- Has water view: Yes
- Water view: Lake,Water
- Waterfront features: Lake
Lot
- Features: Corner
Details
- Additional structures: Shed(s)
- On leased land: Yes
- Lease amount: $861
Construction
Type & style
- Home type: MobileManufactured
- Property subtype: Manufactured Home
Materials
- T-11 Siding
- Roof: Asphalt
Condition
- New construction: No
- Year built: 1987
Utilities & green energy
- Electric: Amps(0)
- Sewer: Community
- Water: Municipal
Community & HOA
Community
- Features: Gym, Pool, 55 and Over, Clubhouse, Smoking Allowed, Security
- Senior community: Yes
HOA
- Has HOA: No
- Amenities included: Gym, Pool, 55 and Over, Clubhouse, Pets Allowed, Smoking Allowed, Security
Location
- Region: Apache Junction
Financial & listing details
- Price per square foot: $100/sqft
- Date on market: 1/19/2026
- Date available: 01/18/2026
T
Tom Mcmahan
(720) 234-5811
By pressing Contact Agent, you agree that the real estate professional identified above may call/text you about your search, which may involve use of automated means and pre-recorded/artificial voices. You don't need to consent as a condition of buying any property, goods, or services. Message/data rates may apply. You also agree to our Terms of Use. Zillow does not endorse any real estate professionals. We may share information about your recent and future site activity with your agent to help them understand what you're looking for in a home.
Estimated market value
Not available
Estimated sales range
Not available
Not available
Price history
| Date | Event | Price |
|---|---|---|
| 1/19/2026 | Listed for sale | $135,000-9.1%$100/sqft |
Source: My State MLS #11633911 Report a problem | ||
| 12/19/2024 | Listing removed | $148,500$110/sqft |
Source: My State MLS #11332779 Report a problem | ||
| 10/16/2024 | Price change | $148,500-7.2%$110/sqft |
Source: My State MLS #11332779 Report a problem | ||
| 8/15/2024 | Listed for sale | $160,000$118/sqft |
Source: My State MLS #11332779 Report a problem | ||
Public tax history
Tax history is unavailable.
Monthly payment
Climate risks
Neighborhood: 85120
Nearby schools
GreatSchools rating
- 4/10Desert Vista Elementary SchoolGrades: PK-6Distance: 3.7 mi
- 1/10Cactus Canyon Junior High SchoolGrades: 6-8Distance: 0.7 mi
- 4/10Apache Junction High SchoolGrades: 9-12Distance: 0.5 mi
- $127,0002 bd2 ba1.1k sqft3400 S Ironwood Dr LOT 198, Apache Junction, AZ 85120Sold

- $75,0002 bd2 ba1k sqft3400 S Ironwood Dr LOT 84, Apache Junction, AZ 85120Sold

- $102,9002 bd2 ba1.3k sqft3400 S Ironwood Dr #1038, Apache Junction, AZ 85120Sold
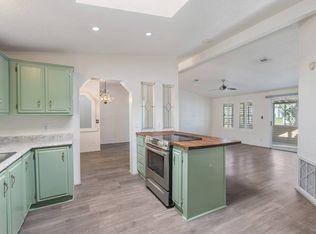
- $98,0002 bd2 ba1k sqft3400 S Ironwood Dr #125, Apache Junction, AZ 85120For Sale
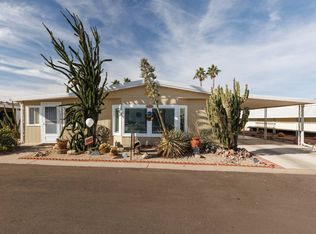
- $145,0002 bd2 ba1.2k sqft3400 S Ironwood Dr #14, Apache Junction, AZ 85120Sold
- $157,0002 bd2 ba1.4k sqft3400 S Ironwood Dr #258, Apache Junction, AZ 85120Sold
- $159,9002 bd2 ba1.4k sqft3400 S Ironwood Dr #140, Apache Junction, AZ 85120For Sale
- $100,0002 bd2 ba1.4k sqft3400 S Ironwood Dr LOT 122, Apache Junction, AZ 85120Sold
Similar homes
- $144,0002 bd2 ba1.3k sqftClubhouse, Apache Junction, AZ 85120For Sale
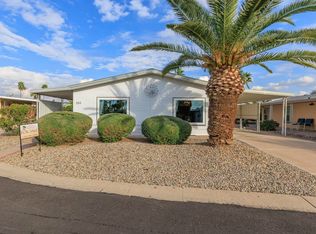 MLS ID #11637304, Tom Mcmahan, Palmas Del Sol East. My State MLS
 - $123,0002 bd2 ba1k sqft3400 S IRONWOOD Drive #60, Apache Junction, AZ 85120For Sale
 MLS ID #7060578, Donna Walkosz, eXp Realty. ARMLS
 - $134,9003 bd2 ba1k sqftClubhouse, Apache Junction, AZ 85120For Sale
 MLS ID #11741470, Tom Mcmahan, Palmas Del Sol East. My State MLS
 - $120,0002 bd2 ba1.2k sqftDesert Harbor, Apache Junction, AZ 85120For Sale
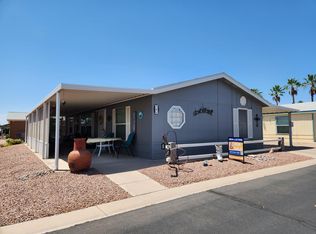 MLS ID #601059, Malea Driscoll. MHBO
 - $149,0002 bd2 ba1k sqftClubhouse, Apache Junction, AZ 85120For SaleMLS ID #11798675, Tom Mcmahan, Palmas Del Sol East. My State MLS
- $125,0002 bd2 ba825 sqftClubhouse, Apache Junction, AZ 85120For SaleMLS ID #11685964, Tom Mcmahan, Palmas Del Sol East. My State MLS
- $112,0002 bd2 ba1k sqftClubhouse, Apache Junction, AZ 85120For SaleMLS ID #11495953, Tom Mcmahan, Palmas Del Sol East. My State MLS
- $157,9002 bd2 ba1.3k sqftClubhouse, Apache Junction, AZ 85120For SaleMLS ID #11690278, Tom Mcmahan, Palmas Del Sol East. My State MLS
- $169,0002 bd2 ba1.5k sqftClubhouse, Apache Junction, AZ 85120For SaleMLS ID #11681756, Tom Mcmahan, Palmas Del Sol East. My State MLS
- $159,9002 bd2 ba1.4k sqft3400 S Ironwood Dr #140, Apache Junction, AZ 85120For SaleMLS ID #11607639, Tom Mcmahan, Palmas Del Sol East. My State MLS
- $163,9002 bd2 ba1.7k sqftClubhouse, Apache Junction, AZ 85120For SaleMLS ID #11655231, Tom Mcmahan, Palmas Del Sol East. My State MLS
- $115,0003 bd2 ba1.5k sqft3700 S Ironwood Drive #63, Apache Junction, AZ 85120For SaleMLS ID #6982575, Chad Kamp, Exit Realty Coannah. ARMLS
- $184,9002 bd2 ba1.6k sqftClubhouse, Apache Junction, AZ 85120For SaleMLS ID #11630197, Tom Mcmahan, Palmas Del Sol East. My State MLS
- $85,0002 bd2 ba1k sqftClubhouse, Apache Junction, AZ 85120For SaleMLS ID #11655823, Tom Mcmahan, Palmas Del Sol East. My State MLS
- $98,0002 bd1 ba896 sqftClubhouse, Apache Junction, AZ 85120For SaleMLS ID #11573048, Tom Mcmahan, Palmas Del Sol East. My State MLS
- $139,9002 bd2 ba1.6k sqft2400 E BASELINE Avenue #79, Apache Junction, AZ 85119For SaleMLS ID #6986742, Heidi S Spielman, Real Broker. ARMLS
- $79,0003 bd2 ba1.7k sqft3700 S Ironwood Dr Lot 190, Apache Junction, AZ 85120For Sale
 MLS ID #1041573, The Modern Desert Real Estate Group, Keller Williams Arizona Living Realty. Lake Havasu AOR
 - $94,9003 bd2 ba1.2k sqft2208 W BASELINE Avenue #197, Apache Junction, AZ 85120For SaleMLS ID #6997286, Peter Castellucci, eXp Realty. ARMLS
- $100,0003 bd2 ba1.2k sqft2200 N DELAWARE Drive #48, Apache Junction, AZ 85120For SaleMLS ID #6992223, Stacia Ehlen, RE/MAX Signature. ARMLS
- $89,9003 bd2 ba1.2k sqft834 S MERIDIAN Road #118, Apache Junction, AZ 85120For SaleMLS ID #6839015, Sandy Giniel, Americas Real Estate Properties. ARMLS
