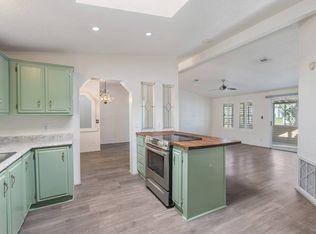
This fantastic home features 2 bedrooms and 2 bathrooms across 1,040 square feet of comfortable living space. The home faces east with beautiful natural morning sunlight. The main living space opens to an extra 400 sf bonus room that can be a relaxing TV, and/or reading room with a sliding barn door that separates the room to make a private study or home office. The open layout and cheerful atmosphere make this home both inviting and functional. *********GREAT BACKYARD WITH PAVER PATIO**********NEW ROOF 2022**********TRANSFERRABLE LIFETIME A/C WARRANTY ***************Experience Thesman Communities Lifestyle, we are an active 55 plus community where luxury meets affordability. For over 40 years we have set the standard with world class amenities and year-round activities. Our community is a 24-hour gated community, with a beautiful clubhouse including ballroom, library with computers and individual rooms for cards, billiards, arts & crafts and fitness center. Enjoy outdoor amenities heated pool & spa with cabanas, community lake, BBQ area, pet park, sport courts for pickleball and shuffleboard. Our activities director assures a full calendar of social and recreation events. Our shuttle bus makes it easy and convenient to attend sporting and special events, plus local shopping. Whether you want to relax or stay active our vibrant communities offer everything you need to enjoy life to the fullest. Discover Thesman Communities and start living the Thesman Lifestyle today!
Under contract
$98,000
3400 S Ironwood Dr #125, Apache Junction, AZ 85120
2beds
1,040sqft
Manufactured Home
Built in 1985
-- sqft lot
$-- Zestimate®
$94/sqft
$-- HOA
What's special
Open layoutBeautiful natural morning sunlight
- 90 days |
- 28 |
- 1 |
Likely to sell faster than
Zillow last checked:
Listing updated:
Listed by:
Tom Mcmahan 720-234-5811,
Palmas Del Sol East
Source: My State MLS,MLS#: 11577690
Facts & features
Interior
Bedrooms & bathrooms
- Bedrooms: 2
- Bathrooms: 2
- Full bathrooms: 2
Rooms
- Room types: Bonus Room, Breakfast Room, Den, Dining Room, En Suite, Family Room, First Floor Bathroom, First Floor Master Bedroom, Great Room, Kitchen, Laundry Room, Living Room, Master Bedroom, Private Guest Room, Study, Walk-in Closet
Kitchen
- Features: Open, Laminate Counters
Basement
- Area: 0
Heating
- Electric, Forced Air
Appliances
- Included: Dishwasher, Disposal, Dryer, Refrigerator, Microwave, Oven, Washer, Water Heater
Features
- Flooring: Laminate
- Doors: Doorman
- Has basement: No
- Has fireplace: No
Interior area
- Total structure area: 1,040
- Total interior livable area: 1,040 sqft
- Finished area above ground: 1,040
Video & virtual tour
Property
Parking
- Parking features: Carport
- Has carport: Yes
Features
- Patio & porch: Patio, Screened Porch
Lot
- Features: Cul de Sac
Details
- Additional structures: Shed(s), Carport
- Parcel number: TT991613201
- On leased land: Yes
- Lease amount: $821
Construction
Type & style
- Home type: MobileManufactured
- Property subtype: Manufactured Home
Materials
- T-11 Siding
- Roof: Asphalt
Condition
- New construction: No
- Year built: 1985
- Major remodel year: 2023
Utilities & green energy
- Electric: Amps(0)
Community & HOA
Community
- Features: Gym, Pool, 55 and Over, Clubhouse, Security
- Senior community: Yes
HOA
- Has HOA: No
- Amenities included: Gym, Pool, 55 and Over, Clubhouse, Pets Allowed, Security
Location
- Region: Apache Junction
Financial & listing details
- Price per square foot: $94/sqft
- Date on market: 5/23/2026
- Date available: 09/12/2025
Estimated market value
Not available
Estimated sales range
Not available
Not available
Price history
| Date | Event | Price |
|---|---|---|
| 7/18/2026 | Contingent | $98,000$94/sqft |
Source: My State MLS #11577690 Report a problem | ||
| 5/23/2026 | Listed for sale | $98,000$94/sqft |
Source: My State MLS #11577690 Report a problem | ||
| 4/1/2026 | Listing removed | $98,000$94/sqft |
Source: My State MLS #11577690 Report a problem | ||
| 2/14/2026 | Contingent | $98,000$94/sqft |
Source: My State MLS #11577690 Report a problem | ||
| 10/30/2025 | Price change | $98,000-10.1%$94/sqft |
Source: My State MLS #11577690 Report a problem | ||
| 9/19/2025 | Listed for sale | $109,000$105/sqft |
Source: My State MLS #11577690 Report a problem | ||
| 4/1/2025 | Listing removed | $109,000$105/sqft |
Source: My State MLS #11346172 Report a problem | ||
| 3/19/2025 | Price change | $109,000-8.4%$105/sqft |
Source: My State MLS #11346172 Report a problem | ||
| 3/12/2025 | Price change | $119,000-5.9%$114/sqft |
Source: My State MLS #11346172 Report a problem | ||
| 3/2/2025 | Price change | $126,500-4.2%$122/sqft |
Source: My State MLS #11346172 Report a problem | ||
| 11/18/2024 | Price change | $132,000-7%$127/sqft |
Source: My State MLS #11346172 Report a problem | ||
| 9/23/2024 | Listed for sale | $142,000$137/sqft |
Source: My State MLS #11346172 Report a problem | ||
Public tax history
Tax history is unavailable.
Monthly payment
Climate risks
Neighborhood: 85120
Nearby schools
GreatSchools rating
- 4/10Desert Vista Elementary SchoolGrades: PK-6Distance: 3.7 mi
- 1/10Cactus Canyon Junior High SchoolGrades: 6-8Distance: 0.7 mi
- 4/10Apache Junction High SchoolGrades: 9-12Distance: 0.5 mi
- $127,0002 bd2 ba1.1k sqft3400 S Ironwood Dr LOT 198, Apache Junction, AZ 85120Sold

- $135,0002 bd2 ba1.3k sqft3400 S Ironwood Dr #4, Apache Junction, AZ 85120For Sale

- $75,0002 bd2 ba1k sqft3400 S Ironwood Dr LOT 84, Apache Junction, AZ 85120Sold

- $102,9002 bd2 ba1.3k sqft3400 S Ironwood Dr #1038, Apache Junction, AZ 85120Sold
- $145,0002 bd2 ba1.2k sqft3400 S Ironwood Dr #14, Apache Junction, AZ 85120Sold
- $157,0002 bd2 ba1.4k sqft3400 S Ironwood Dr #258, Apache Junction, AZ 85120Sold
- $159,9002 bd2 ba1.4k sqft3400 S Ironwood Dr #140, Apache Junction, AZ 85120For Sale
- $100,0002 bd2 ba1.4k sqft3400 S Ironwood Dr LOT 122, Apache Junction, AZ 85120Sold
Similar homes
- $98,0002 bd1 ba896 sqftClubhouse, Apache Junction, AZ 85120For Sale
 MLS ID #11573048, Tom Mcmahan, Palmas Del Sol East. My State MLS
 - $112,0002 bd2 ba1k sqftClubhouse, Apache Junction, AZ 85120For Sale
 MLS ID #11495953, Tom Mcmahan, Palmas Del Sol East. My State MLS
 - $85,0002 bd2 ba1k sqftClubhouse, Apache Junction, AZ 85120For Sale
 MLS ID #11655823, Tom Mcmahan, Palmas Del Sol East. My State MLS
 - $123,0002 bd2 ba1k sqft3400 S IRONWOOD Drive #60, Apache Junction, AZ 85120For Sale
 MLS ID #7060578, Donna Walkosz, eXp Realty. ARMLS
 - $125,0002 bd2 ba825 sqftClubhouse, Apache Junction, AZ 85120For SaleMLS ID #11685964, Tom Mcmahan, Palmas Del Sol East. My State MLS
- $95,0003 bd2 ba1.2k sqft2200 N DELAWARE Drive #48, Apache Junction, AZ 85120For SaleMLS ID #6992223, Stacia Ehlen, RE/MAX Signature. ARMLS
- $115,0003 bd2 ba1.5k sqft3700 S Ironwood Drive #63, Apache Junction, AZ 85120For SaleMLS ID #6982575, Chad Kamp, Exit Realty Coannah. ARMLS
- $144,0002 bd2 ba1.3k sqftClubhouse, Apache Junction, AZ 85120For SaleMLS ID #11637304, Tom Mcmahan, Palmas Del Sol East. My State MLS
- $134,9003 bd2 ba1k sqftClubhouse, Apache Junction, AZ 85120For SaleMLS ID #11741470, Tom Mcmahan, Palmas Del Sol East. My State MLS
- $99,9002 bd2 ba1.1k sqft2400 E BASELINE Avenue #197, Apache Junction, AZ 85119For SaleMLS ID #7053749, Kristie Falb, HomeSmart. ARMLS
- $135,0002 bd2 ba1.3k sqftClubhouse, Apache Junction, AZ 85120For SaleMLS ID #11633911, Tom Mcmahan, Palmas Del Sol East. My State MLS
- $99,9003 bd2 ba1.3k sqft10220 E APACHE Trail #217, Apache Junction, AZ 85120For SaleMLS ID #7000935, Lisa M Sandoval, Berkshire Hathaway HomeServices Arizona Properties. ARMLS
- $99,9002 bd2 ba960 sqft8865 E BASELINE Road #103, Mesa, AZ 85209For SaleMLS ID #7032876, Heather Macpherson, Realty ONE Group. ARMLS
- $89,9002 bd2 ba1.3k sqft652 S Ellsworth Rd Lot 173, Mesa, AZ 85208For SaleMLS ID #11897478, Melissa Mongoven, Ellsworth Springs. My State MLS
- $97,0003 bd2 ba1.4k sqft9431 E CORALBELL Avenue #14, Mesa, AZ 85208For SaleMLS ID #6870542, Lyle Burton, Barrett Real Estate. ARMLS
- $89,9002 bd2 ba960 sqft8865 E Baseline Rd #202, Mesa, AZ 85209For SaleMLS ID #11352552, Rebecca Grant, Monte Vista Village Resort. My State MLS
- $99,9001 bd2 ba960 sqft8865 E BASELINE Road #1010, Mesa, AZ 85209For SaleMLS ID #7021083, Heather Macpherson, Realty ONE Group. ARMLS
- $99,9002 bd2 ba1k sqft747 E GERMANN Road #54, San Tan Valley, AZ 85140For SaleMLS ID #6966802, Angela Brenner, Rover Realty. ARMLS
- $81,5002 bd2 ba800 sqft9501 E Broadway Road #6, Mesa, AZ 85208For SaleMLS ID #7045251, Ashley Schmidt, West USA Realty. ARMLS
- $89,9002 bd2 ba1.2k sqft9333 E UNIVERSITY Drive #83, Mesa, AZ 85206For SaleMLS ID #6945574, Lori Wegner, Realty ONE Group. ARMLS
