There are homes... and then there are opportunities you simply don't see twice.
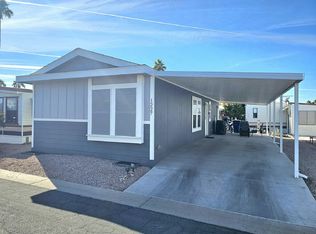
Welcome to one of the most unique and versatile homes in Monte Vista Village--where thoughtful upgrades, light-filled living, and an incredible expanded floorplan come together to create something truly special.
From the moment you step inside, the home opens with soaring vaulted ceilings, abundant natural light from multiple skylights, and shutters that frame each space with warmth and intention. The flow is effortless, the feel is elevated, and every detail has been curated for both comfort and style.
At the heart of the home is a stunning, fully upgraded kitchen--featuring high-end granite countertops, expansive workspace, and a layout designed for both everyday living and entertaining. This is not your typical kitchen... it's one that invites gathering, conversation, and connection.
But what truly sets this property apart is the incredible addition--a massive, window-lined space filled with natural light and endless possibilities. Currently used as a primary suite, this room offers flexibility rarely found in the community. Whether envisioned as a luxurious great room, a second bedroom, a guest retreat, or a multi-functional living space with a Murphy bed for visitors, the options here are limitless.
The home continues to impress with:
New HVAC unit (2024)
Roof re-sealed 2026
Two well-appointed bathrooms
In-unit laundry for everyday convenience
Extensive storage throughout, both inside and out
A seamless indoor-outdoor connection that enhances the overall living experience
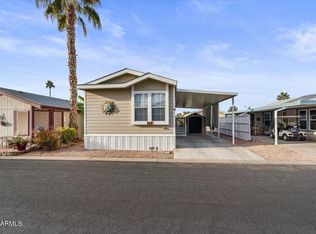
Step outside and the lifestyle continues. The charming brick porch with retractable awning creates the perfect setting for morning coffee or evening relaxation, while thoughtfully designed paver work surrounds the home--offering additional patio space and parking for up to two golf carts. The covered carport includes under-unit storage, with even more space at the rear of the home.
Set within the highly sought-after Monte Vista Village, this home is more than just a place to live--it's a place to enjoy, entertain, and truly settle into the lifestyle so many come here to find.
Rare. Flexible. Light-filled. One of a kind.
For sale
Price cut: $15.1K (5/19)
$99,900
8865 E BASELINE Road #1010, Mesa, AZ 85209
1beds
960sqft
Manufactured Home
Built in 1995
-- sqft lot
$-- Zestimate®
$104/sqft
$-- HOA
What's special
Expansive workspaceStunning fully upgraded kitchenHigh-end granite countertopsAdditional patio spaceTwo well-appointed bathroomsSoaring vaulted ceilings
- 101 days |
- 34 |
- 2 |
Zillow last checked:
Listing updated:
Listed by:
Heather Macpherson 480-203-8712,
Realty ONE Group
Source: ARMLS,MLS#: 7021083
Facts & features
Interior
Bedrooms & bathrooms
- Bedrooms: 1
- Bathrooms: 2
- Full bathrooms: 2
Heating
- Forced Air, Electric
Cooling
- Central Air, Ceiling Fan(s)
Appliances
- Included: Washer/Dryer Stacked, Dryer, Washer, Refrigerator, Built-in Microwave, Dishwasher, Disposal, Electric Range, Electric Oven
- Laundry: Inside
Features
- High Speed Internet, Granite Counters, No Interior Steps, Vaulted Ceiling(s), 3/4 Bath Master Bdrm
- Flooring: Laminate
- Windows: Skylight(s), Double Pane Windows
- Has basement: No
- Has fireplace: No
Interior area
- Total structure area: 960
- Total interior livable area: 960 sqft
Property
Parking
- Total spaces: 1
- Parking features: Carport
- Carport spaces: 1
Features
- Stories: 1
- Patio & porch: Covered, Patio
- Exterior features: Storage
- Spa features: None
- Fencing: None
Lot
- Features: Desert Back, Desert Front, Gravel/Stone Front, Gravel/Stone Back
Details
- Parcel number: 30403005F
- On leased land: Yes
- Lease amount: $1,039
- Special conditions: Age Restricted (See Remarks)
Construction
Type & style
- Home type: MobileManufactured
- Architectural style: Ranch
- Property subtype: Manufactured Home
Materials
- Wood Siding, Wood Frame, Painted
- Roof: Composition
Condition
- Year built: 1995
Details
- Builder name: Cavco
Utilities & green energy
- Sewer: Public Sewer
- Water: Pvt Water Company
Community & HOA
Community
- Features: Pool, Pickleball, Gated, Community Spa, Community Spa Htd, Community Media Room, Guarded Entry, Tennis Court(s), Fitness Center
- Security: Security Guard
- Senior community: Yes
- Subdivision: Monte Vista Village Resort
HOA
- Has HOA: No
- Services included: No Fees
Location
- Region: Mesa
Financial & listing details
- Price per square foot: $104/sqft
- Annual tax amount: $125
- Date on market: 4/30/2026
- Cumulative days on market: 101 days
- Listing terms: Cash,Conventional
- Ownership: Leasehold
- Road surface type: Paved
- Body type: Single Wide

Heather Macpherson
(480) 203-8712
By pressing Contact Agent, you agree that the real estate professional identified above may call/text you about your search, which may involve use of automated means and pre-recorded/artificial voices. You don't need to consent as a condition of buying any property, goods, or services. Message/data rates may apply. You also agree to our Terms of Use. Zillow does not endorse any real estate professionals. We may share information about your recent and future site activity with your agent to help them understand what you're looking for in a home.
Estimated market value
Not available
Estimated sales range
Not available
Not available
Price history
| Date | Event | Price |
|---|---|---|
| 5/19/2026 | Price change | $99,900-13.1%$104/sqft |
Source:  ARMLS #7021083 Report a problem ARMLS #7021083 Report a problem | ||
| 4/30/2026 | Listed for sale | $115,000$120/sqft |
Source: ARMLS #7021083 Report a problem | ||
Public tax history
Tax history is unavailable.
Monthly payment
Climate risks
Neighborhood: 85209
Nearby schools
GreatSchools rating
- 8/10Augusta Ranch Elementary SchoolGrades: PK-6Distance: 0.9 mi
- 5/10Desert Ridge High SchoolGrades: 8-12Distance: 1.6 mi
- 6/10Desert Ridge Jr. High SchoolGrades: 7-8Distance: 2 mi
- $1,5002 bd2 ba748 sqft8865 E Baseline Rd #1129, Mesa, AZ 85209For Rent
- $393,1003 bd2 ba1.2k sqft2061 S Gordon, Mesa, AZ 85209Off Market
- $418,1003 bd2 ba1.2k sqft2111 S Gordon, Mesa, AZ 85209Off Market
- $395,0003 bd3 ba1.9k sqft8758 E Keats Ave, Mesa, AZ 85209Off Market
- $414,1003 bd2 ba1.6k sqft2115 S Gordon, Mesa, AZ 85209Off Market
- $395,7004 bd3 ba2.3k sqft8759 E Kiva Ave, Mesa, AZ 85209Off Market
- $360,000-- bd2 ba1.2k sqft2055 S Gordon, Mesa, AZ 85209Off Market
- $392,6003 bd2 ba1.6k sqft2119 S Gordon, Mesa, AZ 85209Off Market
Similar homes
- $99,9002 bd2 ba960 sqft8865 E BASELINE Road #103, Mesa, AZ 85209For Sale
 MLS ID #7032876, Heather Macpherson, Realty ONE Group. ARMLS
 - $104,9002 bd2 ba748 sqft8865 E Baseline Rd #1227, Mesa, AZ 85209For Sale
 MLS ID #11429718, Rebecca Grant, Monte Vista Village Resort. My State MLS
 - $95,9002 bd2 ba1.1k sqft8103 E SOUTHERN Avenue #28, Mesa, AZ 85209For Sale
 MLS ID #7038012, Stephanie Lawrie, Realty USA Southwest. ARMLS
 - from $104,9002 bd2 ba748 sqftCANYON VILLA B Plan, Monte Vista Village Resort, Mesa, AZ 85209New ConstructionELS
- $119,9002 bd2 ba946 sqftLas Palmas Grand Clubhouse, Mesa, AZ 85209For SaleMLS ID #11781232, Diana Gonzales, Las Palmas Grand. My State MLS
- $134,9992 bd2 ba1.3k sqft8500 E Southern Ave Lot 444, Mesa, AZ 85209For SaleMLS ID #11922105, Patrick Crocetta, Hometown America, a Manufactured Home Dealer. My State MLS
- $119,9002 bd2 ba1.4k sqft8500 E Southern Ave Lot 353, Mesa, AZ 85209For SaleMLS ID #11611302, Patrick Crocetta, Hometown America, a Manufactured Home Dealer. My State MLS
- $89,9002 bd2 ba1.3k sqft652 S Ellsworth Rd Lot 173, Mesa, AZ 85208For SaleMLS ID #11897478, Melissa Mongoven, Ellsworth Springs. My State MLS
- $97,9003 bd2 ba1.4k sqft7807 E Main St Lot Bb33, Mesa, AZ 85207For SaleMLS ID #11740239, Darcy Bittner, Dragonfly Homes By Mindy LLC. My State MLS
- $104,0001 bd2 ba750 sqft650 N Hawes Rd #4915, Mesa, AZ 85207For SaleMLS ID #11678916, Kurt Kominski, Realty One Group. My State MLS
- $60,0001 bd1 ba764 sqft8865 E Baseline Rd #300, Mesa, AZ 85209For SaleMLS ID #11798998, Heather Macpherson, Realty One Group. My State MLS
- $98,5002 bd2 ba896 sqft351 N Meridian Rd Lot 2, Apache Junction, AZ 85120For SaleMLS ID #11899749, Mindy Willert, Dragonfly Homes By Mindy LLC. My State MLS
- $97,5002 bd2 ba1k sqft3300 E Broadway Rd Lot 238, Mesa, AZ 85204For SaleMLS ID #11680678, Joanna Keith, Dorado Canyon. My State MLS
- $99,9002 bd2 ba1.1k sqft2400 E BASELINE Avenue #197, Apache Junction, AZ 85119For SaleMLS ID #7053749, Kristie Falb, HomeSmart. ARMLS
- $120,0002 bd2 ba1.2k sqftDesert Harbor, Apache Junction, AZ 85120For SaleMLS ID #601059, Malea Driscoll. MHBO
- $120,0002 bd2 ba1k sqftClubhouse, Mesa, AZ 85205For SaleMLS ID #11732329, Amy Stark, Las Palmas. My State MLS
- $99,0002 bd2 ba896 sqftOffice, Mesa, AZ 85207New ConstructionMLS ID #11871398, David Bates, David Bates. My State MLS
- from $146,9002 bd2 ba976 sqftGreyhawk II Plan, Monte Vista Village Resort, Mesa, AZ 85209New ConstructionELS
- $98,0002 bd1 ba896 sqftClubhouse, Apache Junction, AZ 85120For SaleMLS ID #11573048, Tom Mcmahan, Palmas Del Sol East. My State MLS
- $97,0002 bd2 ba1.3k sqft3700 S TOMAHAWK Road #95, Apache Junction, AZ 85119For SaleMLS ID #6984581, Nicole L Williams, My Home Group Real Estate. ARMLS
