Escape to an active, sunny lifestyle with this pristine, brand-new 2 bedroom, 2 bathroom manufactured home in Mesa, AZ, offering ample square feet of modern, open-concept living. Featuring a spacious primary suite, and a sleek custom kitchen with stainless steel appliances, it provides both luxury and comfort. Step outside to your covered two-car carport and enjoy easy access to premium community amenities, all conveniently located near shopping and dining.
New construction
$99,000
9310 E Main St #33B, Mesa, AZ 85207
2beds
896sqft
Manufactured Home
Built in 2026
-- sqft lot
$-- Zestimate®
$110/sqft
$-- HOA
What's special
Covered two-car carportSleek custom kitchenSpacious primary suiteStainless steel appliances
- 6 days |
- 181 |
- 7 |
Zillow last checked:
Listing updated:
Listed by:
David Bates 949-683-1591,
David Bates
Source: My State MLS,MLS#: 11871398
Facts & features
Interior
Bedrooms & bathrooms
- Bedrooms: 2
- Bathrooms: 2
- Full bathrooms: 2
Rooms
- Room types: Dining Room, En Suite, Kitchen, Laundry Room, Living Room, Master Bedroom
Kitchen
- Features: Open
Basement
- Area: 0
Heating
- Natural Gas, Forced Air
Cooling
- Central
Appliances
- Included: Dishwasher, Refrigerator, Microwave, Oven, Water Heater, Stainless Steel Appliances
Features
- Flooring: Vinyl
- Has basement: No
- Has fireplace: No
Interior area
- Total structure area: 896
- Total interior livable area: 896 sqft
- Finished area above ground: 896
Property
Parking
- Parking features: Driveway
- Has carport: Yes
- Has uncovered spaces: Yes
Features
- Has view: Yes
- View description: Street
Details
- Additional structures: Carport
- On leased land: Yes
- Lease amount: $755
Construction
Type & style
- Home type: MobileManufactured
- Property subtype: Manufactured Home
Materials
- T-11 Siding
- Roof: Asphalt
Condition
- New Construction
- New construction: Yes
- Year built: 2026
Utilities & green energy
- Electric: Amps(100)
- Sewer: Municipal
- Water: Municipal
- Utilities for property: Naturl Gas Available
Community & HOA
Community
- Features: Pool, Clubhouse, Laundry, Playground, Recreation Room
- Subdivision: Silver Spur Ranch
HOA
- Has HOA: No
- Amenities included: Pool, Clubhouse, Laundry, Pets Allowed, Playground, Recreation Room
Location
- Region: Mesa
Financial & listing details
- Price per square foot: $110/sqft
- Date on market: 7/8/2026
- Date available: 07/06/2026
David Bates
David Bates
(949) 683-1591
By pressing Contact Agent, you agree that the real estate professional identified above may call/text you about your search, which may involve use of automated means and pre-recorded/artificial voices. You don't need to consent as a condition of buying any property, goods, or services. Message/data rates may apply. You also agree to our Terms of Use. Zillow does not endorse any real estate professionals. We may share information about your recent and future site activity with your agent to help them understand what you're looking for in a home.
Estimated market value
Not available
Estimated sales range
Not available
Not available
Price history
| Date | Event | Price |
|---|---|---|
| 7/8/2026 | Listed for sale | $99,000$110/sqft |
Source: My State MLS #11871398 Report a problem | ||
Public tax history
Tax history is unavailable.
Monthly payment
Climate risks
Neighborhood: University Manor
Nearby schools
GreatSchools rating
- 6/10Taft Elementary SchoolGrades: PK-6Distance: 0.9 mi
- 3/10Smith Junior High SchoolGrades: 7-8Distance: 1.4 mi
- 4/10Skyline High SchoolGrades: 9-12Distance: 1.5 mi
Schools provided by the listing agent
- District: Maricopa Unified School District
Source: My State MLS. This data may not be complete. We recommend contacting the local school district to confirm school assignments for this home.
- $105,3001 bd1 ba-- sqft9310 E Main St #38, Mesa, AZ 85207Off Market

- $45,0002 bd1 ba-- sqft9310 E Apache Trl #20, Mesa, AZ 85207For Rent
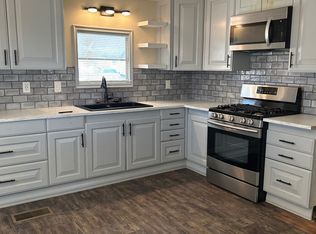
- $1,263,000-- bd-- ba1.9k sqft9322 E Main St, Mesa, AZ 85207Off Market
- $30,0002 bd1 ba840 sqft9310 E Main St LOT 52, Mesa, AZ 85207Sold
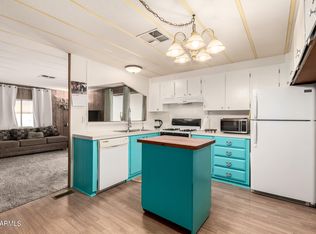
- $621,400-- bd-- ba1.1k sqft9346 E Main St, Mesa, AZ 85207Off Market
- $53,0001 bd1 ba400 sqft9310 E Main St LOT 138, Mesa, AZ 85207Off Market
- $41,4001 bd1 ba420 sqft9310 E Main St LOT 212, Mesa, AZ 85207Off Market
- $635,600-- bd-- ba-- sqft9225 E Apache Trl, Mesa, AZ 85207Off Market
Similar homes
- $105,0003 bd2 ba1.3k sqft2200 N Delaware Drive #96, Apache Junction, AZ 85120For Sale
 MLS ID #7050350, Wendy K Erickson, HomeSmart. ARMLS
 - $89,0002 bd1 ba806 sqft44 S Hawes Rd Lot B21, Mesa, AZ 85208New Construction
 MLS ID #11866814, David Bates, Twin Knolls. My State MLS
 - $104,9002 bd2 ba748 sqft8865 E Baseline Rd #1227, Mesa, AZ 85209For Sale
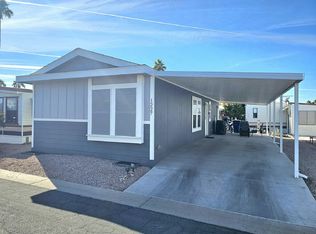 MLS ID #11429718, Rebecca Grant, Monte Vista Village Resort. My State MLS
 - $117,4002 bd2 ba1.3k sqft9822 E Main St Unit 33, Mesa, AZ 85207For Sale
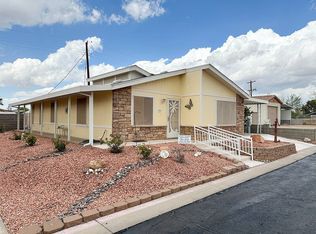 MLS ID #11682807, Kara Holt, Active Resort Properties Management Group LLC. My State MLS
 - $99,9002 bd2 ba960 sqft8865 E BASELINE Road #103, Mesa, AZ 85209For SaleMLS ID #7032876, Heather Macpherson, Realty ONE Group. ARMLS
- $99,0003 bd2 ba1.3k sqft9431 E CORALBELL Avenue #145, Mesa, AZ 85208For SaleMLS ID #6936502, Megan E Schaff, Citiea. ARMLS
- $99,9002 bd2 ba1.1k sqft2400 E BASELINE Avenue #197, Apache Junction, AZ 85119For SaleMLS ID #7053749, Kristie Falb, HomeSmart. ARMLS
- $79,9952 bd2 ba1.1k sqftLost Dutchman, Apache Junction, AZ 85120For SaleMLS ID #602621, Sales Representative. MHBO
- $89,9002 bd2 ba1.3k sqft652 S ELLSWORTH Road #173, Mesa, AZ 85208For SaleMLS ID #6986191, Jennifer Dolled, LeMark Realty. ARMLS
- $99,9001 bd2 ba960 sqft8865 E BASELINE Road #1010, Mesa, AZ 85209For SaleMLS ID #7021083, Heather Macpherson, Realty ONE Group. ARMLS
- from $104,9002 bd2 ba748 sqftCANYON VILLA B Plan, Monte Vista Village Resort, Mesa, AZ 85209New ConstructionELS
- $64,9002 bd2 ba850 sqft650 N Hawes Rd #4904, Mesa, AZ 85207For SaleMLS ID #11803908, Kurt Kominski, Realty One Group. My State MLS
- $74,9993 bd2 ba1k sqft9421 E Main St #116R, Mesa, AZ 85207New ConstructionBridge Property Management
- $70,0002 bd1 ba675 sqft8700 E University Drive #134, Mesa, AZ 85207For SaleMLS ID #7027695, Lisa Wade, Realty ONE Group. ARMLS
- $74,9993 bd2 ba1.1k sqft9421 E Main Street Mesa Az Lot 6, Mesa, AZ 85207New ConstructionBridge Property Management
- $94,9992 bd2 ba1.2k sqft2175 W SOUTHERN Avenue #203, Apache Junction, AZ 85120For SaleMLS ID #7034554, Jennifer Dolled, LeMark Realty. ARMLS
- $135,0002 bd2 ba1k sqft650 N Hawes Road #3622, Mesa, AZ 85207For SaleMLS ID #6905002, Kari Gutierrez, HomeSmart. ARMLS
- $79,9002 bd2 ba1k sqft10540 E Apache Trail #93, Apache Junction, AZ 85120For SaleMLS ID #6956832, Stephanie Strobel, Citiea. ARMLS
- $59,9992 bd2 ba896 sqft9421 E Main St, Mesa, AZ 85207New ConstructionBridge Property Management
- $95,0003 bd2 ba1.2k sqft4065 E University Dr #173, Mesa, AZ 85205For SaleMLS ID #11685702, Francine Frias, Citrus Gardens. My State MLS
