
PRICED TO SELL and standing out as one of the best opportunities in the community. From the moment you step inside, the natural light and open flow create a warm, welcoming feel that instantly feels like home. The layout is both functional and flexible, designed to fit real life. Major updates like a newer roof and AC are already done, giving you confidence and ease from the start. The primary suite is set apart with charming French doors, offering a quiet place to unwind, while the front bedrooms can easily adapt to guests, a workspace, or hobbies. Enjoy a lively community with amenities and activities, all in a convenient Mesa location close to it all.
For sale
$99,000
9431 E CORALBELL Avenue #145, Mesa, AZ 85208
3beds
1,326sqft
Manufactured Home
Built in 1999
-- sqft lot
$-- Zestimate®
$75/sqft
$-- HOA
What's special
Open flowWarm welcoming feelNatural lightQuiet place to unwindNewer roof
- 318 days
- 453
- 40
Zillow last checked:
Listing updated:
Listed by:
Megan E Schaff 602-320-6685,
Citiea
Source: ARMLS,MLS#: 6936502
Facts & features
Interior
Bedrooms & bathrooms
- Bedrooms: 3
- Bathrooms: 2
- Full bathrooms: 2
Heating
- Baseboard
Cooling
- Central Air, Ceiling Fan(s), Programmable Thmstat
Appliances
- Included: Refrigerator, Built-in Microwave, Dishwasher, Disposal, Electric Oven
- Laundry: Inside
Features
- High Speed Internet, Double Vanity, Eat-in Kitchen, 9+ Flat Ceilings, Vaulted Ceiling(s)
- Flooring: Vinyl
- Windows: Double Pane Windows
- Has basement: No
- Has fireplace: No
Interior area
- Total structure area: 1,326
- Total interior livable area: 1,326 sqft
Property
Parking
- Total spaces: 3
- Parking features: Attached Carport, Direct Access
- Carport spaces: 2
- Uncovered spaces: 1
Features
- Stories: 1
- Spa features: None
- Fencing: None
Lot
- Features: East/West Exposure, Gravel/Stone Front, Gravel/Stone Back
Details
- Parcel number: 22070003B
- On leased land: Yes
- Lease amount: $821
Construction
Type & style
- Home type: MobileManufactured
- Property subtype: Manufactured Home
Materials
- Shingle Siding, Wood Frame
- Roof: Composition
Condition
- Year built: 1999
Details
- Builder name: FLEETWOOD
Utilities & green energy
- Sewer: Public Sewer
- Water: City Water
Community & HOA
Community
- Features: Pool, Gated, Community Spa, Community Spa Htd, Community Laundry, Playground, Fitness Center
- Subdivision: Sierra Estates
HOA
- Has HOA: No
- Services included: No Fees
Location
- Region: Mesa
Financial & listing details
- Price per square foot: $75/sqft
- Annual tax amount: $208
- Date on market: 10/18/2025
- Cumulative days on market: 315 days
- Listing terms: Cash,Conventional
- Ownership: Leasehold
- Body type: Double Wide
Estimated market value
Not available
Estimated sales range
Not available
Not available
Price history
| Date | Event | Price |
|---|---|---|
| 5/30/2026 | Price change | $99,000-5.7%$75/sqft |
Source:  ARMLS #6936502 Report a problem ARMLS #6936502 Report a problem | ||
| 4/9/2026 | Price change | $105,000-8.7%$79/sqft |
Source: ARMLS #6936502 Report a problem | ||
| 2/1/2026 | Price change | $115,000-4.2%$87/sqft |
Source: ARMLS #6936502 Report a problem | ||
| 1/3/2026 | Price change | $120,000-4%$90/sqft |
Source: ARMLS #6936502 Report a problem | ||
| 12/4/2025 | Price change | $125,000-7.4%$94/sqft |
Source: ARMLS #6936502 Report a problem | ||
| 10/21/2025 | Listed for sale | $135,000+0.1%$102/sqft |
Source: ARMLS #6936502 Report a problem | ||
| 10/17/2025 | Listing removed | $134,900$102/sqft |
Source: My State MLS #11469305 Report a problem | ||
| 5/20/2025 | Price change | $134,900-4.3%$102/sqft |
Source: My State MLS #11469305 Report a problem | ||
| 5/1/2025 | Listed for sale | $141,000+22.6%$106/sqft |
Source: My State MLS #11469305 Report a problem | ||
| 5/13/2022 | Sold | $115,000-8%$87/sqft |
Source: ARMLS #6385419 Report a problem | ||
| 4/27/2022 | Pending sale | $125,000$94/sqft |
Source: ARMLS #6385419 Report a problem | ||
| 4/18/2022 | Listed for sale | $125,000+220.5%$94/sqft |
Source: ARMLS #6385419 Report a problem | ||
| 3/15/2018 | Sold | $39,000-13.3%$29/sqft |
Source: ARMLS #5672080 Report a problem | ||
| 3/6/2018 | Pending sale | $45,000$34/sqft |
Source: RE/MAX SOLUTIONS #5672080 Report a problem | ||
| 11/27/2017 | Price change | $45,000-9.8%$34/sqft |
Source: RE/MAX Solutions #5672080 Report a problem | ||
| 10/27/2017 | Price change | $49,900-0.2%$38/sqft |
Source: RE/MAX Solutions #5672080 Report a problem | ||
| 10/10/2017 | Listed for sale | $50,000$38/sqft |
Source: RE/MAX Solutions #5672080 Report a problem | ||
Public tax history
Tax history is unavailable.
Monthly payment
Climate risks
Neighborhood: 85208
Nearby schools
Schools provided by the listing agent
- Elementary: Stevenson Elementary School
- Middle: Smith Junior High School
- High: Skyline High School
- District: Mesa Unified District
Source: ARMLS. This data may not be complete. We recommend contacting the local school district to confirm school assignments for this home.
- $78,0003 bd2 ba1.1k sqft9431 E Coralbell Ave SPACE 124, Mesa, AZ 85208Sold

- $145,0004 bd2 ba1.4k sqft9431 E Coralbell Ave LOT 3, Mesa, AZ 85208For Sale

- $174,9994 bd2 ba1.6k sqft9431 E Coralbell Ave #201, Mesa, AZ 85208For Sale
- $135,0004 bd2 ba1.2k sqft9431 E Coralbell Ave SPACE 139, Mesa, AZ 85208For Sale

Similar homes
- $119,9002 bd2 ba1k sqft351 N Meridian Road #54, Apache Junction, AZ 85120For Sale
 MLS ID #7047130, Katarzyna Finelli, Citiea. ARMLS
 - $129,0003 bd2 ba1.4k sqft8832 E PUEBLO Avenue #22, Mesa, AZ 85208For Sale
 MLS ID #7050407, Manon Piccoli, West USA Realty. ARMLS
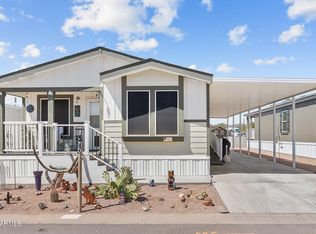
 - $135,0002 bd2 ba1k sqft1363 N PLAZA Drive #10, Apache Junction, AZ 85120For Sale
 MLS ID #7016572, George Laughton, EveryPlace. ARMLS
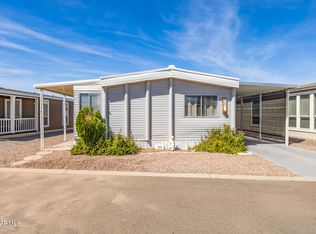
 - $109,0002 bd2 ba1k sqft2727 E UNIVERSITY Drive #120, Tempe, AZ 85288For Sale
 MLS ID #7001280, Kathy Pacheco Pietz, Realty ONE Group. ARMLS
