Experience modern living in the highly desirable Seyenna Vistas, a gated, all-ages community that welcomes your furry friends! This impeccably maintained 2021-built home offers 1,056 square feet of bright, open living space with a split floorplan featuring 3 bedrooms and 2 bathrooms. You will love the clean look and easy maintenance of no carpet throughout, along with the peace of mind that comes with a brand-new water heater installed in 2024.The heart of the home is a stylish kitchen, equipped with stainless steel appliances, a convenient breakfast bar, and a central island-perfect for morning coffee or evening entertaining. Located just minutes from the Loop 202 and McKellips, you have rapid access to the best of Scottsdale and Tempe for dining, shopping, and employment. Residents also Residents also enjoy fantastic community amenities including a sparkling pool, relaxing spa, and an active clubhouse and recreation room. This move-in-ready gem offers the perfect blend of modern comfort and a central, secure location.
For sale
Price cut: $3.5K (10/8)
$90,000
625 W McKellips Road #266, Mesa, AZ 85201
3beds
1,056sqft
Manufactured Home
Built in 2021
-- sqft lot
$-- Zestimate®
$85/sqft
$-- HOA
What's special
Sparkling poolCentral islandConvenient breakfast barStylish kitchenStainless steel appliancesRelaxing spa
- 164 days
- 149
- 27
Zillow last checked:
Listing updated:
Listed by:
Paulette Phillips 480-213-2550,
HomeSmart Lifestyles
Source: ARMLS,MLS#: 7022573
Facts & features
Interior
Bedrooms & bathrooms
- Bedrooms: 3
- Bathrooms: 2
- Full bathrooms: 2
Heating
- Electric
Cooling
- Heat Pump, Central Air, Ceiling Fan(s), Programmable Thmstat
Appliances
- Included: Built-in Microwave, Dishwasher, Disposal, Gas Range, Gas Oven
- Laundry: Inside
Features
- High Speed Internet, Eat-in Kitchen, Breakfast Bar, Kitchen Island, 3/4 Bath Master Bdrm, Laminate Counters
- Flooring: Vinyl
- Windows: Vinyl Frame
- Has basement: No
- Has fireplace: No
Interior area
- Total structure area: 1,056
- Total interior livable area: 1,056 sqft
Property
Parking
- Total spaces: 2
- Parking features: Attached Carport
- Carport spaces: 2
Features
- Stories: 1
- Exterior features: Storage
- Spa features: None
- Fencing: None
Lot
- Features: North/South Exposure, Dirt Front, Dirt Back, Gravel/Stone Front, Gravel/Stone Back
Details
- Additional structures: Shed(s)
- Parcel number: 13511185
- On leased land: Yes
- Lease amount: $895
Construction
Type & style
- Home type: MobileManufactured
- Architectural style: Other
- Property subtype: Manufactured Home
Materials
- Steel Frame, Painted
- Foundation: Raised
- Roof: Composition
Condition
- Year built: 2021
Details
- Builder name: Clayton
Utilities & green energy
- Sewer: Public Sewer
Community & HOA
Community
- Features: Pool, Gated, Community Spa, Community Spa Htd, Coin-Op Laundry, Fitness Center
- Subdivision: Seyenna Vistas
HOA
- Has HOA: No
- Services included: Maintenance Grounds, Trash
Location
- Region: Mesa
Financial & listing details
- Price per square foot: $85/sqft
- Annual tax amount: $349
- Date on market: 5/2/2026
- Cumulative days on market: 165 days
- Listing terms: VA Loan,Cash,Conventional,FHA
- Ownership: Leasehold
- Road surface type: Asphalt
- Body type: Single Wide
Estimated market value
Not available
Estimated sales range
Not available
Not available
Price history
| Date | Event | Price |
|---|---|---|
| 10/8/2026 | Price change | $90,000-3.7%$85/sqft |
Source:  ARMLS #7022573 Report a problem ARMLS #7022573 Report a problem | ||
| 9/20/2026 | Price change | $93,500-0.5%$89/sqft |
Source: ARMLS #7022573 Report a problem | ||
| 8/21/2026 | Price change | $94,000-0.9%$89/sqft |
Source: ARMLS #7022573 Report a problem | ||
| 7/15/2026 | Price change | $94,900-2.1%$90/sqft |
Source: ARMLS #7022573 Report a problem | ||
| 5/22/2026 | Price change | $96,900-1%$92/sqft |
Source: ARMLS #7022573 Report a problem | ||
| 5/2/2026 | Listed for sale | $97,900$93/sqft |
Source: ARMLS #7022573 Report a problem | ||
Public tax history
Tax history is unavailable.
Monthly payment
Climate risks
Neighborhood: 85201
Nearby schools
Schools provided by the listing agent
- Elementary: Adams Elementary School
- Middle: Carson Junior High School
- High: Dobson High School
- District: Mesa Unified District
Source: ARMLS. This data may not be complete. We recommend contacting the local school district to confirm school assignments for this home.
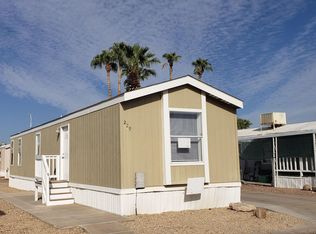
Similar homes
- $89,9503 bd2 ba1.3k sqft2060 N CENTER Street #251, Mesa, AZ 85201For Sale
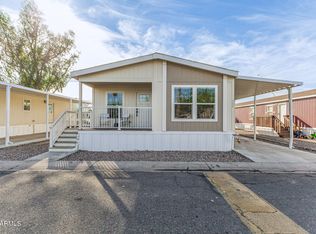 MLS ID #6971882, Ruben A Fajardo, West USA Realty. ARMLS
 - $95,0003 bd2 ba1.2k sqft2060 N CENTER Street #87, Mesa, AZ 85201For Sale
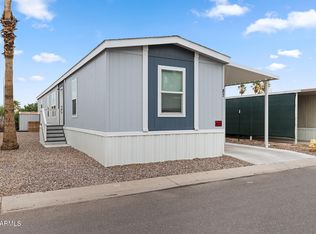 MLS ID #7048060, George Laughton, EveryPlace. ARMLS
 - $99,5003 bd2 ba1k sqft320 E MCKELLIPS Road #188, Mesa, AZ 85201For Sale
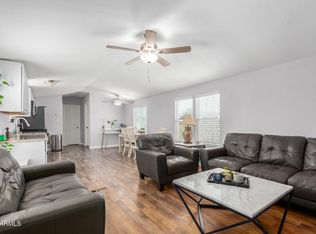 MLS ID #6898094, Alexandra Estrada Marchand, Pak Home Realty. ARMLS
 - $74,9003 bd2 ba1.2k sqft2060 N CENTER Street #214, Mesa, AZ 85201For Sale
 MLS ID #7065730, Gina Nguyen, Keller Williams Integrity First Realty. ARMLS
