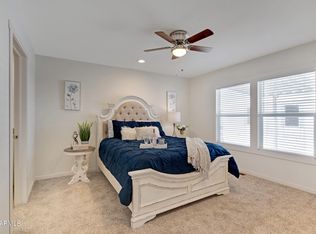
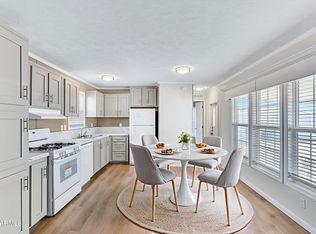
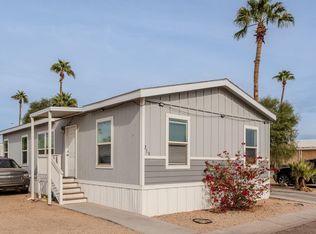
Welcome to this beautifully renovated 3-bedroom, 2-bath home located in the all-ages, pet-friendly Palm Harbor Estates community in the heart of Mesa. This move-in-ready gem features an open-concept layout filled with natural light, stylish new flooring, and modern finishes throughout. The updated kitchen shines with granite countertops, white shaker cabinets, and stainless steel appliances, while both bathrooms have been completely remodeled for a fresh, contemporary feel. Additional upgrades include newer windows, A/C, and roof—offering peace of mind and energy efficiency. Outside, enjoy low-maintenance desert landscaping and covered parking. Community amenities include a clubhouse, playground, and green spaces, all just minutes from downtown Mesa, the Loop 202, Mesa Riverview, Sloan Park, and Tempe Marketplace. With its updated interiors and unbeatable location, this home is the perfect blend of comfort, convenience, and value.
For sale
$99,500
320 E MCKELLIPS Road #188, Mesa, AZ 85201
3beds
1,064sqft
Manufactured Home
Built in 1986
3,200 Square Feet Lot
$-- Zestimate®
$94/sqft
$-- HOA
What's special
- 442 days
- 153
- 15
Zillow last checked:
Listing updated:
Listed by:
Alexandra Estrada Marchand 575-491-1234,
Pak Home Realty
Source: ARMLS,MLS#: 6898094
Facts & features
Interior
Bedrooms & bathrooms
- Bedrooms: 3
- Bathrooms: 2
- Full bathrooms: 2
Heating
- Natural Gas
Cooling
- Central Air
Appliances
- Included: Refrigerator, Built-in Microwave, Dishwasher, Disposal, Gas Range, Gas Oven
- Laundry: Inside
Features
- Eat-in Kitchen, Full Bth Master Bdrm
- Flooring: Vinyl
- Windows: Double Pane Windows, Vinyl Frame
- Has basement: No
- Has fireplace: No
Interior area
- Total structure area: 1,064
- Total interior livable area: 1,064 sqft
Property
Parking
- Total spaces: 4
- Parking features: Carport, Open
- Carport spaces: 2
- Uncovered spaces: 2
Features
- Stories: 1
- Spa features: None
- Fencing: None
Lot
- Size: 3,200 Square Feet
- Features: Gravel/Stone Front, Gravel/Stone Back
Details
- Parcel number: 13614005A
- On leased land: Yes
- Lease amount: $795
Construction
Type & style
- Home type: MobileManufactured
- Property subtype: Manufactured Home
Materials
- Wood Frame, Painted
- Roof: Composition
Condition
- Year built: 1986
Details
- Builder name: Oak Creek
Utilities & green energy
- Sewer: Public Sewer
Community & HOA
Community
- Features: Pool, Community Spa, Near Bus Stop
- Subdivision: Palm Harbor Estates
HOA
- Has HOA: No
- Services included: No Fees
Location
- Region: Mesa
Financial & listing details
- Price per square foot: $94/sqft
- Date on market: 7/28/2025
- Cumulative days on market: 443 days
- Listing terms: Cash,Conventional
- Ownership: Leasehold
- Body type: Single Wide
Estimated market value
Not available
Estimated sales range
Not available
Not available
Price history
| Date | Event | Price |
|---|---|---|
| 6/17/2026 | Listed for sale | $99,500-9.5%$94/sqft |
Source:  ARMLS #6898094 Report a problem ARMLS #6898094 Report a problem | ||
| 7/28/2025 | Listed for sale | $110,000+1.9%$103/sqft |
Source: ARMLS #6898094 Report a problem | ||
| 5/2/2023 | Sold | $108,000-1.7%$102/sqft |
Source: ARMLS #6515254 Report a problem | ||
| 3/11/2023 | Pending sale | $109,900$103/sqft |
Source: ARMLS #6515254 Report a problem | ||
| 2/28/2023 | Listed for sale | $109,900$103/sqft |
Source: ARMLS #6515254 Report a problem | ||
| 2/10/2023 | Pending sale | $109,900$103/sqft |
Source: ARMLS #6515254 Report a problem | ||
| 2/2/2023 | Listed for sale | $109,900$103/sqft |
Source: ARMLS #6515254 Report a problem | ||
Public tax history
Tax history is unavailable.
Monthly payment
Climate risks
Neighborhood: North Center Street
Nearby schools
Schools provided by the listing agent
- Elementary: Lehi Elementary School
- Middle: Kino Junior High School
- High: Westwood High School
- District: Mesa Unified District
Source: ARMLS. This data may not be complete. We recommend contacting the local school district to confirm school assignments for this home.


Similar homes
- $90,0003 bd2 ba1k sqft625 W McKellips Road #266, Mesa, AZ 85201For Sale
 MLS ID #7022573, Paulette Phillips, HomeSmart Lifestyles. ARMLS
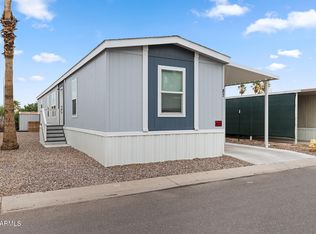
 - $95,0003 bd2 ba1.2k sqft2060 N CENTER Street #87, Mesa, AZ 85201For Sale
 MLS ID #7048060, George Laughton, EveryPlace. ARMLS
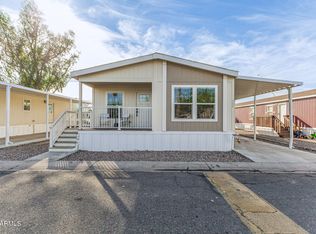
 - $89,9503 bd2 ba1.3k sqft2060 N CENTER Street #251, Mesa, AZ 85201For Sale
 MLS ID #6971882, Ruben A Fajardo, West USA Realty. ARMLS
 - $122,5003 bd2 ba1.1k sqft625 W MCKELLIPS Road #213, Mesa, AZ 85201For Sale
 MLS ID #6789173, Ana Logan, Century 21 Arizona Foothills. ARMLS
