Charming 3BR/2BA Home in All-Age Community!
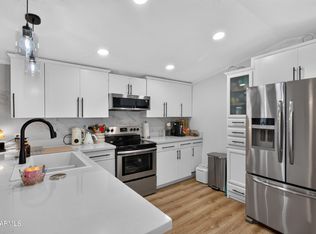
Move right into this immaculate manufactured home. The bright, open layout features easy-care wood-look flooring and a large eat-in kitchen with white cabinets, stone-look counters, and a pro-style faucet.
The generous primary suite boasts a stylish accent wall, a huge walk-in closet with built-ins, and a private bath. Two additional bright bedrooms are perfect for family or a home office.
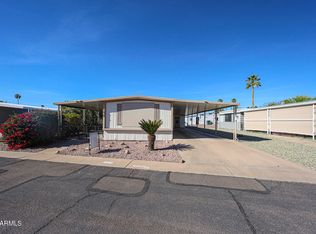
Step outside to a rare outdoor oasis! The oversized lot features a huge backyard with a brick-paved patio perfect for entertaining, a long covered carport, and a massive secure workshop. Bonus: a new primary bathroom vanity and shower walls are stored inside the workshop, ready for you to install and make it your own!
For sale
Price cut: $5K (7/30)
$70,000
245 S 56TH Street #222, Mesa, AZ 85206
3beds
1,120sqft
Manufactured Home
Built in 1982
7,500 Square Feet Lot
$-- Zestimate®
$63/sqft
$-- HOA
What's special
- 64 days |
- 2,952 |
- 245 |
Zillow last checked:
Listing updated:
Listed by:
Wendy Wrenne Beckstead 623-242-4720,
Citiea,
Ailin Sidney 602-800-4946,
Citiea
Source: ARMLS,MLS#: 7041832
Facts & features
Interior
Bedrooms & bathrooms
- Bedrooms: 3
- Bathrooms: 2
- Full bathrooms: 2
Heating
- Electric
Cooling
- Central Air, Ceiling Fan(s), Programmable Thmstat
Appliances
- Included: Washer/Dryer Stacked, Built-in Microwave, Dishwasher, Electric Range
Features
- Eat-in Kitchen, Full Bth Master Bdrm, Laminate Counters
- Flooring: Carpet, Laminate
- Has basement: No
- Has fireplace: No
Interior area
- Total structure area: 1,120
- Total interior livable area: 1,120 sqft
Property
Parking
- Total spaces: 2
- Parking features: Attached Carport
- Carport spaces: 2
Accessibility
- Accessibility features: Zero-Grade Entry, Mltpl Entries/Exits
Features
- Stories: 1
- Exterior features: Playground
- Spa features: None
- Fencing: Back Yard,Chain Link
Lot
- Size: 7,500 Square Feet
- Features: North/South Exposure, Gravel/Stone Front
Details
- Parcel number: 14150369A
- On leased land: Yes
- Lease amount: $1,100
Construction
Type & style
- Home type: MobileManufactured
- Property subtype: Manufactured Home
Materials
- Steel Frame, Painted
- Roof: Composition
Condition
- Year built: 1982
Details
- Builder name: Fleetwood
Utilities & green energy
- Sewer: Public Sewer
- Water: City Water
Community & HOA
Community
- Features: Pool, Transportation Svcs, Near Bus Stop
- Subdivision: Aspenwood Community
HOA
- Has HOA: No
- Services included: No Fees
Location
- Region: Mesa
Financial & listing details
- Price per square foot: $63/sqft
- Date on market: 6/13/2026
- Cumulative days on market: 64 days
- Listing terms: Cash,Conventional
- Ownership: Leasehold
- Road surface type: Asphalt
- Body type: Double Wide
Estimated market value
Not available
Estimated sales range
Not available
Not available
Price history
| Date | Event | Price |
|---|---|---|
| 7/30/2026 | Price change | $70,000-6.7%$63/sqft |
Source:  ARMLS #7041832 Report a problem ARMLS #7041832 Report a problem | ||
| 7/10/2026 | Price change | $75,000-5.7%$67/sqft |
Source: ARMLS #7041832 Report a problem | ||
| 7/5/2026 | Price change | $79,500-3%$71/sqft |
Source: ARMLS #7041832 Report a problem | ||
| 6/14/2026 | Listed for sale | $82,000+20.6%$73/sqft |
Source: ARMLS #7041832 Report a problem | ||
| 8/12/2022 | Sold | $68,000$61/sqft |
Source: ARMLS #6428355 Report a problem | ||
| 7/3/2022 | Listed for sale | $68,000$61/sqft |
Source: ARMLS #6428355 Report a problem | ||
Public tax history
Tax history is unavailable.
Monthly payment
Climate risks
Neighborhood: 85206
Nearby schools
GreatSchools rating
- 7/10Madison Elementary SchoolGrades: PK-6Distance: 0.8 mi
- 5/10Fremont Junior High SchoolGrades: 7-8Distance: 2.1 mi
- 4/10Skyline High SchoolGrades: 9-12Distance: 5.5 mi
Schools provided by the listing agent
- Elementary: Madison Elementary School
- Middle: Fremont Junior High School
- High: Skyline High School
- District: Mesa Unified District
Source: ARMLS. This data may not be complete. We recommend contacting the local school district to confirm school assignments for this home.
- $80,0003 bd2 ba1.1k sqft245 S 56th St LOT 97, Mesa, AZ 85206For Sale

- $67,0003 bd2 ba1.3k sqft245 S 56th St LOT 51, Mesa, AZ 85206For Sale
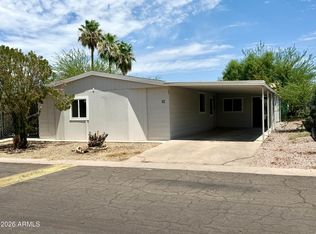
- $75,0002 bd2 ba1.3k sqft245 S 56th St #63, Mesa, AZ 85206For Sale
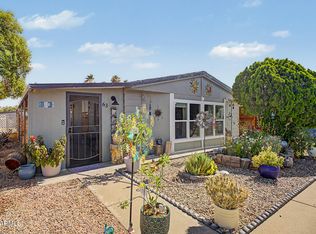
- $49,9002 bd2 ba1.3k sqft245 S 56th St LOT 75, Mesa, AZ 85206Pending

- $103,0004 bd2 ba1.8k sqft245 S 56th St LOT 228, Mesa, AZ 85206Sold
- $158,9003 bd2 ba1.3k sqft245 S 56th St LOT 35, Mesa, AZ 85206For Sale
- $125,0004 bd2 ba1.9k sqft245 S 56th St #262, Mesa, AZ 85206Sold
- $110,0003 bd2 ba1.7k sqft245 S 56th St LOT 181, Mesa, AZ 85206Sold
Similar homes
- $92,0003 bd2 ba1.5k sqft205 S Higley Rd #254, Mesa, AZ 85206For Sale
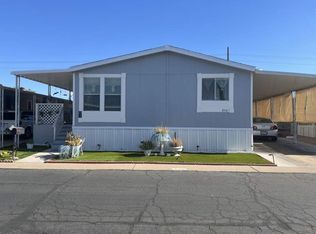 MLS ID #11877815, Dani Vecchies, Mesa Shadows. My State MLS
 - $70,0002 bd2 ba1.2k sqft3104 E Broadway Road #30, Mesa, AZ 85204For Sale
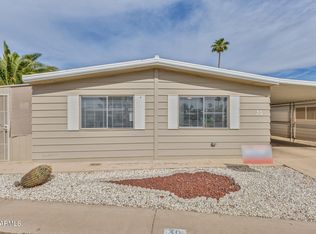 MLS ID #7009949, Christina M Fox, ProSmart Realty. ARMLS
 - $78,0003 bd2 ba1k sqft8421 E MAIN Street #99, Mesa, AZ 85207For Sale
 MLS ID #7057560, Riordan Padilla, Done Deal. ARMLS
 - $69,9002 bd2 ba840 sqft3104 E BROADWAY Road #216, Mesa, AZ 85204For Sale
 MLS ID #7000559, Marilyn Kay Olsen, Signature Premier Realty LLC. ARMLS
 - $70,0002 bd2 ba1.5k sqft4065 E UNIVERSITY Drive #384, Mesa, AZ 85205For SaleMLS ID #7037450, Shanae Johnson, Real Broker. ARMLS
- $58,9002 bd1 ba1.1k sqft2700 E Allred Avenue #R87, Mesa, AZ 85204For SaleMLS ID #7067364, John H Reckard, Realty ONE Group. ARMLS
- $68,0002 bd2 ba960 sqft150 S Windsor -- #139, Mesa, AZ 85204For SaleMLS ID #6987666, Susanne M Kutner-Overton, Century 21 Arizona Foothills. ARMLS
- $60,0002 bd1 ba1k sqft305 S Val Vista Dr #86, Mesa, AZ 85204For SaleMLS ID #11830999, Stacey Holtzclaw, Saguaro Sun. My State MLS
- $54,9002 bd2 ba1.3k sqft3104 E Broadway Road #332, Mesa, AZ 85204For SaleMLS ID #7064540, Marilyn Kay Olsen, Signature Premier Realty LLC. ARMLS
- $55,0002 bd2 ba980 sqft8103 E SOUTHERN Avenue #205, Mesa, AZ 85209For SaleMLS ID #7061257, Christy Hijar, My Home Group Real Estate. ARMLS
- $83,9002 bd2 ba1.2k sqft3300 E Broadway Rd Lot 274, Mesa, AZ 85204For SaleMLS ID #11816386, Joanna Keith, Dorado Canyon. My State MLS
- $48,5002 bd2 ba1.1k sqft3104 E BROADWAY Road #184, Mesa, AZ 85204For SaleMLS ID #7051725, Ronald Horton, R & S PREMIER HOMES. ARMLS
- $75,0002 bd1 ba832 sqft8421 E MAIN Street, Mesa, AZ 85207For SaleMLS ID #7048311, David Clinton Hoefer, Century 21 Arizona Foothills. ARMLS
- $45,0002 bd2 ba1k sqft201 S Greenfield Road #330, Mesa, AZ 85206For SaleMLS ID #6888915, Kristi Reckard, Realty ONE Group. ARMLS
- $39,0002 bd1 ba840 sqft303 S Recker Road #200, Mesa, AZ 85206For SaleMLS ID #6935523, Christina M Fox, ProSmart Realty. ARMLS
- $95,0002 bd1 ba1k sqft8865 E Baseline Rd Unit 1028, Mesa, AZ 85209For SaleMLS ID #11655900, Heather Macpherson, Realty One Group. My State MLS
- $53,0002 bd2 ba1.3k sqft120 N VAL VISTA Drive #267, Mesa, AZ 85213For SaleMLS ID #7061096, Joshua Baker, Real Broker. ARMLS
- $79,9002 bd2 ba1.4k sqft120 N VAL VISTA Drive #207, Mesa, AZ 85213For SaleMLS ID #7024056, Ayanna Hawkins, Your Home Sold Guaranteed Realty. ARMLS
- $59,9002 bd1 ba784 sqft3300 E Broadway Rd Lot 208, Mesa, AZ 85204For SaleMLS ID #11737786, Joanna Keith, Dorado Canyon. My State MLS
- $43,9002 bd2 ba960 sqft4065 E University Dr Lot 84, Mesa, AZ 85205For SaleMLS ID #11908201, Francine Frias, Citrus Gardens. My State MLS
