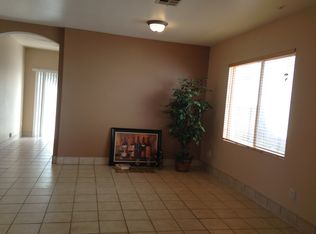
Welcome to this beautifully updated home in the sought-after Monte Vista Village Resort, where modern upgrades meet easy desert living. This highly improved 2-bedroom home has been thoughtfully renovated throughout and is truly move-in ready. The heart of the home is the stunning, oversized kitchen, featuring new stainless steel appliances, a generous center island, ample cabinetry, sleek countertops, and a garbage disposal-perfect for everyday living or entertaining guests. Bright, neutral finishes and recessed lighting create a clean, open feel that flows seamlessly into the living space. Both bedrooms are comfortably sized, and the fully remodeled bathroom showcases a custom tiled walk-in shower with modern fixtures and a contemporary vanity, offering a spa-like experience. Additional highlights include: Spacious front patio with paver hardscape - ideal for outdoor dining and relaxing Solar shades for energy efficiency, privacy, and sun control Updated flooring throughout Fresh, neutral interior palette Indoor laundry with abundant storage and workspace Covered carport and low-maintenance exterior Located in the gated 55+ Monte Vista Village Resort, residents enjoy resort-style amenities including pools, spas, fitness center, clubhouse, activities, and a vibrant social calendar - all in a prime Mesa location close to shopping, dining, and healthcare.
For sale
$91,000
8865 E Baseline Rd Unit 1028, Mesa, AZ 85209
2beds
1,028sqft
Manufactured Home
Built in 1981
-- sqft lot
$-- Zestimate®
$89/sqft
$-- HOA
What's special
Modern fixturesModern upgradesContemporary vanitySleek countertopsBeautifully updated homeFully remodeled bathroomCovered carport
- 47 days
- 25
- 0
Zillow last checked:
Listing updated:
Listed by:
Heather Macpherson 480-203-8712,
Realty One Group
Source: My State MLS,MLS#: 11655900
Facts & features
Interior
Bedrooms & bathrooms
- Bedrooms: 2
- Bathrooms: 1
- Full bathrooms: 1
Rooms
- Room types: Dining Room, Laundry Room, Living Room, Master Bedroom
Kitchen
- Features: Open
Basement
- Area: 0
Heating
- Electric, Forced Air
Cooling
- Central
Appliances
- Included: Disposal, Dryer, Refrigerator, Microwave, Oven, Washer, Stainless Steel Appliances
Features
- Has basement: No
- Has fireplace: No
- Furnished: Yes
Interior area
- Total structure area: 1,028
- Total interior livable area: 1,028 sqft
- Finished area above ground: 1,028
Property
Parking
- Parking features: Driveway
- Has uncovered spaces: Yes
Features
- Stories: 1
- Patio & porch: Patio, Covered Porch, Open Porch, Deck
Details
- On leased land: Yes
- Lease amount: $1,039
Construction
Type & style
- Home type: MobileManufactured
- Property subtype: Manufactured Home
Materials
- Aluminum Siding
Condition
- New construction: No
- Year built: 1981
- Major remodel year: 2024
Utilities & green energy
- Electric: Amps(0)
- Sewer: Municipal
- Water: Municipal
Community & HOA
Community
- Features: Gym, Pool, 55 and Over, Bike Storage, Clubhouse, Laundry, Recreation Room, Screening Room, Security, Tennis Court
- Senior community: Yes
- Subdivision: Monte Vista Village Resort
HOA
- Has HOA: No
- Amenities included: Gym, Pool, 55 and Over, Bike Storage, Clubhouse, Laundry, Pets Allowed, Recreation Room, Screening Room, Security, Tennis Court
Location
- Region: Mesa
Financial & listing details
- Price per square foot: $89/sqft
- Annual tax amount: $56
- Date on market: 8/14/2026
- Date available: 02/17/2026
Estimated market value
Not available
Estimated sales range
Not available
Not available
Price history
| Date | Event | Price |
|---|---|---|
| 9/22/2026 | Price change | $91,000-4.2%$89/sqft |
Source: My State MLS #11655900 Report a problem | ||
| 8/14/2026 | Listed for rent | $1,500$1/sqft |
Source: ARMLS #7066584 Report a problem | ||
| 8/1/2026 | Listing removed | $1,500$1/sqft |
Source: ARMLS #6983976 Report a problem | ||
| 2/17/2026 | Listed for sale | $95,000$92/sqft |
Source: My State MLS #11655900 Report a problem | ||
| 2/17/2026 | Listing removed | $95,000$92/sqft |
Source:  ARMLS #6978617 Report a problem ARMLS #6978617 Report a problem | ||
| 2/13/2026 | Listed for rent | $1,500$1/sqft |
Source: ARMLS #6983976 Report a problem | ||
| 2/3/2026 | Listed for sale | $95,000-4%$92/sqft |
Source: ARMLS #6978617 Report a problem | ||
| 6/1/2025 | Listing removed | $99,000$96/sqft |
Source: My State MLS #11404372 Report a problem | ||
| 1/14/2025 | Listed for sale | $99,000$96/sqft |
Source: My State MLS #11404372 Report a problem | ||
Public tax history
Tax history is unavailable.
Monthly payment
Climate risks
Neighborhood: 85209
Similar homes
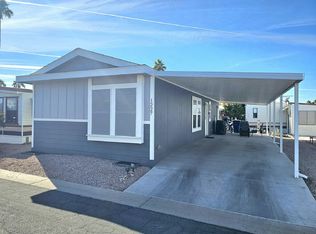
- $104,9002 bd2 ba748 sqft8865 E Baseline Rd #1227, Mesa, AZ 85209For Sale
 MLS ID #11429718, Rebecca Grant, Monte Vista Village Resort. My State MLS
 - $89,9002 bd2 ba1.3k sqft652 S Ellsworth Rd Lot 173, Mesa, AZ 85208For Sale
 MLS ID #11897478, Melissa Mongoven, Ellsworth Springs. My State MLS
 - $79,9002 bd2 ba1.1k sqft4065 E UNIVERSITY Drive #440, Mesa, AZ 85205For Sale
 MLS ID #7086042, Jennifer Dolled, LeMark Realty. ARMLS
 - $119,9992 bd2 ba1.3k sqft8103 E SOUTHERN Avenue #224, Mesa, AZ 85209For Sale
 MLS ID #7079342, Tracey Couture, West USA Realty. ARMLS
