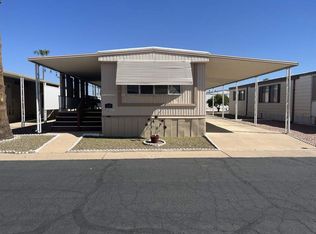
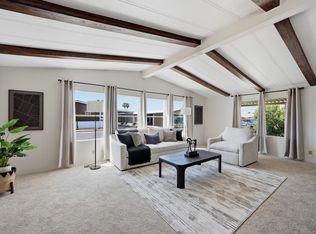
This manufactured home by Cavco, built in 1991, offers a comfortable and spacious living environment with 3 bedrooms and 2 bathrooms. The well-designed floor plan includes a welcoming living room and dining room, a master bedroom complete with an en suite bathroom and walk-in closet, and a fully equipped kitchen featuring modern appliances such as an oven, fridge, dishwasher, microwave, and garbage disposal. Additional conveniences include a laundry room with washer and dryer, forced air heating, central electric A/C, and a hot water heater, ensuring year-round comfort. The interior boasts vinyl siding and slate finishes that add to the home's durability and aesthetic appeal.Situated in the desirable Mesa Shadows community in Mesa, AZ, this home benefits from a peaceful and friendly neighborhood atmosphere. Residents enjoy outdoor living spaces including a carport, shed, deck, and an open porch surrounded by mature trees, perfect for relaxation and entertaining. Mesa Shadows offers a welcoming environment with easy access to local amenities, shopping, dining, and recreational opportunities, making it an ideal place to call home.
For sale
$92,000
205 S Higley Rd #254, Mesa, AZ 85206
3beds
1,536sqft
Manufactured Home
Built in 1991
-- sqft lot
$-- Zestimate®
$60/sqft
$-- HOA
What's special
Fully equipped kitchenVinyl sidingDining roomSlate finishesForced air heatingWalk-in closetHot water heater
- 78 days
- 125
- 4
Zillow last checked:
Listing updated:
Listed by:
Dani Vecchies 480-992-8301,
Mesa Shadows
Source: My State MLS,MLS#: 11877815
Facts & features
Interior
Bedrooms & bathrooms
- Bedrooms: 3
- Bathrooms: 2
- Full bathrooms: 2
Rooms
- Room types: Dining Room, En Suite, Kitchen, Laundry Room, Living Room, Master Bedroom, Walk-in Closet
Basement
- Area: 0
Heating
- Electric, Forced Air
Cooling
- Central
Appliances
- Included: Dishwasher, Disposal, Dryer, Refrigerator, Microwave, Oven, Washer, Water Heater
Features
- Flooring: Hardwood, Carpet
- Has basement: No
- Has fireplace: No
Interior area
- Total structure area: 1,536
- Total interior livable area: 1,536 sqft
- Finished area above ground: 1,536
Property
Parking
- Parking features: Driveway
- Has carport: Yes
- Has uncovered spaces: Yes
Features
- Patio & porch: Open Porch, Deck
Lot
- Features: Trees
Details
- Additional structures: Shed(s), Carport
- On leased land: Yes
- Lease amount: $1,240
Construction
Type & style
- Home type: MobileManufactured
- Property subtype: Manufactured Home
Materials
- Vinyl Siding
- Roof: Slate
Condition
- New construction: No
- Year built: 1991
Utilities & green energy
- Electric: Amps(0)
Community & HOA
Community
- Features: Gym, Pool, 55 and Over, Clubhouse
- Senior community: Yes
HOA
- Has HOA: No
- Amenities included: Gym, Pool, 55 and Over, Clubhouse, Pets Allowed
Location
- Region: Mesa
Financial & listing details
- Price per square foot: $60/sqft
- Date on market: 7/10/2026
- Date available: 07/09/2026
- Listing agreement: Exclusive
Estimated market value
Not available
Estimated sales range
Not available
Not available
Price history
| Date | Event | Price |
|---|---|---|
| 7/10/2026 | Listed for sale | $92,000-6.1%$60/sqft |
Source: My State MLS #11877815 Report a problem | ||
| 5/29/2026 | Listing removed | $98,000$64/sqft |
Source: My State MLS #11664646 Report a problem | ||
| 3/1/2026 | Listed for sale | $98,000-1.9%$64/sqft |
Source: My State MLS #11664646 Report a problem | ||
| 10/27/2025 | Listing removed | $99,900$65/sqft |
Source: My State MLS #11359807 Report a problem | ||
| 8/7/2025 | Price change | $99,900-7.5%$65/sqft |
Source: My State MLS #11359807 Report a problem | ||
| 11/1/2024 | Listed for sale | $108,000+0.9%$70/sqft |
Source: My State MLS #11359807 Report a problem | ||
| 10/20/2024 | Listing removed | $107,000$70/sqft |
Source:  ARMLS #6677454 Report a problem ARMLS #6677454 Report a problem | ||
| 9/28/2024 | Price change | $107,000-14.4%$70/sqft |
Source: ARMLS #6677454 Report a problem | ||
| 4/19/2024 | Price change | $125,000-3.8%$81/sqft |
Source: ARMLS #6677454 Report a problem | ||
| 3/15/2024 | Listed for sale | $130,000+52.9%$85/sqft |
Source: ARMLS #6677454 Report a problem | ||
| 1/1/2023 | Listing removed | -- |
Source:  My State MLS Report a problem My State MLS Report a problem | ||
| 12/3/2022 | Price change | $85,000-19%$55/sqft |
Source: My State MLS #11120427 Report a problem | ||
| 11/24/2022 | Pending sale | $105,000$68/sqft |
Source: My State MLS #11120427 Report a problem | ||
| 11/10/2022 | Price change | $105,000-3.7%$68/sqft |
Source: My State MLS #11120427 Report a problem | ||
| 9/8/2022 | Price change | $109,000-9.2%$71/sqft |
Source: My State MLS #11075185 Report a problem | ||
| 5/18/2022 | Price change | $120,000+9.1%$78/sqft |
Source: My State MLS #11075185 Report a problem | ||
| 5/11/2022 | Listed for sale | $110,000$72/sqft |
Source: My State MLS #11075185 Report a problem | ||
Public tax history
Tax history is unavailable.
Monthly payment
Climate risks
Neighborhood: 85206
Nearby schools
Schools provided by the listing agent
- District: 000000
Source: My State MLS. This data may not be complete. We recommend contacting the local school district to confirm school assignments for this home.

Similar homes
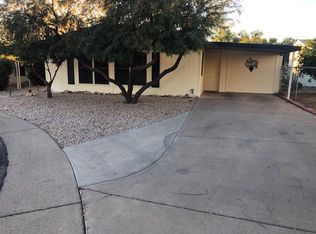
- $104,9003 bd2 ba1.9k sqft245 S 56th St #143, Mesa, AZ 85206For Sale
 MLS ID #11685064, Keith Tiemeyer, Aspenwood. My State MLS
 - $91,4992 bd2 ba1.4k sqft6209 E McKellips Rd Lot 145, Mesa, AZ 85215For Sale
 MLS ID #11618406, Mindy Willert, Dragonfly Homes By Mindy LLC. My State MLS
 - $85,0003 bd2 ba1.4k sqft7807 E Main St Lot Bb33, Mesa, AZ 85207For Sale
 MLS ID #11740239, Darcy Bittner, Dragonfly Homes By Mindy LLC. My State MLS
 - $95,0003 bd2 ba1.2k sqft4065 E University Dr #173, Mesa, AZ 85205For Sale
 MLS ID #11908200, Francine Frias, Citrus Gardens. My State MLS
