This spacious 1904 square feet manufactured home, built in 1986 by Kaufman, offers comfortable living with 3 bedrooms and 2 bathrooms. The interior features a welcoming living room and a separate dining room, perfect for family gatherings and entertaining guests. The well-equipped kitchen includes modern appliances such as an oven, fridge, dishwasher, microwave, and garbage disposal, making meal preparation convenient and enjoyable. Additional amenities include a laundry room with washer and dryer hookups, a hot water heater, central A/C for year-round comfort, and a soft water system to enhance your daily living experience.Located in the desirable Aspenwood community in Mesa, AZ, this home benefits from a peaceful and well-maintained environment. The exterior boasts a carport, shed, patio, fenced yard, and mature trees that provide shade and privacy. The property is enhanced with asphalt and durable Cemplank siding, ensuring low maintenance and lasting curb appeal. Aspenwood offers a friendly neighborhood atmosphere with easy access to local amenities, making it an ideal place to call home.
For sale
$114,900
245 S 56th St #143, Mesa, AZ 85206
3beds
1,904sqft
Manufactured Home
Built in 1986
-- sqft lot
$-- Zestimate®
$60/sqft
$-- HOA
What's special
Fenced yardWell-equipped kitchenSoft water systemSeparate dining roomHot water heater
- 156 days
- 264
- 14
Zillow last checked:
Listing updated:
Listed by:
Keith Tiemeyer 480-769-5198,
Aspenwood
Source: My State MLS,MLS#: 11685064
Facts & features
Interior
Bedrooms & bathrooms
- Bedrooms: 3
- Bathrooms: 2
- Full bathrooms: 2
Rooms
- Room types: Dining Room, Kitchen, Laundry Room, Living Room, Master Bedroom
Basement
- Area: 0
Heating
- Has Heating (Unspecified Type)
Cooling
- Central
Appliances
- Included: Dishwasher, Disposal, Dryer, Refrigerator, Microwave, Oven, Washer, Water Heater
Features
- Flooring: Carpet, Laminate
- Has basement: No
- Has fireplace: No
- Furnished: Yes
Interior area
- Total structure area: 1,904
- Total interior livable area: 1,904 sqft
- Finished area above ground: 1,904
Property
Parking
- Parking features: Driveway
- Has carport: Yes
- Has uncovered spaces: Yes
Features
- Patio & porch: Patio
- Fencing: Fenced
Lot
- Features: Trees
Details
- Additional structures: Shed(s), Carport
- On leased land: Yes
- Lease amount: $1,155
Construction
Type & style
- Home type: MobileManufactured
- Property subtype: Manufactured Home
Materials
- Vinyl Siding
- Roof: Asphalt
Condition
- New construction: No
- Year built: 1986
Utilities & green energy
- Electric: Amps(0)
Community & HOA
Community
- Features: Gym, Pool, Clubhouse, Playground
HOA
- Has HOA: No
- Amenities included: Gym, Pool, Clubhouse, Pets Allowed, Playground
Location
- Region: Mesa
Financial & listing details
- Price per square foot: $60/sqft
- Date on market: 4/3/2026
- Date available: 04/02/2026
- Listing agreement: Exclusive
Estimated market value
Not available
Estimated sales range
Not available
Not available
Price history
| Date | Event | Price |
|---|---|---|
| 5/15/2026 | Price change | $114,900-4.2%$60/sqft |
Source: My State MLS #11685064 Report a problem | ||
| 4/3/2026 | Listed for sale | $119,900+51.8%$63/sqft |
Source: My State MLS #11685064 Report a problem | ||
| 3/24/2022 | Listing removed | -- |
Source:  My State MLS Report a problem My State MLS Report a problem | ||
| 2/23/2022 | Pending sale | $79,000$41/sqft |
Source: My State MLS #11045112 Report a problem | ||
| 2/23/2022 | Listing removed | -- |
Source: My State MLS Report a problem | ||
| 2/3/2022 | Pending sale | $79,000$41/sqft |
Source: My State MLS #11045112 Report a problem | ||
| 2/3/2022 | Listing removed | -- |
Source: My State MLS Report a problem | ||
| 1/15/2022 | Pending sale | $79,000$41/sqft |
Source: My State MLS #11045112 Report a problem | ||
| 1/13/2022 | Listed for sale | $79,000$41/sqft |
Source: My State MLS #11045112 Report a problem | ||
Public tax history
Tax history is unavailable.
Monthly payment
Climate risks
Neighborhood: 85206
Nearby schools
Schools provided by the listing agent
- District: 000000
Source: My State MLS. This data may not be complete. We recommend contacting the local school district to confirm school assignments for this home.
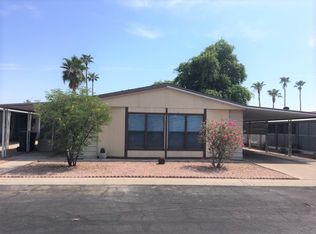

Similar homes
- $98,0003 bd2 ba1.4k sqft245 S 56th St Lot 17, Mesa, AZ 85206For Sale
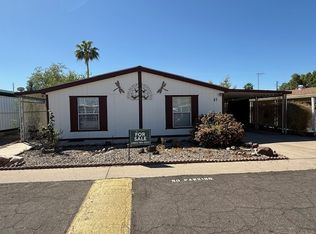 MLS ID #11679287, Keith Tiemeyer, Aspenwood. My State MLS
 - $129,9004 bd2 ba1.4k sqft245 S 56th St Lot 248, Mesa, AZ 85206For Sale
 MLS ID #11642520, Keith Tiemeyer, Aspenwood. My State MLS
 - $110,0003 bd2 ba1.5k sqft201 S Greenfield Rd Lot 19, Mesa, AZ 85206For Sale
 MLS ID #11729124, Cheri Lee Vincent, Cactus Keys Mobile Home Sales. My State MLS
 - $119,5003 bd2 ba1.2k sqft245 S 56TH Street #195, Mesa, AZ 85206For Sale
 MLS ID #7002351, Isaac Abedu Kennedy, R & S PREMIER HOMES. ARMLS
