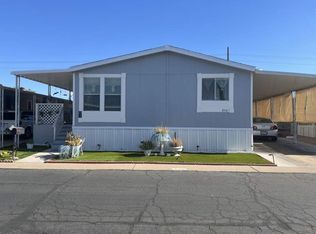
FULLY REMODELED • 3 BED • 2 BATH • GARAGE • MOVE-IN READY! Welcome to this beautifully updated home in the desirable Aspenwood all-ages community! Featuring a bright, open floor plan with brand-new flooring, updated countertops, modern appliances, renovated bathrooms, new windows, and fresh interior and exterior paint. A rare single-car garage, covered carport, and storage shed provide exceptional parking and storage. Enjoy resort-style amenities including a clubhouse, heated pool, and fitness center. Conveniently located near shopping, dining, healthcare, entertainment, and more. This turnkey home offers comfort, style, and convenience in one of Mesa's welcoming communities.
For sale
Price cut: $5K (8/5)
$124,999
245 S 56TH Street #195, Mesa, AZ 85206
3beds
1,248sqft
Manufactured Home
Built in 1986
2,229 Square Feet Lot
$-- Zestimate®
$100/sqft
$-- HOA
What's special
Heated poolBright open floor planNew windowsUpdated countertopsCovered carportModern appliancesSingle-car garage
- 139 days |
- 859 |
- 80 |
Zillow last checked:
Listing updated:
Listed by:
Isaac Abedu Kennedy 480-253-0071,
R & S PREMIER HOMES
Source: ARMLS,MLS#: 7002351
Facts & features
Interior
Bedrooms & bathrooms
- Bedrooms: 3
- Bathrooms: 2
- Full bathrooms: 2
Heating
- Electric
Cooling
- Central Air, Ceiling Fan(s)
Appliances
- Included: Dryer, Washer, Refrigerator, Dishwasher, Disposal, Electric Range, Electric Oven, Electric Cooktop
Features
- High Speed Internet, Eat-in Kitchen, 9+ Flat Ceilings, Kitchen Island, Full Bth Master Bdrm
- Flooring: Tile
- Windows: Double Pane Windows
- Has basement: No
- Has fireplace: No
Interior area
- Total structure area: 1,248
- Total interior livable area: 1,248 sqft
Property
Parking
- Total spaces: 5
- Parking features: Attached, Attached Carport, Gated, Garage Door Opener
- Attached garage spaces: 1
- Carport spaces: 2
- Covered spaces: 3
- Uncovered spaces: 2
Features
- Stories: 1
- Patio & porch: Covered, Patio
- Exterior features: Storage
- Has spa: Yes
- Spa features: Heated
- Fencing: Back Yard
Lot
- Size: 2,229 Square Feet
- Features: Desert Back, Desert Front
Details
- Additional structures: Workshop, Shed(s)
- Parcel number: 14150373
- On leased land: Yes
- Lease amount: $1,100
Construction
Type & style
- Home type: MobileManufactured
- Property subtype: Manufactured Home
Materials
- Spray Foam Insulation, Stucco, Vinyl Siding, Other
- Roof: Composition
Condition
- Year built: 1986
Details
- Builder name: Mobile Home
Utilities & green energy
- Sewer: Public Sewer
- Water: City Water
- Utilities for property: Phone Not Available
Community & HOA
Community
- Features: Pool, Gated, Community Spa Htd, Near Bus Stop, Playground, Biking/Walking Path, Fitness Center
- Security: Fire Sprinkler System
- Subdivision: Aspenwood MPH
HOA
- Has HOA: No
- Services included: No Fees
Location
- Region: Mesa
Financial & listing details
- Price per square foot: $100/sqft
- Annual tax amount: $34
- Date on market: 3/29/2026
- Cumulative days on market: 139 days
- Listing terms: Cash,Conventional
- Ownership: Leasehold
- Road surface type: Asphalt
- Body type: Double Wide
Estimated market value
Not available
Estimated sales range
Not available
Not available
Price history
| Date | Event | Price |
|---|---|---|
| 8/5/2026 | Price change | $124,999-3.8%$100/sqft |
Source:  ARMLS #7002351 Report a problem ARMLS #7002351 Report a problem | ||
| 5/30/2026 | Price change | $130,000-3.7%$104/sqft |
Source: ARMLS #7002351 Report a problem | ||
| 3/29/2026 | Listed for sale | $135,000$108/sqft |
Source: ARMLS #7002351 Report a problem | ||
Public tax history
Tax history is unavailable.
Monthly payment
Climate risks
Neighborhood: 85206
Nearby schools
GreatSchools rating
- 7/10Madison Elementary SchoolGrades: PK-6Distance: 0.8 mi
- 5/10Fremont Junior High SchoolGrades: 7-8Distance: 2 mi
- 4/10Skyline High SchoolGrades: 9-12Distance: 5.4 mi
Schools provided by the listing agent
- Elementary: Madison Elementary School
- Middle: Fremont Junior High School
- High: Skyline High School
- District: Mesa Unified District
Source: ARMLS. This data may not be complete. We recommend contacting the local school district to confirm school assignments for this home.
- $65,0003 bd2 ba1.6k sqft245 S 56th St #107, Mesa, AZ 85206Pending
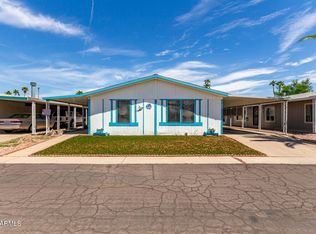
- $87,0003 bd3 ba1.5k sqft245 S 56th St LOT 161, Mesa, AZ 85206Sold

- $102,5003 bd2 ba1.2k sqft245 S 56th St LOT 256, Mesa, AZ 85206Sold
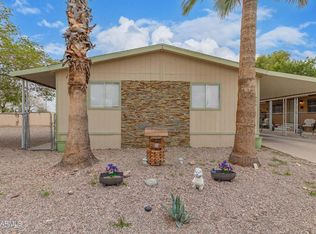
- $88,0002 bd2 ba1.1k sqft245 S 56th St LOT 2, Mesa, AZ 85206Sold
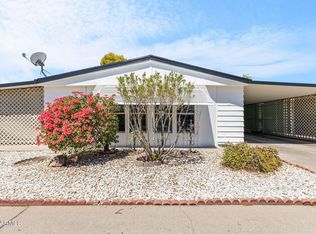
- $49,9003 bd2 ba1.2k sqft245 S 56th St LOT 205, Mesa, AZ 85206Sold
- $79,7002 bd2 ba1.4k sqft245 S 56th St LOT 57, Mesa, AZ 85206Off Market
- $340,0003 bd2 ba1.3k sqft355 S 58th St, Mesa, AZ 85206For Sale
- $85,0333 bd2 ba1.5k sqft351 S 58th St, Mesa, AZ 85206Off Market
Similar homes
- $119,9003 bd2 ba1.5k sqft245 S 56th St Lot 220, Mesa, AZ 85206For Sale
 MLS ID #11854519, Keith Tiemeyer, Aspenwood. My State MLS
 - $134,9004 bd2 ba1.4k sqft245 S 56th St Lot 248, Mesa, AZ 85206For Sale
 MLS ID #11642520, Keith Tiemeyer, Aspenwood. My State MLS
 - $149,9002 bd2 ba960 sqft245 S 56th St Lot 258, Mesa, AZ 85206For Sale
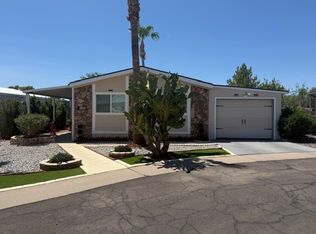 MLS ID #11920187, Keith Tiemeyer, Aspenwood. My State MLS
 - $92,0003 bd2 ba1.5k sqft205 S Higley Rd #254, Mesa, AZ 85206For Sale
 MLS ID #11877815, Dani Vecchies, Mesa Shadows. My State MLS
 - $158,9003 bd2 ba1.3k sqft245 S 56TH Street S #35, Mesa, AZ 85206For SaleMLS ID #6994531, Rudy Guinea, Realty ONE Group. ARMLS
- $129,0003 bd2 ba1.4k sqft8832 E PUEBLO Avenue #22, Mesa, AZ 85208For SaleMLS ID #7050407, Manon Piccoli, West USA Realty. ARMLS
- $98,0003 bd2 ba1.4k sqft245 S 56th St Lot 17, Mesa, AZ 85206For SaleMLS ID #11679287, Keith Tiemeyer, Aspenwood. My State MLS
- $85,0003 bd2 ba1.2k sqft245 S 56th St #233, Mesa, AZ 85206For SaleMLS ID #11684349, Keith Tiemeyer, Aspenwood. My State MLS
- $67,0003 bd2 ba1.3k sqft245 S 56TH Street #51, Mesa, AZ 85206For SaleMLS ID #7042106, Rochelle Young, Realty ONE Group. ARMLS
- $136,9003 bd2 ba1.4k sqft3300 E Broadway Rd #239, Mesa, AZ 85204For SaleMLS ID #11898203, Kara Holt, Active Resort Properties Management Group LLC. My State MLS
- $134,9992 bd2 ba1.3k sqft8500 E Southern Ave Lot 444, Mesa, AZ 85209For SaleMLS ID #11922105, Patrick Crocetta, Hometown America, a Manufactured Home Dealer. My State MLS
- $124,5002 bd2 ba1.1k sqft2929 E MAIN Street #107, Mesa, AZ 85213For SaleMLS ID #7026965, Evan Rogers, HomeSmart. ARMLS
- $84,9003 bd2 ba1.4k sqft8832 E Pueblo Ave Lot 94, Mesa, AZ 85208For SaleMLS ID #11920996, Kara Holt, Active Resort Properties Management Group LLC. My State MLS
- $110,0002 bd2 ba1.1k sqft3300 E Broadway Rd #23, Mesa, AZ 85204For SaleMLS ID #11661568, Joanna Keith, Dorado Canyon. My State MLS
- $95,0002 bd1 ba1k sqft8865 E Baseline Rd Unit 1028, Mesa, AZ 85209For SaleMLS ID #11655900, Heather Macpherson, Realty One Group. My State MLS
- $128,5003 bd2 ba1.5k sqft2200 N DELAWARE Drive #69, Apache Junction, AZ 85120For SaleMLS ID #7006494, Krista Chaffee, West USA Realty. ARMLS
- $115,5002 bd2 ba1.3k sqft9822 E Main St Unit 33, Mesa, AZ 85207For SaleMLS ID #11682807, Kara Holt, Active Resort Properties Management Group LLC. My State MLS
- $86,0002 bd2 ba792 sqft201 S Greenfield Rd Lot 215, Mesa, AZ 85206For Sale By Owner
- $95,0002 bd2 ba1.5k sqft3104 E BROADWAY Road #225, Mesa, AZ 85204For SaleMLS ID #7046253, Carol Carrie Ann Painter, HomeSmart. ARMLS
- $95,0003 bd2 ba1.2k sqft4065 E University Dr #173, Mesa, AZ 85205For SaleMLS ID #11908200, Francine Frias, Citrus Gardens. My State MLS
