Beautifully remodeled 3-bedroom, 2-bath manufactured home with extensive interior and exterior updates. The updated kitchen makes an immediate impression with white shaker-style cabinetry, polished black granite countertops, a dramatic counter-to-cabinet glossy midnight blue subway-tile backsplash and stainless-steel appliances, including a french-door refrigerator, 30-inch propane range and dishwasher replaced in 2025. Updated wood-look tile flooring flows throughout with carpeting in the primary and second bedroom and high quality hardwood flooring in the third bedroom. The upscale appearance is complemented by 6" base boards, vaulted ceilings and fresh interior paint completed in 2026. The spacious primary suite features a completely remodeled en suite bath with a freestanding soaking tub accented by a herringbone-pattern tile feature wall, plus a separate walk-in shower finished in large-format marble-look tile with a built-in niche and glass enclosure. Extensive custom tile work gives this bathroom a beautifully finished, contemporary look. Additional interior improvements include replacement raised-panel interior doors with lever-style handles, new contemporary gray room-darkening fabric window treatments with coordinating rods, updated appliances and newly installed smoke detectors in the bedrooms, kitchen and hallway. Major recent improvements include a shingle roof replaced in 2022, New interior paint 2026, and water heater was replaced in 2025. The home is equipped with split-system air conditioning and propane heat. Exterior features include sunscreens, a covered patio, extended covered carport, new outdoor carpeting on the entry steps and a rear pad for a future storage shed. Mature oleanders along the rear of the homesite provide a natural privacy screen. Current base monthly lot rent is $800. Residency approval is required, including community qualification requirements for credit, criminal background and proof of income. Pet-friendly, including larger pets, with no breed restrictions per community management. Convenient location near major grocery and shopping options, restaurants and schools, with easy access to US-60 and Loop 202. Buyer to verify current lot rent, fees, pet policies, community rules and regulations, and residency requirements directly with community management.
For sale
$84,900
8832 E Pueblo Ave Lot 94, Mesa, AZ 85208
3beds
1,456sqft
Manufactured Home
Built in 1997
-- sqft lot
$-- Zestimate®
$58/sqft
$-- HOA
What's special
Covered patioUpdated kitchenFresh interior paintExtended covered carportWhite shaker-style cabinetryRear padSeparate walk-in shower
- 22 days
- 1,514
- 170
Likely to sell faster than
Zillow last checked:
Listing updated:
Listed by:
Kara Holt 928-978-6875,
Active Resort Properties Management Group LLC
Source: My State MLS,MLS#: 11920996
Facts & features
Interior
Bedrooms & bathrooms
- Bedrooms: 3
- Bathrooms: 2
- Full bathrooms: 2
Rooms
- Room types: Dining Room, En Suite, Formal Room, Kitchen, Living Room
Kitchen
- Features: Galley, Granite Counters
Basement
- Area: 0
Heating
- Propane, Forced Air
Cooling
- Central
Appliances
- Included: Dishwasher, Dryer, Refrigerator, Oven, Washer, Water Heater, Stainless Steel Appliances
Features
- Flooring: Hardwood, Carpet, Tile
- Has basement: No
- Has fireplace: No
- Fireplace features: Propane Stove
Interior area
- Total structure area: 1,456
- Total interior livable area: 1,456 sqft
- Finished area above ground: 1,456
Property
Features
- Patio & porch: Patio
- Has view: Yes
- View description: Street
Details
- Parcel number: 21846222
- On leased land: Yes
- Lease amount: $800
Construction
Type & style
- Home type: MobileManufactured
- Property subtype: Manufactured Home
Materials
- Wood Siding
- Roof: Asphalt
Condition
- New construction: No
- Year built: 1997
Utilities & green energy
- Electric: Amps(0)
- Sewer: Municipal
- Water: Community
Community & HOA
Community
- Features: Pool, Playground
HOA
- Has HOA: No
- Amenities included: Pool, Pets Allowed, Playground
Location
- Region: Mesa
Financial & listing details
- Price per square foot: $58/sqft
- Annual tax amount: $190
- Date on market: 8/7/2026
- Date available: 08/03/2026
- Listing agreement: Exclusive
Estimated market value
Not available
Estimated sales range
Not available
$1,982/mo
Price history
| Date | Event | Price |
|---|---|---|
| 8/7/2026 | Listed for sale | $84,900-19.1%$58/sqft |
Source: My State MLS #11920996 Report a problem | ||
| 8/12/2022 | Sold | $105,000-4.5%$72/sqft |
Source:  ARMLS #6441210 Report a problem ARMLS #6441210 Report a problem | ||
| 7/31/2022 | Pending sale | $110,000$76/sqft |
Source: ARMLS #6441210 Report a problem | ||
| 7/31/2022 | Contingent | $110,000$76/sqft |
Source: ARMLS #6441210 Report a problem | ||
| 7/28/2022 | Listed for sale | $110,000$76/sqft |
Source: ARMLS #6441210 Report a problem | ||
Public tax history
Tax history is unavailable.
Monthly payment
Climate risks
Neighborhood: 85208
Nearby schools
Schools provided by the listing agent
- District: Mesa Unified District
Source: My State MLS. This data may not be complete. We recommend contacting the local school district to confirm school assignments for this home.
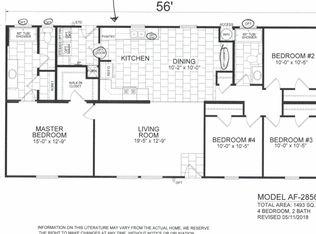
- from $188,798-- sqft8832 E Pueblo Ave LOT 102, Mesa, AZ 85208New Construction
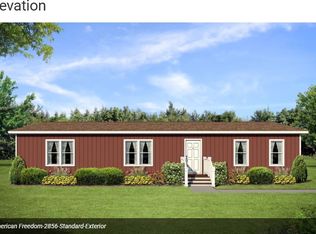
- from $202,280-- sqft8832 E Pueblo Ave LOT 101, Mesa, AZ 85208New Construction
- from $188,798-- sqft8832 E Pueblo Ave LOT 114, Mesa, AZ 85208New Construction
- from $188,798-- sqft8832 E Pueblo Ave LOT 115, Mesa, AZ 85208New Construction
Similar homes
- $89,9002 bd2 ba1.3k sqft652 S Ellsworth Rd Lot 173, Mesa, AZ 85208For Sale
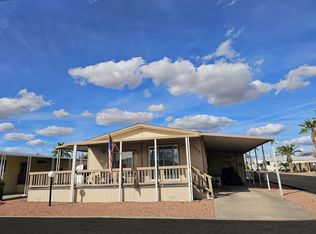 MLS ID #11897478, Melissa Mongoven, Ellsworth Springs. My State MLS
 - $85,0003 bd2 ba1.2k sqft245 S 56th St #233, Mesa, AZ 85206For Sale
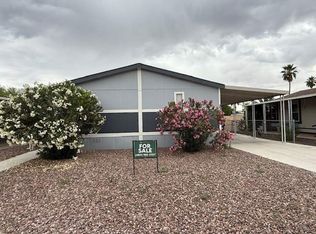 MLS ID #11684349, Keith Tiemeyer, Aspenwood. My State MLS
 - $45,0002 bd2 ba1k sqft652 S ELLSWORTH Road #147, Mesa, AZ 85208For Sale
 MLS ID #7070430, Arthur Welch, West USA Realty. ARMLS
 - $80,0003 bd2 ba1.1k sqft245 S 56TH Street #97, Mesa, AZ 85206For Sale
 MLS ID #7033817, Rochelle Vanderpool, Realty ONE Group. ARMLS
