SELLER WILL PAY UP TO 6 MONTHS LOT RENT WITH FULL-PRICE OFFER!
Beautifully maintained 2022 Champion Palmetto PM2456 in Brighthaven Estates, a 55+ community in Mesa. This 3-bedroom, 2-bath, approximately 1,306 sq. ft. home features a bright open floor plan, 9’ tray ceilings, crown molding, recessed lighting, ceiling fans, and a smart thermostat.
The spacious kitchen includes ceiling-height cabinetry, a large island with breakfast bar, glass-top range, and stainless-steel double sink. The primary suite features double sinks, a large walk-in closet, and a 42” x 60” walk-in shower with dual seating.
Outside you’ll find low-maintenance landscaping, an 8’ x 12’ storage shed added in 2024, covered parking, and additional driveway space.
Brighthaven Estates offers a pool and hot tub, pickleball, shuffleboard, putting green, dog park, clubhouse, billiards, and more, with convenient access to shopping, dining, medical services, Loop 202, and US-60.
Seller will pay up to 6 months of buyer’s lot rent with a full-price offer.
Brighthaven Estates is a 55+ land-lease community, and buyers must be approved by park management. Front-load washer/dryer and French-door refrigerator are negotiable. Lot rent is currently believed to be approximately $1,150/month; buyer should verify current rent, fees, rules, and residency requirements directly with park management.
For sale by owner
Price increase: $4.6K (7/25)
$94,500
8421 E Main St Lot 10, Mesa, AZ 85207
3beds
1,306sqft
MobileManufactured
Built in 2022
-- sqft lot
$-- Zestimate®
$72/sqft
$-- HOA
What's special
Covered parkingBright open floor planSpacious kitchenLow-maintenance landscapingPrimary suiteGlass-top rangeRecessed lighting
What the owner loves about this home
What I love most about this home is how open, bright, and comfortable it feels. The 9' tray ceilings and crown molding give each room a more spacious, modern look, and the natural light throughout the day makes it such a cheerful place to be. The kitchen is my favorite part — I love that the cabinets go all the way to the ceiling and stretch from wall to wall, with plenty of counter space and a big island that’s perfect for cooking or chatting with family and friends.
It’s also one of the few manufactured homes I’ve seen that truly feels like a traditional house, thanks to the tape-and-textured walls and beautiful finishes. The master bath is another favorite — the shower is large and comfortable with built-in seats, and the storage space is surprisingly generous.
I also appreciate how easy this home is to maintain. The yard is simple to care for, the carport can fit all our vehicles, and the shed adds just the right amount of extra storage. It’s been a wonderful home in a friendly, quiet community that’s close to everything — grocery stores, medical offices, and the 202 freeway — so it’s easy to get wherever you need to go without the hassle.
- 76 days |
- 381 |
- 16 |
Listed by:
Property Owner (480) 331-2727
Facts & features
Interior
Bedrooms & bathrooms
- Bedrooms: 3
- Bathrooms: 2
- Full bathrooms: 1
- 3/4 bathrooms: 1
Heating
- Forced air, Electric
Cooling
- Refrigerator, Central
Appliances
- Included: Dishwasher, Garbage disposal, Microwave, Range / Oven
Features
- Flooring: Carpet, Linoleum / Vinyl
- Basement: None
Interior area
- Total interior livable area: 1,306 sqft
Property
Parking
- Total spaces: 4
- Parking features: Carport, Off-street
Features
- Exterior features: Wood
- Has spa: Yes
Construction
Type & style
- Home type: MobileManufactured
Materials
- Roof: Shake / Shingle
Condition
- New construction: No
- Year built: 2022
Community & HOA
Community
- Features: Fifty Five Plus Active Community
- Senior community: Yes
Location
- Region: Mesa
Financial & listing details
- Price per square foot: $72/sqft
- Date on market: 5/12/2026
Property Owner
Property Owner
(480) 331-2727
By pressing Contact owner, you agree that the property owner identified above may call/text you about your search, which may involve use of automated means and pre-recorded/artificial voices. You don't need to consent as a condition of buying any property, goods, or services. Message/data rates may apply. You also agree to our Terms of Use. Zillow does not endorse any real estate professionals. We may share information about your recent and future site activity with your agent to help them understand what you're looking for in a home.
Estimated market value
Not available
Estimated sales range
Not available
$1,572/mo
Price history
| Date | Event | Price |
|---|---|---|
| 7/25/2026 | Price change | $94,500+5.1%$72/sqft |
Source: Owner Report a problem | ||
| 5/23/2026 | Listed for sale | $89,900$69/sqft |
Source: Owner Report a problem | ||
| 5/20/2026 | Pending sale | $89,900$69/sqft |
Source: Owner Report a problem | ||
| 5/12/2026 | Listed for sale | $89,900-10%$69/sqft |
Source: Owner Report a problem | ||
| 2/27/2026 | Listing removed | -- |
Source: Owner Report a problem | ||
| 1/8/2026 | Price change | $99,900-4.8%$76/sqft |
Source: Owner Report a problem | ||
| 11/26/2025 | Price change | $104,900-0.9%$80/sqft |
Source: Owner Report a problem | ||
| 11/8/2025 | Listed for sale | $105,900-36.2%$81/sqft |
Source: Owner Report a problem | ||
| 12/7/2023 | Listing removed | -- |
Source:  Roots Management Group Report a problem Roots Management Group Report a problem | ||
| 9/29/2023 | Listed for sale | $165,900$127/sqft |
Source: Roots Management Group Report a problem | ||
Public tax history
Tax history is unavailable.
Monthly payment
Climate risks
Neighborhood: 85207
Nearby schools
GreatSchools rating
- 3/10Stevenson Elementary SchoolGrades: PK-6Distance: 1.5 mi
- 3/10Smith Junior High SchoolGrades: 7-8Distance: 2.3 mi
- 4/10Skyline High SchoolGrades: 9-12Distance: 2.2 mi
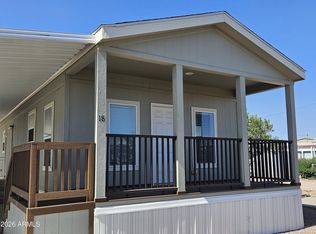
- $70,0002 bd2 ba818 sqft8421 E Main St LOT 18, Mesa, AZ 85207Foreclosure
- $76,8002 bd2 ba-- sqft8421 E Main St LOT 108, Mesa, AZ 85207Off Market

- $310,0002 bd2 ba1.1k sqft8456 E Alder Ave, Mesa, AZ 85208Sold
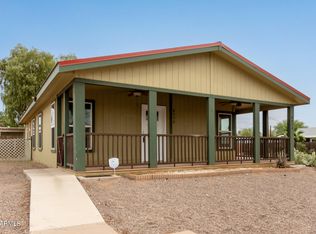
- $163,3002 bd1 ba673 sqft8502 E Alder Ave, Mesa, AZ 85208Off Market
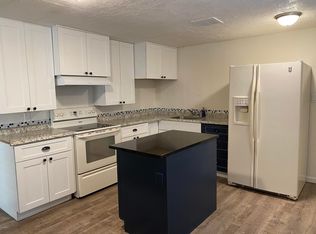
- $--1 bd1 ba642 sqft8421 E Main St LOT 29, Mesa, AZ 85207Off Market
- $--2 bd1 ba672 sqft8421 E Main St LOT 88, Mesa, AZ 85207Off Market
- $70,6002 bd1 ba561 sqft8421 E Main St LOT 39, Mesa, AZ 85207Off Market
- $74,8002 bd1 ba560 sqft8421 E Main St LOT 1, Mesa, AZ 85207Off Market
Similar homes
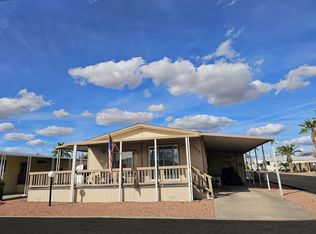
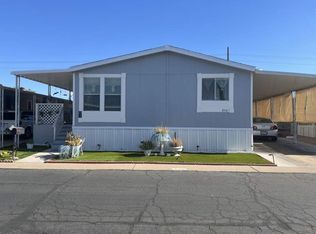
- $89,9002 bd2 ba1.3k sqft652 S Ellsworth Rd Lot 173, Mesa, AZ 85208For Sale
 MLS ID #11897478, Melissa Mongoven, Ellsworth Springs. My State MLS
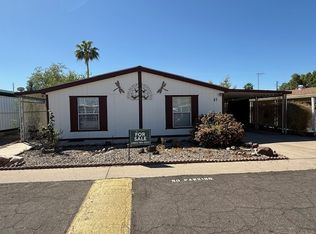
 - $92,0003 bd2 ba1.5k sqft205 S Higley Rd #254, Mesa, AZ 85206For Sale
 MLS ID #11877815, Dani Vecchies, Mesa Shadows. My State MLS
 - $98,0003 bd2 ba1.4k sqft245 S 56th St Lot 17, Mesa, AZ 85206For Sale
 MLS ID #11679287, Keith Tiemeyer, Aspenwood. My State MLS
 - $109,0004 bd2 ba1.5k sqft9431 E CORALBELL Avenue #112, Mesa, AZ 85208For Sale
 MLS ID #7053717, Lisa A Dixon, HomeSmart. ARMLS
 - $80,0002 bd2 ba1.1k sqft652 S Ellsworth Rd Lot 154, Mesa, AZ 85208For SaleMLS ID #11681791, Melissa Mongoven, Ellsworth Springs. My State MLS
- $98,5002 bd2 ba896 sqft351 N Meridian Rd Lot 2, Apache Junction, AZ 85120For SaleMLS ID #11899749, Mindy Willert, Dragonfly Homes By Mindy LLC. My State MLS
- $99,9002 bd2 ba960 sqft8865 E BASELINE Road #103, Mesa, AZ 85209For SaleMLS ID #7032876, Heather Macpherson, Realty ONE Group. ARMLS
- $85,0003 bd2 ba1.2k sqft245 S 56th St #233, Mesa, AZ 85206For SaleMLS ID #11684349, Keith Tiemeyer, Aspenwood. My State MLS
- $104,9002 bd2 ba748 sqft8865 E Baseline Rd #1227, Mesa, AZ 85209For SaleMLS ID #11429718, Rebecca Grant, Monte Vista Village Resort. My State MLS
- $70,0002 bd1 ba675 sqft8700 E University Drive #134, Mesa, AZ 85207For SaleMLS ID #7027695, Lisa Wade, Realty ONE Group. ARMLS
- $139,9003 bd2 ba1.4k sqft3300 E Broadway Rd #239, Mesa, AZ 85204For SaleMLS ID #11898203, Kara Holt, Active Resort Properties Management Group LLC. My State MLS
- $104,0001 bd2 ba750 sqft650 N Hawes Rd #4915, Mesa, AZ 85207For SaleMLS ID #11678916, Kurt Kominski, Realty One Group. My State MLS
- $80,0002 bd2 ba748 sqft8700 E University Drive #2206, Mesa, AZ 85207For SaleMLS ID #6918612, Kurt C Kominski, Realty ONE Group. ARMLS
- $72,0002 bd2 ba748 sqft8700 E University Drive #725, Mesa, AZ 85207For SaleMLS ID #6982588, Kurt C Kominski, Realty ONE Group. ARMLS
- $94,9504 bd3 ba1.6k sqft437 E Germann Rd Lot 136, San Tan Valley, AZ 85140For Sale By Owner
- $97,0002 bd2 ba1.5k sqft3104 E BROADWAY Road #225, Mesa, AZ 85204For SaleMLS ID #7046253, Carol Carrie Ann Painter, HomeSmart. ARMLS
- $119,9002 bd2 ba1.4k sqft8500 E Southern Ave Lot 353, Mesa, AZ 85209For SaleMLS ID #11611302, Patrick Crocetta, Hometown America, a Manufactured Home Dealer. My State MLS
- $99,9001 bd2 ba960 sqft8865 E BASELINE Road #1010, Mesa, AZ 85209For SaleMLS ID #7021083, Heather Macpherson, Realty ONE Group. ARMLS
- $93,9992 bd2 ba1.2k sqft2175 W SOUTHERN Avenue #203, Apache Junction, AZ 85120For SaleMLS ID #7034554, Jennifer Dolled, LeMark Realty. ARMLS
- $127,5002 bd2 ba936 sqft650 N Hawes Road #4621, Mesa, AZ 85207For SaleMLS ID #7045317, Kurt C Kominski, Realty ONE Group. ARMLS
