Original owners are offering this exceptionally well-maintained 2021 Champion ground-set manufactured home featuring 1,456 square feet, 3 bedrooms, 2 bathrooms, and an excellent open floor plan in one of East Mesa's premier gated 55+ communities. Situated on a desirable perimeter lot, the home offers added privacy than many interior locations within the community. The original owners purchased the home in 2022 and carefully selected numerous upgrades and enhancements that contribute to the home's quality, comfort and functionality. Built with quality 2' X 6' construction and extensively upgraded, this home offers the advantages of newer construction with quality finishes and owner-selected enhancements already in place. The spacious kitchen was designed for both everyday living and entertaining, featuring upgraded GE Profile stainless steel appliances including a gas range, side-by-side refrigerator (water and ice), dishwasher, and over-the-range microwave. Quartz countertops, reverse osmosis, abundant cabinetry, two pantry cabinets-including one with convenient pull-out drawers-and an oversized island with an extended peninsula for additional seating. A formal dining area with a bay window creates an additional inviting space for family gatherings or dinner with friends. Just outside, the covered front covered deck with low-maintenance composite decking provides a wonderful place to enjoy your morning coffee, read a book, visit with neighbors or simply relax outdoors. The desirable perimeter location enhances the setting by offering additional privacy. Luxury vinyl plank flooring extends throughout the home, complemented by 9-foot flat ceilings, crown molding, recessed tray ceilings with ceiling fans in the living room and primary bedroom, accent paint in the living and dining rooms, raised panel interior doors with lever handles, window treatments, and lighted bathroom mirrors. The primary suite features double-sinks, a tiled walk-in shower and walk-in closet, while the guest bathroom offers a tiled tub/shower surround. Both guest bedrooms include ample closet space. Designed for year-round comfort and energy efficiency, the home features 2' X 6' construction with thick exterior walls, tape-and-textured drywall throughout, dual-pane windows, sunscreens, ceiling fans with lights & remotes, and an exterior package-unit heat pump that provides both central heating and air conditioning. The laundry/utility room is conveniently located just inside the the carport entrance, which is equipped with a security door. This spacious room includes full-size LG washer and dryer along with a wrap-around countertop plus additional upper & lower storage cabinets. Outside you'll find front artificial turf for low-maintenance landscaping, carport privacy panels, a double in-line carport, hose bib, exterior electrical receptacle, party lighting, and a matching high-profile storage shed that includes an additional refrigerator. The seller currently uses the rear portion of the carport as a private covered patio and enclosed area for their pets, but the space can accommodate a second vehicle if desired. Residents enjoy a beautifully maintained 305-site gated community with a recently remodeled community center featuring a fitness center, ballroom, community kitchen, billiards room, library and fun planned activities. Outdoor amenities include a heated pool and spa, pickleball courts, shuffleboard, a BBQ veranda, pergola with fire-pit, dog park, and electric vehicle charging stations. Conveniently located near grocery stores, restaurants, shopping, and the post office. Base lot rent is $1,125 per month plus water, sewer, and trash. Significant recent price improvement creates an outstanding opportunity to purchase one of the newer, highly upgraded homes in the community. If you've been searching for quality construction, an excellent floor plan, and upgrades already completed, this home deserves a closer look!
For sale
Price cut: $3K (7/30)
$136,900
3300 E Broadway Rd #239, Mesa, AZ 85204
3beds
1,456sqft
Manufactured Home
Built in 2021
-- sqft lot
$136,500 Zestimate®
$94/sqft
$-- HOA
What's special
Party lightingExcellent open floor planSpacious kitchenReverse osmosisAbundant cabinetryCrown moldingAdded privacy
- 23 days |
- 562 |
- 52 |
Zillow last checked:
Listing updated:
Listed by:
Kara Holt 928-978-6875,
Active Resort Properties Management Group LLC
Source: My State MLS,MLS#: 11898203
Facts & features
Interior
Bedrooms & bathrooms
- Bedrooms: 3
- Bathrooms: 2
- Full bathrooms: 2
Rooms
- Room types: Dining Room, Kitchen, Laundry Room, Living Room, Walk-in Closet
Kitchen
- Features: Open
Basement
- Area: 0
Heating
- Electric, Heat Pump
Cooling
- Central
Appliances
- Included: Dishwasher, Disposal, Dryer, Refrigerator, Microwave, Oven, Washer, Water Heater, Stainless Steel Appliances
Features
- Has basement: No
- Has fireplace: No
Interior area
- Total structure area: 1,456
- Total interior livable area: 1,456 sqft
- Finished area above ground: 1,456
Property
Accessibility
- Accessibility features: Handicap
Features
- Stories: 1
- Patio & porch: Deck
- Has view: Yes
- View description: Street
Details
- Additional structures: Shed(s)
- On leased land: Yes
- Lease amount: $1,180
Construction
Type & style
- Home type: MobileManufactured
- Property subtype: Manufactured Home
Materials
- Wood Siding
- Roof: Asphalt
Condition
- New construction: No
- Year built: 2021
Utilities & green energy
- Electric: Amps(0)
- Sewer: Municipal
- Water: Community
- Utilities for property: Naturl Gas Available
Community & HOA
Community
- Features: Gym, Pool, 55 and Over, Clubhouse, Recreation Room
- Senior community: Yes
HOA
- Has HOA: No
- Amenities included: Gym, Pool, 55 and Over, Clubhouse, Pets Allowed, Recreation Room
Location
- Region: Mesa
Financial & listing details
- Price per square foot: $94/sqft
- Annual tax amount: $852
- Date on market: 7/23/2026
- Date available: 07/22/2026
- Listing agreement: Exclusive
Estimated market value
$136,500
$130,000 - $143,000
$1,992/mo
Price history
| Date | Event | Price |
|---|---|---|
| 7/30/2026 | Price change | $136,900-2.1%$94/sqft |
Source: My State MLS #11898203 Report a problem | ||
| 7/23/2026 | Listed for sale | $139,900-21.8%$96/sqft |
Source: My State MLS #11898203 Report a problem | ||
| 7/1/2026 | Listing removed | $178,900$123/sqft |
Source: My State MLS #11664881 Report a problem | ||
| 3/2/2026 | Listed for sale | $178,900-10.5%$123/sqft |
Source: My State MLS #11664881 Report a problem | ||
| 9/9/2025 | Listing removed | $199,959$137/sqft |
Source: My State MLS #11514651 Report a problem | ||
| 7/18/2025 | Listed for sale | $199,959$137/sqft |
Source: My State MLS #11514651 Report a problem | ||
| 7/6/2025 | Contingent | $199,959$137/sqft |
Source: My State MLS #11514651 Report a problem | ||
| 7/2/2025 | Price change | $199,959-2.5%$137/sqft |
Source: My State MLS #11514651 Report a problem | ||
| 6/11/2025 | Listed for sale | $205,000-2.4%$141/sqft |
Source: My State MLS #11514651 Report a problem | ||
| 4/29/2025 | Listing removed | $210,000$144/sqft |
Source: My State MLS #11439151 Report a problem | ||
| 2/25/2025 | Listed for sale | $210,000+27.9%$144/sqft |
Source: My State MLS #11439151 Report a problem | ||
| 3/27/2022 | Listing removed | -- |
Source:  My State MLS Report a problem My State MLS Report a problem | ||
| 1/6/2022 | Pending sale | $164,203$113/sqft |
Source: My State MLS #11031567 Report a problem | ||
| 10/21/2021 | Listed for sale | $164,203$113/sqft |
Source: My State MLS #11031567 Report a problem | ||
Public tax history
Tax history is unavailable.
Monthly payment
Climate risks
Neighborhood: 85204
Nearby schools
GreatSchools rating
- 5/10Johnson Elementary SchoolGrades: PK-6Distance: 1 mi
- 2/10Taylor Junior High SchoolGrades: 7-9Distance: 0.6 mi
- 6/10Mesa High SchoolGrades: 9-12Distance: 2.3 mi
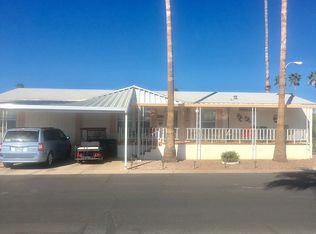
- $129,6003 bd2 ba1.7k sqft3300 E Broadway Rd #241, Mesa, AZ 85204Off Market
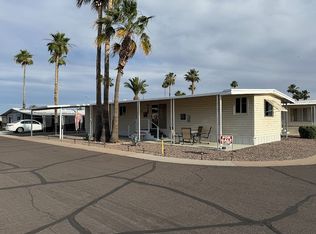
- $36,5002 bd2 ba840 sqft3300 E Broadway Rd LOT 75, Mesa, AZ 85204For Sale By Owner
- $--2 bd2 ba1.1k sqft3300 E Broadway Rd LOT 132, Mesa, AZ 85204Off Market
- $220,0003 bd2 ba1.5k sqft3300 E Broadway Rd LOT 224, Mesa, AZ 85204For Sale

- $30,0002 bd2 ba924 sqft3300 E Broadway Rd LOT 37, Mesa, AZ 85204For Sale
- $169,9003 bd2 ba1.3k sqft3300 E Broadway Rd #252, Mesa, AZ 85204For Sale
- $45,0001 bd2 ba-- sqft3403 E Main St UNIT 1406, Mesa, AZ 85213Sold
- $54,5002 bd2 ba1k sqft3300 E Broadway Rd LOT 185, Mesa, AZ 85204For Sale
Similar homes
- $119,0002 bd2 ba880 sqft3300 E Broadway Rd Lot 182, Mesa, AZ 85204For Sale
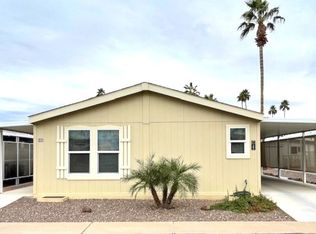 MLS ID #11936923, Joanna Keith, Dorado Canyon. My State MLS
 - $189,9993 bd2 ba1.4k sqft3300 E Broadway Rd Lot 188, Mesa, AZ 85204For Sale
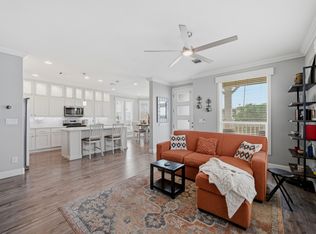 MLS ID #11681189, Mindy Willert, Dragonfly Homes By Mindy LLC. My State MLS
 - $133,5002 bd2 ba1.2k sqft2929 E Main Street #94, Mesa, AZ 85213For Sale
 MLS ID #6956125, Alexis Chatman, Realty ONE Group. ARMLS
 - $134,9992 bd2 ba1.3k sqft8500 E Southern Ave Lot 444, Mesa, AZ 85209For Sale
 MLS ID #11922105, Patrick Crocetta, Hometown America, a Manufactured Home Dealer. My State MLS
 - $124,5002 bd2 ba1.1k sqft2929 E MAIN Street #107, Mesa, AZ 85213For SaleMLS ID #7026965, Evan Rogers, HomeSmart. ARMLS
- $137,9003 bd2 ba1.2k sqft535 S Alma School Road #64, Mesa, AZ 85210For SaleMLS ID #6982347, Daniel Demers, Sell Your Home Services. ARMLS
- $119,9003 bd2 ba1.5k sqft245 S 56th St Lot 220, Mesa, AZ 85206For SaleMLS ID #11854519, Keith Tiemeyer, Aspenwood. My State MLS
- $125,0003 bd2 ba1.4k sqft9431 E Coralbell Ave Space 123, Mesa, AZ 85208For SaleMLS ID #11801065, Christina Hill, Sierra Estates. My State MLS
- $114,5002 bd2 ba1.2k sqft120 N Val Vista Drive #194, Mesa, AZ 85213For SaleMLS ID #6988105, Bonnie B Ditty, Coldwell Banker Realty. ARMLS
- $189,9002 bd2 ba1.5k sqft160 E 2929 E Main St Street #160, Mesa, AZ 85213For SaleMLS ID #7062231, Nelson Stewart, NKS Properties. ARMLS
- $158,9003 bd2 ba1.3k sqft245 S 56TH Street S #35, Mesa, AZ 85206For SaleMLS ID #6994531, Rudy Guinea, Realty ONE Group. ARMLS
- $135,0002 bd2 ba1k sqft650 N Hawes Road #4625, Mesa, AZ 85207For SaleMLS ID #7020836, Kurt C Kominski, Realty ONE Group. ARMLS
- $125,0004 bd2 ba1.3k sqft9431 E Coralbell Ave Lot 122, Mesa, AZ 85208For SaleMLS ID #11852589, Christina Hill, Sierra Estates. My State MLS
- $70,0002 bd2 ba1.4k sqft3300 E Broadway Road #128, Mesa, AZ 85204For SaleMLS ID #6955340, Sheri Gudis, Denholm Premier Real Estate. ARMLS
- $190,0002 bd2 ba1.6k sqft201 S GREENFIELD Road #195, Mesa, AZ 85206For SaleMLS ID #7051504, Marybeth Kehoe, Long Realty Unlimited. ARMLS
- $190,0002 bd2 ba1.6k sqft201 S Greenfield Rd #Road195, Mesa, AZ 85206For SaleLong Realty Company
- $95,0003 bd2 ba1.2k sqft4065 E University Dr #173, Mesa, AZ 85205For SaleMLS ID #11908200, Francine Frias, Citrus Gardens. My State MLS
- $127,5002 bd2 ba936 sqft650 N Hawes Road #4621, Mesa, AZ 85207For SaleMLS ID #7045317, Kurt C Kominski, Realty ONE Group. ARMLS
- $119,9002 bd2 ba1.4k sqft8500 E Southern Ave Lot 353, Mesa, AZ 85209For SaleMLS ID #11611302, Patrick Crocetta, Hometown America, a Manufactured Home Dealer. My State MLS
- $146,0002 bd2 ba1.2k sqft9333 E University Dr #65, Mesa, AZ 85207For SaleMLS ID #11556413, Christina Hill, Silver Spur Village. My State MLS
