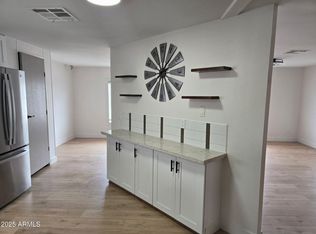
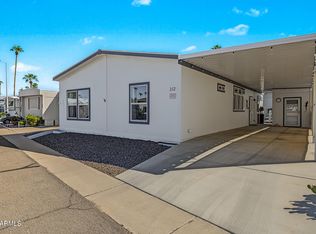
Enjoy resort-style living in this beautifully updated 1,536 sq. ft. manufactured home, tucked away on a private lot in a desirable 55+ community! Featuring 3 bedrooms, 2 baths, luxury vinyl flooring, dual-pane windows and recently updated A/C. Inviting interior offers spacious great room, formal dining, well-equipped kitchen with white cabinetry, large pantry, huge breakfast bar, gas cooktop, built-in microwave + refrigerator! Includes full-size washer & dryer PLUS covered carport with golf cart! Relax on the full-length covered patio or back deck with abundant storage room. Incredible community amenities including a pool, spa, clubhouse, fitness room, pickleball, bocce ball, shuffleboard, fire pit, BBQ area, dog park, and EV charging station. Your next chapter of active living awaits! Just a couple more things: Exterior features upgraded T1-11 textured wood panel siding. Includes soft water and R/O system. Owner converted third bedroom to laundry/craft room. And, the original laundry hookup is in the kitchen closet, which has been converted to pantry (hookup is still there if buyer wants to convert back).
For sale
$149,900
3300 E Broadway Road, Mesa, AZ 85204
3beds
1,536sqft
Manufactured Home
Built in 1977
4,000 Square Feet Lot
$-- Zestimate®
$98/sqft
$-- HOA
What's special
Full-length covered patioFormal diningBeautifully updatedWell-equipped kitchenPrivate lotGas cooktopLarge pantry
- 8 days
- 16
- 2
Likely to sell faster than
Zillow last checked:
Listing updated:
Listed by:
Suzi Sayer 602-570-8779,
West USA Realty
Source: ARMLS,MLS#: 7103607
Facts & features
Interior
Bedrooms & bathrooms
- Bedrooms: 3
- Bathrooms: 2
- Full bathrooms: 2
Heating
- Electric
Cooling
- Heat Pump, Central Air, Ceiling Fan(s), Programmable Thmstat
Appliances
- Included: Dryer, Washer, Water Softener Owned, Reverse Osmosis, Refrigerator, Built-in Microwave, Dishwasher, Disposal, Electric Oven, Gas Cooktop
- Laundry: Inside, Gas Dryer Hookup, See Remarks
Features
- High Speed Internet, Eat-in Kitchen, Breakfast Bar, No Interior Steps, Pantry, 3/4 Bath Master Bdrm, Laminate Counters
- Flooring: Vinyl
- Windows: Screens, Double Pane Windows, Vinyl Frame
- Has basement: No
- Has fireplace: No
- Furnished: Yes
Interior area
- Total structure area: 1,536
- Total interior livable area: 1,536 sqft
Property
Parking
- Total spaces: 2
- Parking features: Carport
- Carport spaces: 2
Accessibility
- Accessibility features: Accessible Approach with Ramp, Bath Grab Bars
Features
- Stories: 1
- Patio & porch: Covered Deck, Patio
- Exterior features: Storage
- Has spa: Yes
- Spa features: Heated
- Fencing: None
Lot
- Size: 4,000 Square Feet
- Features: North/South Exposure, Corner Lot, Desert Back, Desert Front
Details
- Parcel number: 14028004A
- On leased land: Yes
- Lease amount: $1,055
- Special conditions: Age Restricted (See Remarks)
Construction
Type & style
- Home type: MobileManufactured
- Property subtype: Manufactured Home
Materials
- Vinyl Siding, Steel Frame, Painted
- Roof: Foam
Condition
- Year built: 1977
Details
- Builder name: Malibu
Utilities & green energy
- Sewer: Public Sewer
Community & HOA
Community
- Features: Pool, Pickleball, Gated, Community Spa, Community Spa Htd, Fitness Center
- Senior community: Yes
- Subdivision: Dorado Canyon
HOA
- Has HOA: No
- Services included: Sewer, Trash, Water
Location
- Region: Mesa
Financial & listing details
- Price per square foot: $98/sqft
- Tax assessed value: $8,563,622
- Annual tax amount: $190
- Date on market: 11/2/2026
- Cumulative days on market: 5 days
- Listing terms: Cash,Conventional
- Ownership: Leasehold
- Road surface type: Asphalt
- Body type: Double Wide
Estimated market value
Not available
Estimated sales range
Not available
Not available
Price history
| Date | Event | Price |
|---|---|---|
| 11/6/2026 | Listed for sale | $149,900+172.5%$98/sqft |
Source:  ARMLS #7103607 Report a problem | ||
| 5/3/2023 | Listing removed | -- |
Source:  My State MLS Report a problem | ||
| 7/22/2022 | Pending sale | $55,000+115.7%$36/sqft |
Source: My State MLS #11011662 Report a problem | ||
| 7/22/2022 | Listing removed | -- |
Source: My State MLS Report a problem | ||
| 10/5/2021 | Pending sale | $25,500+28.1%$17/sqft |
Source: My State MLS #11021244 Report a problem | ||
| 9/30/2021 | Contingent | $19,900-88.5%$13/sqft |
Source: My State MLS #11019509 Report a problem | ||
| 9/30/2021 | Listed for sale | $172,900+768.8%$113/sqft |
Source: My State MLS #11025476 Report a problem | ||
| 9/29/2021 | Contingent | $19,900-88.5%$13/sqft |
Source: My State MLS #11019509 Report a problem | ||
| 9/29/2021 | Listed for sale | $172,900+768.8%$113/sqft |
Source: My State MLS #11025476 Report a problem | ||
| 9/26/2021 | Contingent | $19,900-88.5%$13/sqft |
Source: My State MLS #11019509 Report a problem | ||
| 9/26/2021 | Listed for sale | $172,900+768.8%$113/sqft |
Source: My State MLS #11025476 Report a problem | ||
| 9/24/2021 | Contingent | $19,900-88.5%$13/sqft |
Source: My State MLS #11019509 Report a problem | ||
| 9/23/2021 | Listed for sale | $172,900+768.8%$113/sqft |
Source: My State MLS #11025476 Report a problem | ||
| 9/20/2021 | Contingent | $19,900-85%$13/sqft |
Source: My State MLS #11019509 Report a problem | ||
| 9/18/2021 | Listed for sale | $132,500-14.5%$86/sqft |
Source: My State MLS #11023536 Report a problem | ||
| 9/17/2021 | Contingent | $155,000+17%$101/sqft |
Source: My State MLS #11016660 Report a problem | ||
| 9/15/2021 | Listed for sale | $132,500-14.5%$86/sqft |
Source: My State MLS #11023536 Report a problem | ||
| 9/14/2021 | Contingent | $155,000+260.5%$101/sqft |
Source: My State MLS #11016660 Report a problem | ||
| 9/12/2021 | Listed for sale | $43,000$28/sqft |
Source: My State MLS #11021245 Report a problem | ||
Public tax history
| Year | Property taxes | Tax assessment |
|---|---|---|
| 2025 | $56,283 +0.5% | $856,362 -0.1% |
| 2024 | $56,009 -0.8% | $857,274 +64.8% |
| 2023 | $56,482 +1.6% | $520,076 +5% |
| 2022 | $55,568 -4.4% | $495,310 +0.8% |
| 2021 | $58,140 +3.8% | $491,550 +4.5% |
| 2020 | $56,037 +0.2% | $470,510 +1.8% |
| 2019 | $55,950 | $462,270 -9.9% |
| 2018 | $55,950 +3.1% | $513,150 -6.4% |
| 2017 | $54,282 +8.4% | $548,120 +5.5% |
| 2016 | $50,071 +4.3% | $519,580 +31.3% |
| 2015 | $48,021 | $395,630 +1.1% |
| 2013 | -- | $391,186 -4.7% |
| 2012 | -- | $410,670 -14.3% |
| 2011 | -- | $479,177 -14.8% |
| 2010 | -- | $562,265 -0.4% |
| 2009 | -- | $564,279 +4.4% |
| 2008 | -- | $540,481 +10% |
| 2005 | -- | $491,340 -10.8% |
| 2004 | -- | $550,743 |
| 2003 | -- | $550,743 +83.1% |
| 2002 | -- | $300,854 |
Find assessor info on the county website
Monthly payment
Climate risks
Neighborhood: 85204

Similar homes
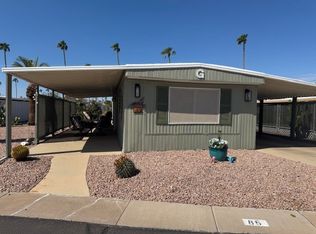
- $145,0003 bd2 ba1.2k sqft3104 E BROADWAY Road #195, Mesa, AZ 85204For Sale
 MLS ID #7078761, Mandi L Flores, Realty ONE Group. ARMLS
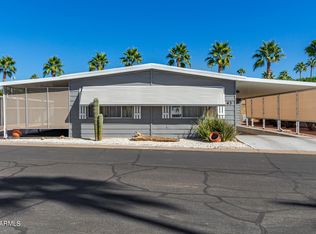
- $185,0003 bd2 ba1.7k sqft3104 E BROADWAY Road #350, Mesa, AZ 85204For Sale
 MLS ID #7075781, Matthew Long, HomeSmart. ARMLS
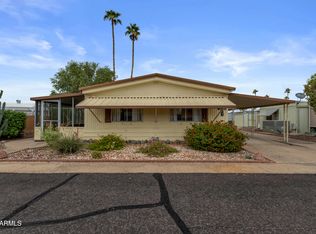
- $79,9002 bd2 ba1.2k sqft3300 E BROADWAY Road #274, Mesa, AZ 85204For Sale
 MLS ID #7102287, Jennifer Apodaca, Keller Williams Realty Phoenix. ARMLS
- $184,5003 bd2 ba1.3k sqft3300 E Broadway Road #212, Mesa, AZ 85204For Sale
 MLS ID #7088254, Christina M Bennett, Carlson Real Estate Specialists. ARMLS
