This beautifully appointed 3-bedroom, 2-bath Cavco home blends sophisticated finishes with exceptional indoor-outdoor living in one of the area's desirable 55+ communities. The stunning chef-inspired kitchen features expansive white cabinetry with soft-close finishes, elegant quartz countertops, and under-cabinet lighting, creating a bright, refined space perfect for entertaining. The adjoining dining area makes a statement with its dramatic round windows, adding architectural character and an abundance of natural light. Retreat to the spacious primary suite, complete with a generous walk-in closet and spa-inspired en-suite featuring lighted mirrors and an additional linen closet. The true showstopper is the thoughtfully designed outdoor living extension-an inviting space to relax, watch TV, entertain guests, or gather around the fire pit on cool Arizona evenings. A spacious outdoor shed provides exceptional additional storage or the perfect hobby/workspace. A charming front porch and a beautiful green lawn enhance the home's curb appeal and welcoming presence. And the lifestyle is just as impressive. Dorado Canyon's beautifully upgraded clubhouse, active social calendar, entertainment, pickleball courts, dog park, and community activities create endless opportunities to stay active, socialize, and enjoy the Arizona lifestyle. Beautifully finished. Thoughtfully designed. Exceptional outdoor living. Resort-style amenities. This is more than a home-it's the Arizona lifestyle you've been waiting for at an affordable price. #MesaAZHomes #MesaSnowbirds #ManufacturedHomesAZ #MobileHomesArizona #55PlusLiving #ArizonaSnowbirds #AffordableRetirement #DoradoCanyon #MountainViewLiving #MoveInReadyHome
For sale
Price cut: $2.1K (9/25)
$187,900
3300 E Broadway Rd Lot 188, Mesa, AZ 85204
3beds
1,456sqft
Manufactured Home
Built in 2020
-- sqft lot
$187,700 Zestimate®
$129/sqft
$-- HOA
What's special
Sophisticated finishesAbundance of natural lightStunning chef-inspired kitchenGenerous walk-in closetAdditional linen closetElegant quartz countertopsUnder-cabinet lighting
- 185 days
- 278
- 30
Zillow last checked:
Listing updated:
Listed by:
Mindy Willert 701-306-1327,
Dragonfly Homes By Mindy LLC,
Darcy Bittner 612-710-1859
Source: My State MLS,MLS#: 11681189
Facts & features
Interior
Bedrooms & bathrooms
- Bedrooms: 3
- Bathrooms: 2
- Full bathrooms: 2
Rooms
- Room types: Breakfast Room, Dining Room, En Suite, First Floor Bathroom, Kitchen, Laundry Room, Living Room, Master Bedroom, Private Guest Room, Walk-in Closet
Kitchen
- Features: Open
Basement
- Area: 0
Heating
- Electric, Zoned, Heat Pump
Cooling
- Central, Zoned
Appliances
- Included: Dishwasher, Disposal, Dryer, Refrigerator, Microwave, Oven, Washer, Stainless Steel Appliances
Features
- Laundry
- Has basement: No
- Has fireplace: No
Interior area
- Total structure area: 1,456
- Total interior livable area: 1,456 sqft
- Finished area above ground: 1,456
Video & virtual tour
Property
Parking
- Parking features: Driveway
- Has carport: Yes
- Has uncovered spaces: Yes
Features
- Patio & porch: Patio, Covered Porch
- Has view: Yes
- View description: City, Scenic
Lot
- Features: Near Bus, Near Train
Details
- Additional structures: Shed(s), Carport
- Parcel number: 98885714
- On leased land: Yes
- Lease amount: $1,125
Construction
Type & style
- Home type: MobileManufactured
- Property subtype: Manufactured Home
Materials
- Cement Siding
- Roof: Asphalt
Condition
- New construction: No
- Year built: 2020
Utilities & green energy
- Electric: Amps(0)
- Sewer: Municipal
- Water: Municipal
- Utilities for property: Naturl Gas Available
Community & HOA
Community
- Features: Gym, Pool, 55 and Over, Clubhouse, Recreation Room, Storage
- Senior community: Yes
HOA
- Has HOA: No
- Amenities included: Gym, Pool, 55 and Over, Clubhouse, Pets Allowed, Recreation Room, Storage
Location
- Region: Mesa
Financial & listing details
- Price per square foot: $129/sqft
- Annual tax amount: $598
- Date on market: 3/31/2026
- Date available: 03/27/2026
- Listing agreement: Exclusive
Estimated market value
$187,700
$178,000 - $197,000
Not available
Price history
| Date | Event | Price |
|---|---|---|
| 9/25/2026 | Price change | $187,900-1.1%$129/sqft |
Source: My State MLS #11681189 Report a problem | ||
| 8/10/2026 | Price change | $189,999-4.5%$130/sqft |
Source: My State MLS #11681189 Report a problem | ||
| 6/26/2026 | Listed for sale | $199,000$137/sqft |
Source: My State MLS #11681189 Report a problem | ||
| 6/11/2026 | Contingent | $199,000$137/sqft |
Source: My State MLS #11681189 Report a problem | ||
| 6/6/2026 | Price change | $199,000-10.8%$137/sqft |
Source: My State MLS #11681189 Report a problem | ||
| 4/24/2026 | Price change | $223,000-0.8%$153/sqft |
Source: My State MLS #11681189 Report a problem | ||
| 4/1/2026 | Listed for sale | $224,900-2.2%$154/sqft |
Source: My State MLS #11681189 Report a problem | ||
| 3/1/2026 | Listing removed | $229,900$158/sqft |
Source: My State MLS #11513169 Report a problem | ||
| 1/30/2026 | Price change | $229,900-0.7%$158/sqft |
Source: My State MLS #11513169 Report a problem | ||
| 12/3/2025 | Price change | $231,500-3.3%$159/sqft |
Source: My State MLS #11513169 Report a problem | ||
| 11/7/2025 | Listed for sale | $239,500$164/sqft |
Source: My State MLS #11513169 Report a problem | ||
| 10/7/2025 | Contingent | $239,500$164/sqft |
Source: My State MLS #11513169 Report a problem | ||
| 10/1/2025 | Listing removed | $239,500$164/sqft |
Source: My State MLS #11513169 Report a problem | ||
| 9/9/2025 | Contingent | $239,500$164/sqft |
Source: My State MLS #11513169 Report a problem | ||
| 8/21/2025 | Price change | $239,500-4.2%$164/sqft |
Source: My State MLS #11513169 Report a problem | ||
| 6/8/2025 | Listed for sale | $250,000$172/sqft |
Source: My State MLS #11513169 Report a problem | ||
Public tax history
Tax history is unavailable.
Monthly payment
Climate risks
Neighborhood: 85204

Similar homes
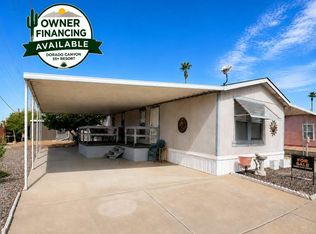
- $145,0003 bd2 ba1.2k sqft3104 E BROADWAY Road #195, Mesa, AZ 85204For Sale
 MLS ID #7078761, Mandi L Flores, Realty ONE Group. ARMLS
 - $139,0002 bd2 ba1.4k sqft3300 E BROADWAY Road #99, Mesa, AZ 85204For Sale
 MLS ID #7032246, Cassandra J Mueller, Good Oak Real Estate. ARMLS
 - $155,0002 bd2 ba1.1k sqft215 N POWER Road #108, Mesa, AZ 85205For Sale
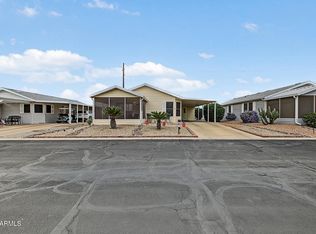 MLS ID #7088169, Edyi Fawcett-Nickola, Real Broker. ARMLS
 - $189,9002 bd2 ba1k sqft650 N Hawes Road #3211, Mesa, AZ 85207For Sale
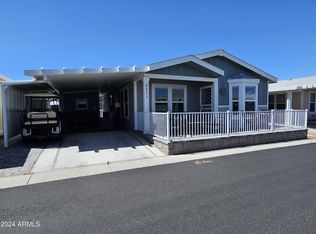 MLS ID #7086493, Kurt C Kominski, Realty ONE Group. ARMLS
