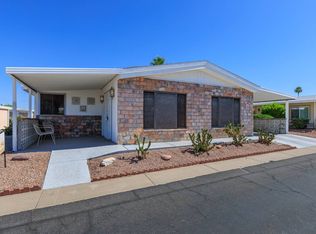
This 1624 sq. ft. home blends modern upgrades with comfortable living and flexible layout. With stylish finishes, multiple living spaces, and thoughtful storage throughout, it's designed to meet everyday needs while feeling fresh and inviting! The Interior features a completely update kitchen with white cabinets and soft-closing drawers, white granite countertops with grey veining, an oversized island with seating and abundant storage, a large pantry with convenient pull-out drawers, deep farmhouse style stainless steel sink with upgraded black faucet, stainless steel refrigerator and dishwasher, plus a black stove and microwave, curable luxury vinyl laminate flooring throughout & fresh interior paint! The layout and living space can't be beat! Spacious 3-bedroom split floor plan for added privacy, walk-in closets in all 3 bedrooms, large primary suite with private bathroom that features a skylight, garden tub/shower combo, and linen storage. The two separate living areas, one just off the kitchen with a skylight for additional natural light, the second living space is ideal for an office and/or reading room. The exterior updates include a new roof (2023-2024) freshly painted in 2026, a security screen door allows for airflow during cooler months, the large covered patio is great for entertaining and leads to the back yard which features a grapefruit, lemon and an orange tree & large storage shed. This home offers the space, upgrades, and layout that today's buyers are looking for, with both functional design and modern finishes already in place.
For sale
Price cut: $10K (7/26)
$175,000
6209 E McKellips Rd Lot 332, Mesa, AZ 85215
3beds
1,624sqft
Manufactured Home
Built in 1988
4,791 Square Feet Lot
$171,600 Zestimate®
$108/sqft
$-- HOA
What's special
Modern upgradesComfortable livingMultiple living spacesFlexible layoutFresh interior paintLarge storage shedStylish finishes
- 132 days
- 102
- 2
Zillow last checked:
Listing updated:
Listed by:
Becky Enger 480-662-2664,
Palmas Del Sol
Source: My State MLS,MLS#: 11802530
Facts & features
Interior
Bedrooms & bathrooms
- Bedrooms: 3
- Bathrooms: 2
- Full bathrooms: 2
Rooms
- Room types: Dining Room, En Suite, Family Room, First Floor Bathroom, First Floor Master Bedroom, Kitchen, Laundry Room, Living Room, Master Bedroom, Private Guest Room, Walk-in Closet
Kitchen
- Features: Open, Granite Counters
Basement
- Area: 0
Heating
- Electric, Forced Air
Appliances
- Included: Dishwasher, Disposal, Dryer, Refrigerator, Microwave, Oven, Washer, Water Heater, Stainless Steel Appliances
Features
- Ground Floor
- Flooring: Carpet
- Has basement: No
- Has fireplace: No
- Furnished: Yes
Interior area
- Total structure area: 1,624
- Total interior livable area: 1,624 sqft
- Finished area above ground: 1,624
Property
Parking
- Parking features: Driveway
- Has carport: Yes
- Has uncovered spaces: Yes
Features
- Stories: 1
- Patio & porch: Patio
- Exterior features: Sprinkler System, Utilities
- Pool features: Heated, Pool/Spa Combo
Lot
- Size: 4,791 Square Feet
- Features: Trees, Near Bus
Details
- Additional structures: Shed(s), Carport
- Parcel number: 000000000.00000000332.000
- On leased land: Yes
- Lease amount: $863
Construction
Type & style
- Home type: MobileManufactured
- Property subtype: Manufactured Home
Materials
- Wood Siding
- Roof: Asphalt
Condition
- New construction: No
- Year built: 1988
- Major remodel year: 2025
Utilities & green energy
- Electric: Amps(0)
Community & HOA
Community
- Features: Gym, 55 and Over, Bike Storage, Clubhouse, Recreation Room, Storage, Security
- Senior community: Yes
- Subdivision: Palmas Del Sol
HOA
- Has HOA: No
- Amenities included: Gym, 55 and Over, Bike Storage, Clubhouse, Pets Allowed, Recreation Room, Storage, Security
Location
- Region: Mesa
Financial & listing details
- Price per square foot: $108/sqft
- Tax assessed value: $18,100
- Annual tax amount: $189
- Date on market: 6/6/2026
- Date available: 06/01/2026
- Listing agreement: Exclusive
Estimated market value
$171,600
$163,000 - $180,000
Not available
Price history
| Date | Event | Price |
|---|---|---|
| 7/26/2026 | Price change | $175,000-5.4%$108/sqft |
Source: My State MLS #11802530 Report a problem | ||
| 6/6/2026 | Listed for sale | $185,000+68.2%$114/sqft |
Source: My State MLS #11802530 Report a problem | ||
| 12/13/2024 | Sold | $110,000-8.3%$68/sqft |
Source: My State MLS #11323699 Report a problem | ||
| 11/7/2024 | Price change | $119,900-14.3%$74/sqft |
Source: My State MLS #11323699 Report a problem | ||
| 8/8/2024 | Price change | $139,900-12.5%$86/sqft |
Source: My State MLS #11323699 Report a problem | ||
| 7/18/2024 | Listed for sale | $159,900$98/sqft |
Source: My State MLS #11323699 Report a problem | ||
Public tax history
| Year | Property taxes | Tax assessment |
|---|---|---|
| 2025 | $104 +0.4% | $1,810 |
| 2024 | $103 -0.8% | $1,810 +88.5% |
| 2023 | $104 +1.5% | $960 -18.6% |
| 2022 | $103 +0.1% | $1,180 |
| 2021 | $103 +7.1% | $1,180 +24.2% |
| 2020 | $96 +4.3% | $950 +4.4% |
| 2019 | $92 | $910 -12.5% |
| 2018 | $92 +2.9% | $1,040 |
| 2017 | $89 +8.5% | $1,040 +13% |
| 2016 | $82 +0.4% | $920 +41.5% |
| 2015 | $82 | $650 |
| 2014 | -- | $650 |
| 2013 | -- | $650 -13.3% |
| 2012 | -- | $750 -21.1% |
| 2011 | -- | $950 -24% |
| 2010 | -- | $1,250 |
| 2009 | -- | $1,250 +13.6% |
| 2008 | -- | $1,100 +29.4% |
| 2007 | -- | $850 -64.3% |
| 2006 | -- | $2,379 |
| 2005 | -- | $2,379 +36.1% |
| 2004 | -- | $1,748 -31.4% |
| 2003 | -- | $2,548 +40.5% |
| 2002 | -- | $1,813 |
Find assessor info on the county website
Monthly payment
Climate risks
Neighborhood: 85215
Nearby schools
Schools provided by the listing agent
- District: 000000
Source: My State MLS. This data may not be complete. We recommend contacting the local school district to confirm school assignments for this home.

Similar homes
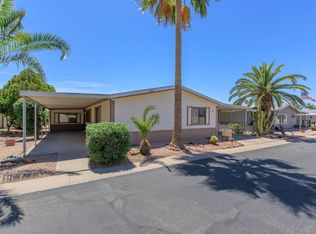
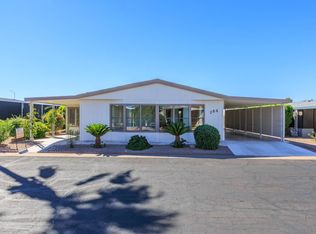
- $179,0002 bd2 ba1.9k sqft6209 E McKellips Rd Lot 93, Mesa, AZ 85215For Sale
 MLS ID #12031006, Becky Enger, Palmas Del Sol. My State MLS
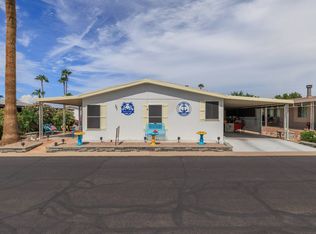
 - $165,5002 bd2 ba1.5k sqft6209 E McKellips Rd Lot 151, Mesa, AZ 85215For Sale
 MLS ID #12031107, Becky Enger, Palmas Del Sol. My State MLS
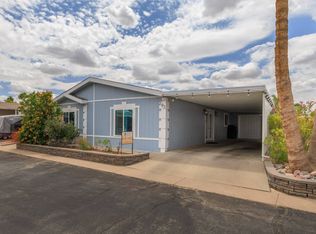
 - $193,5003 bd2 ba1.6k sqft6209 E McKellips Rd Lot 292, Mesa, AZ 85215For Sale
 MLS ID #11777154, Becky Enger, Palmas Del Sol. My State MLS
 - $165,0002 bd2 ba2.1k sqft6209 E McKellips Rd Lot 54, Mesa, AZ 85215For Sale
 MLS ID #11776868, Becky Enger, Palmas Del Sol. My State MLS
