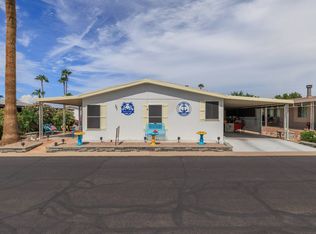
This beautifully maintained 1989 Fleetwood home offers 1,552 sq. ft of comfortable living space with 2 bdrms, 2 baths, and comes fully furnished for a seamless move-in experience. Durable, upgraded vinyl laminate flooring runs throughout, combining style with easy maintenance. The kitchen features upgraded wood cabinetry6 with pull-out shelves, granite countertops, stainless steel appliances, and a brand-new refrigerator. The oven functions as both a convection and conventional oven, and a cozy breakfast nook adds charm & convenience. A spacious laundry room provides abundant storage, along with an additional freezer. Both the primary and guest bedrooms offer walk-in closets, the primary suite includes dual sinks, a dedicated makeup vanity, and a step-in shower with seating. The guest bath has also been partially upgraded. Plantation shutters and ceiling fans are installed throughout the home, enhancing comfort and efficiency. An expansive AZ room provides a versatile living space, featuring a game room on one side and a large office on the other, complete with extensive built-in cabinetry for storage. Outdoors, your find a private patio, a generously sized backyard, and dedicated golf cart parking. Additional highlights include: New roof 2011, York A/C unit installed 2017 as well as the upgraded irrigation system. This home combines thoughtful upgrades, ample storage, and inviting indoor-outdoor living.
For sale
Price cut: $10K (8/7)
$149,900
6209 E McKellips Rd Lot 303, Mesa, AZ 85215
2beds
1,352sqft
Manufactured Home
Built in 1989
4,393 Square Feet Lot
$-- Zestimate®
$111/sqft
$-- HOA
What's special
Upgraded irrigation systemPrivate patioGenerously sized backyardCozy breakfast nookGame roomDedicated golf cart parkingGranite countertops
- 153 days
- 33
- 1
Zillow last checked:
Listing updated:
Listed by:
Becky Enger 480-662-2664,
Palmas Del Sol
Source: My State MLS,MLS#: 11776673
Facts & features
Interior
Bedrooms & bathrooms
- Bedrooms: 2
- Bathrooms: 2
- Full bathrooms: 2
Rooms
- Room types: Bonus Room, Breakfast Room, Den, Dining Room, First Floor Bathroom, First Floor Master Bedroom, Great Room, Kitchen, Laundry Room, Master Bedroom, Private Guest Room, Walk-in Closet
Kitchen
- Features: Pass-Through, Granite Counters
Basement
- Area: 0
Heating
- Electric, Forced Air
Cooling
- Central
Appliances
- Included: Dishwasher, Disposal, Dryer, Refrigerator, Oven, Washer
Features
- Ground Floor, Laundry
- Flooring: Tile
- Has basement: No
- Has fireplace: No
- Furnished: Yes
Interior area
- Total structure area: 1,352
- Total interior livable area: 1,352 sqft
- Finished area above ground: 1,352
Property
Features
- Stories: 1
- Exterior features: Utilities
Lot
- Size: 4,393 Square Feet
- Features: Trees, Near Bus
Details
- Additional structures: Shed(s)
- Parcel number: 14165572
- On leased land: Yes
- Lease amount: $863
Construction
Type & style
- Home type: MobileManufactured
- Property subtype: Manufactured Home
Materials
- Roof: Asphalt
Condition
- New construction: No
- Year built: 1989
- Major remodel year: 2017
Utilities & green energy
- Electric: Amps(0)
- Water: Municipal
Community & HOA
Community
- Features: Gym, Pool, 55 and Over, Clubhouse, Recreation Room, Storage, Security
- Senior community: Yes
HOA
- Has HOA: No
- Amenities included: Gym, Pool, 55 and Over, Clubhouse, Recreation Room, Storage, Security
Location
- Region: Mesa
Financial & listing details
- Price per square foot: $111/sqft
- Tax assessed value: $17,200
- Annual tax amount: $100
- Date on market: 5/16/2026
- Date available: 05/16/2026
- Listing agreement: Exclusive
Estimated market value
Not available
Estimated sales range
Not available
Not available
Price history
| Date | Event | Price |
|---|---|---|
| 8/7/2026 | Price change | $149,900-6.3%$111/sqft |
Source: My State MLS #11776673 Report a problem | ||
| 5/16/2026 | Listed for sale | $159,900$118/sqft |
Source: My State MLS #11776673 Report a problem | ||
Public tax history
| Year | Property taxes | Tax assessment |
|---|---|---|
| 2025 | $99 +0.5% | $1,720 |
| 2024 | $99 -0.8% | $1,720 +87.8% |
| 2023 | $99 +1.6% | $916 -18.9% |
| 2022 | $98 +0.2% | $1,130 |
| 2021 | $98 +6.9% | $1,130 +24.2% |
| 2020 | $91 +4.2% | $910 +4.6% |
| 2019 | $88 | $870 -12.1% |
| 2018 | $88 +3.1% | $990 |
| 2017 | $85 +8.5% | $990 +12.5% |
| 2016 | $78 +0.3% | $880 +41.9% |
| 2015 | $78 | $620 |
| 2014 | -- | $620 -4.6% |
| 2013 | -- | $650 -13.3% |
| 2012 | -- | $750 -21.1% |
| 2011 | -- | $950 -24% |
| 2010 | -- | $1,250 |
| 2009 | -- | $1,250 +13.6% |
| 2008 | -- | $1,100 +22.2% |
| 2007 | -- | $900 -62.2% |
| 2006 | -- | $2,379 |
| 2005 | -- | $2,379 +32.3% |
| 2004 | -- | $1,798 -30.8% |
| 2003 | -- | $2,598 +43.3% |
| 2002 | -- | $1,813 |
Find assessor info on the county website
Monthly payment
Climate risks
Neighborhood: 85215
Nearby schools
Schools provided by the listing agent
- District: 000000
Source: My State MLS. This data may not be complete. We recommend contacting the local school district to confirm school assignments for this home.


Similar homes
- $165,5002 bd2 ba1.5k sqft6209 E McKellips Rd Lot 151, Mesa, AZ 85215For Sale
 MLS ID #12031107, Becky Enger, Palmas Del Sol. My State MLS
 - $179,0002 bd2 ba1.9k sqft6209 E McKellips Rd Lot 93, Mesa, AZ 85215For SaleMLS ID #12031006, Becky Enger, Palmas Del Sol. My State MLS
- $159,9002 bd2 ba1.5k sqft6209 E McKellips Road #397, Mesa, AZ 85215For Sale
 MLS ID #7087287, John H Reckard, Realty ONE Group. ARMLS
 - $150,0003 bd2 ba1.7k sqft6209 E MCKELLIPS Road #440, Mesa, AZ 85215For Sale
 MLS ID #7049644, Jarom D Rogers, eXp Realty. ARMLS
