This beautifully remodeled 3-bedroom, 2-bath hm offers 1,664 sq. ft w/split floor plan and a screened in AZ room! Recent upgrades include a new master bedroom shower, new roof and awnings (2024) dual-pane windows, exterior paint, and a newer A/D unit. The kitchen features stainless steel appliances, a breakfast bar, and a walk-in pantry, while the master suite boasts dual sinks and direct access to the bonus room with A/C. The guest bath includes a tub/shower combo. Additional highlights include plantation shutters, laminate flooring, tape and textured walls, a new refrigerator, and a laundry room with direct access to the shed - complete with its own garage door!
For sale
$193,500
6209 E McKellips Rd Lot 292, Mesa, AZ 85215
3beds
1,664sqft
Manufactured Home
Built in 1989
4,356 Square Feet Lot
$188,900 Zestimate®
$116/sqft
$-- HOA
What's special
Split floor planNew master bedroom showerExterior paintBreakfast barWalk-in pantryScreened in az roomNew roof and awnings
- 151 days
- 39
- 3
Zillow last checked:
Listing updated:
Listed by:
Becky Enger 480-662-2664,
Palmas Del Sol
Source: My State MLS,MLS#: 11777154
Facts & features
Interior
Bedrooms & bathrooms
- Bedrooms: 3
- Bathrooms: 2
- Full bathrooms: 2
Rooms
- Room types: Dining Room, En Suite, Family Room, First Floor Bathroom, First Floor Master Bedroom, Kitchen, Laundry Room, Living Room, Master Bedroom, Private Guest Room, Walk-in Closet
Kitchen
- Features: Open, Laminate Counters
Basement
- Area: 0
Heating
- Electric, Forced Air
Appliances
- Included: Dishwasher, Disposal, Refrigerator, Microwave, Oven, Stainless Steel Appliances
Features
- Ground Floor, Laundry
- Flooring: Laminate
- Has basement: No
- Has fireplace: No
Interior area
- Total structure area: 1,664
- Total interior livable area: 1,664 sqft
- Finished area above ground: 1,664
Property
Parking
- Parking features: Driveway
- Has uncovered spaces: Yes
Features
- Stories: 1
- Patio & porch: Patio, Covered Porch, Open Porch, Screened Porch
- Exterior features: Sprinkler System
- Has view: Yes
- View description: Street
Lot
- Size: 4,356 Square Feet
- Features: Trees
Details
- Additional structures: Shed(s)
- Parcel number: 000000000.00000000292.000
- On leased land: Yes
- Lease amount: $863
Construction
Type & style
- Home type: MobileManufactured
- Property subtype: Manufactured Home
Materials
- T-11 Siding
- Roof: Asphalt
Condition
- New construction: No
- Year built: 1989
- Major remodel year: 2024
Utilities & green energy
- Electric: Amps(0)
- Sewer: Municipal
- Water: Municipal
Community & HOA
Community
- Features: Gym, Pool, 55 and Over, Clubhouse, Storage, Security
- Senior community: Yes
- Subdivision: Palmas Del Sol
HOA
- Has HOA: No
- Amenities included: Gym, Pool, 55 and Over, Clubhouse, Storage, Security
Location
- Region: Mesa
Financial & listing details
- Price per square foot: $116/sqft
- Tax assessed value: $17,600
- Annual tax amount: $271
- Date on market: 5/18/2026
- Date available: 05/04/2026
- Listing agreement: Exclusive
Estimated market value
$188,900
$179,000 - $198,000
Not available
Price history
| Date | Event | Price |
|---|---|---|
| 6/6/2026 | Price change | $193,500-2%$116/sqft |
Source: My State MLS #11777154 Report a problem | ||
| 5/18/2026 | Listed for sale | $197,500-0.8%$119/sqft |
Source: My State MLS #11777154 Report a problem | ||
| 5/3/2026 | Listing removed | $199,000$120/sqft |
Source: My State MLS #11493917 Report a problem | ||
| 5/10/2025 | Listed for sale | $199,000$120/sqft |
Source: My State MLS #11493917 Report a problem | ||
Public tax history
| Year | Property taxes | Tax assessment |
|---|---|---|
| 2025 | $102 +0.5% | $1,760 |
| 2024 | $102 -1% | $1,760 +86% |
| 2023 | $103 +1.6% | $946 -17.7% |
| 2022 | $101 +0.1% | $1,150 |
| 2021 | $101 +7% | $1,150 +23.7% |
| 2020 | $94 +4.2% | $930 +4.5% |
| 2019 | $91 | $890 -11.9% |
| 2018 | $91 +3.1% | $1,010 |
| 2017 | $88 +8.5% | $1,010 +12.2% |
| 2016 | $81 +0.3% | $900 +40.6% |
| 2015 | $81 | $640 |
| 2014 | -- | $640 -1.5% |
| 2013 | -- | $650 -13.3% |
| 2012 | -- | $750 -21.1% |
| 2011 | -- | $950 -24% |
| 2010 | -- | $1,250 |
| 2009 | -- | $1,250 +13.6% |
| 2008 | -- | $1,100 +29.4% |
| 2007 | -- | $850 -64.3% |
| 2006 | -- | $2,379 |
| 2005 | -- | $2,379 +36.1% |
| 2004 | -- | $1,748 -31.4% |
| 2003 | -- | $2,548 +40.5% |
| 2002 | -- | $1,813 |
Find assessor info on the county website
Monthly payment
Climate risks
Neighborhood: 85215
Nearby schools
Schools provided by the listing agent
- District: 000000
Source: My State MLS. This data may not be complete. We recommend contacting the local school district to confirm school assignments for this home.
- $210,0003 bd2 ba1.7k sqft6209 E McKellips Rd LOT 115, Mesa, AZ 85215For Sale

- $150,0003 bd2 ba1.9k sqft6209 E McKellips Rd LOT 463, Mesa, AZ 85215For Sale
- $155,000-- bd-- ba-- sqft6209 E McKellips Rd LOT 231, Mesa, AZ 85215For Sale

- $170,0002 bd2 ba1.4k sqft6209 E McKellips Rd LOT 170, Mesa, AZ 85215Sold

Similar homes
- $179,0002 bd2 ba1.9k sqft6209 E McKellips Rd Lot 93, Mesa, AZ 85215For SaleMLS ID #12031006, Becky Enger, Palmas Del Sol. My State MLS
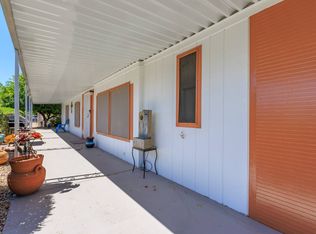
- $175,0003 bd2 ba1.6k sqft6209 E McKellips Rd Lot 332, Mesa, AZ 85215For Sale
 MLS ID #11802530, Becky Enger, Palmas Del Sol. My State MLS
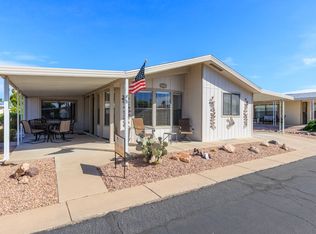
 - $199,9003 bd2 ba1.9k sqft6209 E McKellips Rd Lot 444, Mesa, AZ 85215For Sale
 MLS ID #11676499, Becky Enger, Palmas Del Sol. My State MLS
 - $210,0003 bd2 ba1.7k sqft6209 E McKellips Rd Lot 115, Mesa, AZ 85215For SaleMLS ID #11776846, Becky Enger, Palmas Del Sol. My State MLS
