Step into this stunning Skyline home offering 2,160 sq ft of beautifully designed living space. Featuring 2 spacious bedrooms and 2 baths, this home showcases soaring vaulted ceilings accented with wood beams and a generous living room centered around a charming corner rock-lined, wood burning fireplace. Architectural details such as brick archways create a warm flow into the kitchen and breakfast area, where you'll find faux countertops, abundant counter space, ample cabinetry and drawers, a double over, and a corner sink framed by lovely windows- perfect for relaxing and entertaining. The formal dining room includes a built-in buffett/china cabiner, adding both character and functionality. The expansive primary suite offers a private bath complete with dual sinks and a dedicated makeup vanity. For added convenience, all appliances and furnishing are included with this home. Recent updates include new epoxy coating on the carport, patio and walkways, along with a brand-new air conditioning unit and handler installed in 2026 Photo's will be posted asap!
For sale
Price cut: $5K (8/12)
$165,000
6209 E McKellips Rd Lot 54, Mesa, AZ 85215
2beds
2,160sqft
Manufactured Home
Built in 1984
4,791 Square Feet Lot
$161,200 Zestimate®
$76/sqft
$-- HOA
What's special
Expansive primary suiteAbundant counter spaceFormal dining roomAmple cabinetry and drawersDedicated makeup vanity
- 152 days
- 71
- 5
Zillow last checked:
Listing updated:
Listed by:
Becky Enger 480-662-2664,
Palmas Del Sol
Source: My State MLS,MLS#: 11776868
Facts & features
Interior
Bedrooms & bathrooms
- Bedrooms: 2
- Bathrooms: 2
- Full bathrooms: 2
Rooms
- Room types: Breakfast Room, En Suite, First Floor Bathroom, First Floor Master Bedroom, Great Room, Laundry Room, Master Bedroom, Private Guest Room, Walk-in Closet
Kitchen
- Features: Eat-in Kitchen
Basement
- Area: 0
Heating
- Electric, Forced Air
Appliances
- Included: Dishwasher, Disposal, Dryer, Refrigerator, Oven, Washer
Features
- Ground Floor, Laundry
- Doors: Doorman
- Has basement: No
- Number of fireplaces: 1
- Fireplace features: Wood Burning Stove
- Furnished: Yes
Interior area
- Total structure area: 2,160
- Total interior livable area: 2,160 sqft
- Finished area above ground: 2,160
Property
Features
- Stories: 1
- Patio & porch: Patio, Covered Porch, Open Porch, Screened Porch
- Exterior features: Sprinkler System, Utilities
- Has view: Yes
- View description: Street
Lot
- Size: 4,791 Square Feet
Details
- Additional structures: Shed(s)
- Parcel number: 000000000.00000000054.000
- On leased land: Yes
- Lease amount: $863
Construction
Type & style
- Home type: MobileManufactured
- Property subtype: Manufactured Home
Materials
- Brick Siding, Wood Siding
- Roof: Asphalt
Condition
- New construction: No
- Year built: 1984
Utilities & green energy
- Electric: Amps(0)
Community & HOA
Community
- Features: Gym, Pool, 55 and Over, Clubhouse, Recreation Room
- Senior community: Yes
HOA
- Has HOA: No
- Amenities included: Gym, Pool, 55 and Over, Clubhouse, Pets Allowed, Recreation Room
Location
- Region: Mesa
Financial & listing details
- Price per square foot: $76/sqft
- Tax assessed value: $18,100
- Annual tax amount: $275
- Date on market: 5/17/2026
- Date available: 05/15/2026
- Listing agreement: Exclusive
Estimated market value
$161,200
$153,000 - $169,000
Not available
Price history
| Date | Event | Price |
|---|---|---|
| 8/12/2026 | Price change | $165,000-2.9%$76/sqft |
Source: My State MLS #11776868 Report a problem | ||
| 6/5/2026 | Price change | $170,000-2.9%$79/sqft |
Source: My State MLS #11776868 Report a problem | ||
| 5/17/2026 | Listed for sale | $175,000+94.2%$81/sqft |
Source: My State MLS #11776868 Report a problem | ||
| 3/4/2021 | Sold | $90,100-3.1%$42/sqft |
Source:  ARMLS #6139970 Report a problem ARMLS #6139970 Report a problem | ||
| 2/22/2021 | Pending sale | $93,000$43/sqft |
Source: ARMLS #6139970 Report a problem | ||
| 10/1/2020 | Listed for sale | $93,000$43/sqft |
Source: Realty ONE Group #6139970 Report a problem | ||
Public tax history
| Year | Property taxes | Tax assessment |
|---|---|---|
| 2025 | $106 +0.6% | $1,810 |
| 2024 | $105 -0.9% | $1,810 +85.6% |
| 2023 | $106 +1.6% | $975 -17.4% |
| 2022 | $104 +0.2% | $1,180 |
| 2021 | $104 +7% | $1,180 +22.9% |
| 2020 | $97 +4.2% | $960 +5.5% |
| 2019 | $93 | $910 -12.5% |
| 2018 | $93 +3% | $1,040 |
| 2017 | $91 +8.4% | $1,040 +11.8% |
| 2016 | $84 +1.9% | $930 +40.9% |
| 2015 | $82 | $660 +1.5% |
| 2014 | -- | $650 |
| 2013 | -- | $650 -13.3% |
| 2012 | -- | $750 -25% |
| 2011 | -- | $1,000 -23.1% |
| 2010 | -- | $1,300 |
| 2009 | -- | $1,300 +18.2% |
| 2008 | -- | $1,100 +22.2% |
| 2007 | -- | $900 -62.9% |
| 2006 | -- | $2,429 |
| 2005 | -- | $2,429 +35.1% |
| 2004 | -- | $1,798 -30.8% |
| 2003 | -- | $2,598 +43.3% |
| 2002 | -- | $1,813 |
Find assessor info on the county website
Monthly payment
Climate risks
Neighborhood: 85215
Nearby schools
Schools provided by the listing agent
- District: 000000
Source: My State MLS. This data may not be complete. We recommend contacting the local school district to confirm school assignments for this home.
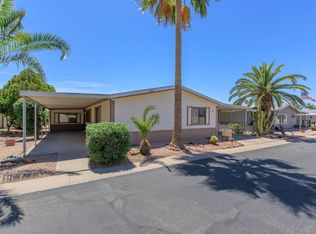


Similar homes
- $165,5002 bd2 ba1.5k sqft6209 E McKellips Rd Lot 151, Mesa, AZ 85215For Sale
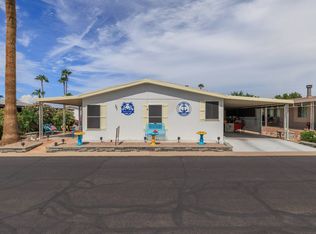 MLS ID #12031107, Becky Enger, Palmas Del Sol. My State MLS
 - $179,0002 bd2 ba1.9k sqft6209 E McKellips Rd Lot 93, Mesa, AZ 85215For SaleMLS ID #12031006, Becky Enger, Palmas Del Sol. My State MLS
- $159,9002 bd2 ba1.5k sqft6209 E McKellips Road #397, Mesa, AZ 85215For Sale
 MLS ID #7087287, John H Reckard, Realty ONE Group. ARMLS
 - $175,0003 bd2 ba1.6k sqft6209 E McKellips Rd Lot 332, Mesa, AZ 85215For Sale
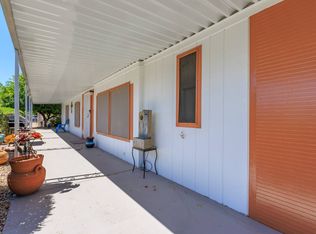 MLS ID #11802530, Becky Enger, Palmas Del Sol. My State MLS
