Welcome to this spacious 1,536 sq. ft Cavco model, offering a well-designed three-bedroom, two-bath split floor plan that blends comfort and functionality. This home features an inviting layout with both carpet and tile flooring throughout, creating a warm & versatile living space. The large kitchen is a standout, complete with a skylight that fills the space with natural light, along with abundant counter space, cabinetry, and storage. A built-in China cabinet adds both charm & practicality, perfect for entertaining or everyday use. The primary suite offers a relaxing retreat with wkin closets, garden tub, & a seperate walk-in shower. Each of the additional bdrms have walk-in closets, providing plenty of storage for family & guests. A finished bonus room adds even more flexibility - ideal for a home office, den, media room, or workout space. Endless possibilities to suit your lifestyle. Major update include a new roof in 2024, and a new A/C unit in 2019. A property inspection report is already completed, making this an even more attractive opportunity. With solid features, generous space, and room to add your personal touch, this home is a fantastic value for buyers looking to build equity with a little effort. Don't miss your chance to turn this into your perfect home!
Sold for $70,000
$70,000
6209 E McKellips Rd Lot 454, Mesa, AZ 85215
2beds
1sqft
Manufactured Home
Built in ----
4,791 Square Feet Lot
$-- Zestimate®
$70,000/sqft
$-- Estimated rent
Home value
Not available
Estimated sales range
Not available
Not available
Zestimate® history
Owner options
List your home for rent
Find your next renter with Zillow Rental Manager. Plus, with online applications, you can quickly screen prospective tenants – for free.
Refinance and save
$320/mo
Est. payment
Refinancing to a lower rate could help reduce your monthly payments and save thousands over the life of the loan.
$320/mo
Est. payment
Explore your selling options
Work with a Zillow partner agent
Leverage their expertise and Zillow's premium Showcase listings to get your home seen by more buyers.
Get startedList with your own agent
Get your home in front of millions of buyers by listing it on Zillow.
Learn how to do itSell it yourself
Take full control of how buyers see your home on Zillow by listing For Sale by Owner (FSBO).
List your homeWhat's special
Inviting layoutLarge kitchen
Zillow last checked:
Listing updated:
Listed by:
Becky Enger 480-662-2664,
Palmas Del Sol
Bought with:
Non-member Agent
Non-Member Office
Source: My State MLS,MLS#: 11798215
Facts & features
Interior
Bedrooms & bathrooms
- Bedrooms: 2
- Bathrooms: 2
- Full bathrooms: 2
Rooms
- Room types: Dining Room, Great Room, Kitchen, Walk-in Closet
Kitchen
- Features: Open
Basement
- Area: 0
Heating
- Electric, Forced Air
Appliances
- Included: Dishwasher, Disposal, Dryer, Refrigerator, Oven, Washer
Features
- Flooring: Carpet, Tile
- Has basement: No
- Has fireplace: No
Interior area
- Total structure area: 1
- Total interior livable area: 1 sqft
- Finished area above ground: 1
Property
Parking
- Parking features: Carport
- Has carport: Yes
Features
- Stories: 1
- Patio & porch: Patio, Covered Porch
Lot
- Size: 4,791 Square Feet
Details
- Additional structures: Shed(s), Carport
- Parcel number: 000000000.00000000454.000
- On leased land: Yes
- Lease amount: $863
Construction
Type & style
- Home type: MobileManufactured
- Property subtype: Manufactured Home
Materials
- T-11 Siding
- Roof: Asphalt
Condition
- New construction: No
- Year built: 0
Utilities & green energy
- Electric: Amps(0)
Community & HOA
Community
- Features: Gym, Pool, 55 and Over, Clubhouse, Recreation Room, Storage, Security
- Senior community: Yes
HOA
- Has HOA: No
- Amenities included: Gym, Pool, 55 and Over, Clubhouse, Pets Allowed, Recreation Room, Storage, Security
Location
- Region: Mesa
Financial & listing details
- Price per square foot: $70,000/sqft
- Tax assessed value: $18,800
- Annual tax amount: $169
- Date on market: 10/15/2026
- Date available: 05/30/2026
- Listing agreement: Exclusive
Price history
| Date | Event | Price |
|---|---|---|
| 8/29/2026 | Sold | $70,000-6%$70,000/sqft |
Source: My State MLS #11798215 Report a problem | ||
| 7/6/2026 | Price change | $74,500-6.9%$74,500/sqft |
Source: My State MLS #11798215 Report a problem | ||
| 5/30/2026 | Listed for sale | $80,000$80,000/sqft |
Source: My State MLS #11798215 Report a problem | ||
Public tax history
| Year | Property taxes | Tax assessment |
|---|---|---|
| 2025 | $109 +0.5% | $1,880 |
| 2024 | $108 -1% | $1,880 +87.1% |
| 2023 | $109 +1.7% | $1,005 -18.3% |
| 2022 | $107 +0.1% | $1,230 |
| 2021 | $107 +7% | $1,230 +24.2% |
| 2020 | $100 +4.3% | $990 +4.2% |
| 2019 | $96 | $950 -12% |
| 2018 | $96 +3% | $1,080 |
| 2017 | $93 +8.4% | $1,080 +12.5% |
| 2016 | $86 +0.3% | $960 +41.2% |
| 2015 | $86 | $680 |
| 2014 | -- | $680 -2.9% |
| 2013 | -- | $700 -12.5% |
| 2012 | -- | $800 -23.8% |
| 2011 | -- | $1,050 -22.2% |
| 2010 | -- | $1,350 |
| 2009 | -- | $1,350 +12.5% |
| 2008 | -- | $1,200 +26.3% |
| 2007 | -- | $950 -61.7% |
| 2006 | -- | $2,479 |
| 2005 | -- | $2,479 +37.9% |
| 2004 | -- | $1,798 -30.8% |
| 2003 | -- | $2,598 +43.3% |
| 2002 | -- | $1,813 |
Find assessor info on the county website
Neighborhood: 85215
Nearby homes
- $165,0002 bd2 ba2.1k sqft6209 E McKellips Rd LOT 54, Mesa, AZ 85215For Sale
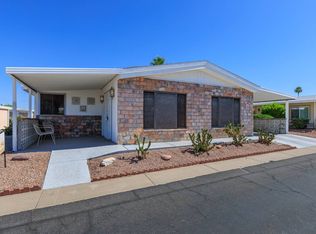
- $139,9002 bd2 ba1.3k sqft6209 E McKellips Rd LOT 4, Mesa, AZ 85215Sold

- $109,9002 bd2 ba1.2k sqft6209 E McKellips Rd LOT 204, Mesa, AZ 85215For Sale

- $175,0003 bd2 ba1.6k sqft6209 E McKellips Rd LOT 332, Mesa, AZ 85215For Sale
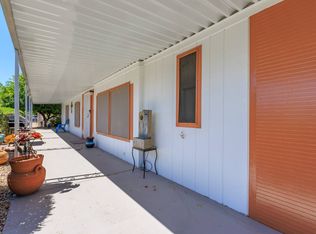
- $110,9002 bd2 ba1.2k sqft6209 E McKellips Rd LOT 27, Mesa, AZ 85215Sold
- $199,9003 bd2 ba2k sqft6209 E McKellips Rd LOT 44, Mesa, AZ 85215Sold
- $169,0002 bd2 ba1.6k sqft6209 E McKellips Rd LOT 11, Mesa, AZ 85215Sold
- $139,0002 bd2 ba1.3k sqft6209 E McKellips Rd LOT 55, Mesa, AZ 85215Sold
Nearby schools
GreatSchools rating
- 5/10Mendoza Elementary SchoolGrades: PK-6Distance: 0.6 mi
- 5/10Shepherd Junior High SchoolGrades: 4-8Distance: 0.8 mi
- 7/10Red Mountain High SchoolGrades: 9-12Distance: 1.8 mi
Schools provided by the listing agent
- District: 000000
Source: My State MLS. This data may not be complete. We recommend contacting the local school district to confirm school assignments for this home.
- Arizona
- Maricopa County
- Mesa
- 85215
- 6209 E McKellips Rd Lot 454
