JUST REDUCED! This impeccably cared-for 1,632 sq. ft. home offers a bright, open-concept layout with thoughtful upgrades throughout. The spacious living room is filled with natural light and flows seamlessly into the rest of the home, which features luxury vinyl flooring in all main areas and soft light Berber carpet in the bedrooms. The kitchen is well-appointed with Corian countertops, and undermount sink with an upgraded faucet, black-and-stainless steel appliances, and ample cabinetry, while the laundry room also includes Corian counters, abundant storage, a built-in desk and a utility closet. The bedrooms are generously sized, with the spare room offering both a walk-in closet and aa second closet with a sliding-door. An Arizona room off the guest area is plumbed with A/C, making it versatile space ideal for an office, craft room, or media room. Both bathrooms have been updated with step-in showers featuring built-in seating, and the primary suite includes a dual vanity with granite countertops, a large linen closet, and additional hallway storage. Outside, the home features a welcoming open patio and three-car tandem carport, completing this move-in ready property that blends comfort, functionality, and style!
Contingent
Price cut: $10K (8/27)
$139,900
6209 E McKellips Rd Lot 464, Mesa, AZ 85215
2beds
--sqft
Manufactured Home
Built in 1989
-- sqft lot
$134,100 Zestimate®
$--/sqft
$-- HOA
What's special
Bright open-concept layoutThree-car tandem carportWelcoming open patioAmple cabinetryLarge linen closetUtility closetAdditional hallway storage
- 96 days
- 78
- 4
Zillow last checked:
Listing updated:
Listed by:
Becky Enger 480-662-2664,
Palmas Del Sol
Source: My State MLS,MLS#: 11882760
Facts & features
Interior
Bedrooms & bathrooms
- Bedrooms: 2
- Bathrooms: 2
- Full bathrooms: 2
Rooms
- Room types: Breakfast Room, Den, First Floor Bathroom, First Floor Master Bedroom, Great Room, Kitchen, Laundry Room, Master Bedroom, Private Guest Room
Kitchen
- Features: Eat-in Kitchen
Basement
- Area: 0
Heating
- Electric, Forced Air
Cooling
- Central
Appliances
- Included: Dishwasher, Disposal, Dryer, Refrigerator, Microwave, Oven, Washer, Water Heater
Features
- Flooring: Carpet
- Doors: Doorman
- Has basement: No
- Has fireplace: No
- Furnished: Yes
Interior area
- Total structure area: 0
- Finished area above ground: 0
Property
Parking
- Parking features: Driveway
- Has uncovered spaces: Yes
Features
- Stories: 1
- Patio & porch: Patio, Covered Porch, Open Porch
- Exterior features: Sprinkler System, Utilities
- Has view: Yes
- View description: Street
Lot
- Features: Near Bus
Details
- Additional structures: Shed(s)
- Parcel number: 97075424
- On leased land: Yes
- Lease amount: $863
Construction
Type & style
- Home type: MobileManufactured
- Property subtype: Manufactured Home
Materials
- Wood Siding
- Roof: Asphalt
Condition
- New construction: No
- Year built: 1989
- Major remodel year: 2024
Utilities & green energy
- Electric: Amps(0)
- Sewer: Municipal
- Water: Municipal
Community & HOA
Community
- Features: Gym, Pool, 55 and Over, Clubhouse, Recreation Room, Storage, Security
- Senior community: Yes
- Subdivision: Palmas Del Sol
HOA
- Has HOA: No
- Amenities included: Gym, Pool, 55 and Over, Clubhouse, Pets Allowed, Recreation Room, Storage, Security
Location
- Region: Mesa
Financial & listing details
- Tax assessed value: $18,700
- Annual tax amount: $109
- Date on market: 7/12/2026
- Date available: 07/09/2026
- Listing agreement: Exclusive
Estimated market value
$134,100
$127,000 - $141,000
Not available
Price history
| Date | Event | Price |
|---|---|---|
| 10/3/2026 | Contingent | $139,900 |
Source: My State MLS #11882760 Report a problem | ||
| 8/27/2026 | Price change | $139,900-6.7% |
Source: My State MLS #11882760 Report a problem | ||
| 7/23/2026 | Price change | $149,900-5.7% |
Source: My State MLS #11882760 Report a problem | ||
| 7/12/2026 | Listed for sale | $159,000 |
Source: My State MLS #11882760 Report a problem | ||
Public tax history
| Year | Property taxes | Tax assessment |
|---|---|---|
| 2025 | $109 +0.5% | $1,870 |
| 2024 | $108 -1% | $1,870 +86.1% |
| 2023 | $109 +1.7% | $1,005 -17.6% |
| 2022 | $107 +0.1% | $1,220 |
| 2021 | $107 +7% | $1,220 +24.5% |
| 2020 | $100 +4.3% | $980 +4.3% |
| 2019 | $96 | $940 -12.1% |
| 2018 | $96 +3% | $1,070 |
| 2017 | $93 +8.4% | $1,070 +11.5% |
| 2016 | $86 +0.3% | $960 +41.2% |
| 2015 | $86 | $680 |
| 2014 | -- | $680 -2.9% |
| 2013 | -- | $700 -6.7% |
| 2012 | -- | $750 -25% |
| 2011 | -- | $1,000 -23.1% |
| 2010 | -- | $1,300 |
| 2009 | -- | $1,300 +13% |
| 2008 | -- | $1,150 +27.8% |
| 2007 | -- | $900 -62.9% |
| 2006 | -- | $2,429 |
| 2005 | -- | $2,429 +35.1% |
| 2004 | -- | $1,798 -30.8% |
| 2003 | -- | $2,598 +43.3% |
| 2002 | -- | $1,813 |
Find assessor info on the county website
Monthly payment
Climate risks
Neighborhood: 85215
- $210,0003 bd2 ba1.7k sqft6209 E McKellips Rd LOT 115, Mesa, AZ 85215For Sale

- $150,0003 bd2 ba1.9k sqft6209 E McKellips Rd LOT 463, Mesa, AZ 85215For Sale
- $155,000-- bd-- ba-- sqft6209 E McKellips Rd LOT 231, Mesa, AZ 85215For Sale

- $170,0002 bd2 ba1.4k sqft6209 E McKellips Rd LOT 170, Mesa, AZ 85215Sold

Similar homes
- $165,5002 bd2 ba1.5k sqft6209 E McKellips Rd Lot 151, Mesa, AZ 85215For Sale
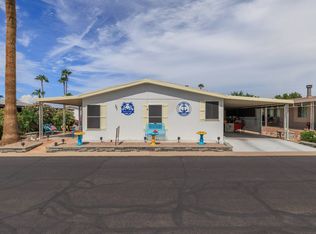 MLS ID #12031107, Becky Enger, Palmas Del Sol. My State MLS
 - $179,0002 bd2 ba1.9k sqft6209 E McKellips Rd Lot 93, Mesa, AZ 85215For SaleMLS ID #12031006, Becky Enger, Palmas Del Sol. My State MLS
- $142,9002 bd2 ba1.5k sqft6209 E McKellips Rd Lot 441, Mesa, AZ 85215For Sale
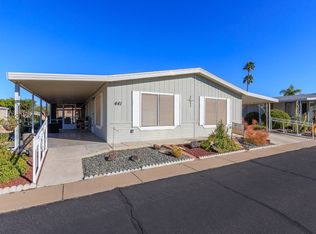 MLS ID #11632206, Becky Enger, Palmas Del Sol. My State MLS
 - $159,9002 bd2 ba1.5k sqft6209 E McKellips Road #397, Mesa, AZ 85215For Sale
 MLS ID #7087287, John H Reckard, Realty ONE Group. ARMLS
