Welcome to this beautifully maintained and move-in-ready home in the highly sought-after Dorado Canyon 55+ Resort Community. Offering exceptional curb appeal, mature landscaping, and numerous upgrades, this home combines comfort, functionality, and value in one attractive package.Step inside to discover a bright and inviting floor plan filled with natural light, updated flooring, modern lighting, and spacious living areas designed for both everyday living and entertaining. The generous living room flows seamlessly into the dining area and updated kitchen, featuring abundant cabinetry, attractive countertops, stylish backsplash, and plenty of workspace for meal preparation and gatherings.The spacious primary suite offers a peaceful retreat with ample closet space and an updated en-suite bathroom. A comfortable guest bedroom and updated hall bath provide privacy and convenience for visitors.One of the home's standout features is the versatile Arizona Room, which has been enhanced with added insulation, new carpeting, its own AC unit, and updated skirting, creating a comfortable year-round space perfect for hobbies, entertaining, or simply relaxing. Additional storage has also been added to maximize functionality.Outside, you'll appreciate the low-maintenance desert landscaping and the rare bonus of three separate storage sheds, providing abundant room for tools, seasonal items, golf equipment, and more.Additional recent improvements include:New dishwasherArizona Room AC unitAdded Arizona Room insulationNew Arizona Room carpetingUpdated Arizona Room skirtingAdditional Arizona Room storageAs an added convenience, most furnishings are included with the home at no additional cost or assigned value, making this a truly turnkey opportunity.Ideally located near shopping, dining, golf courses, medical facilities, and all the amenities Dorado Canyon has to offer, this meticulously maintained home is ready for its next owner to move in and start enjoying the Arizona lifestyle.Highlights:? 2 Bedrooms | 2 Bathrooms? Updated Kitchen & Bathrooms? Spacious Arizona Room with AC? 3 Storage Sheds? New Dishwasher? Furniture Included (No Cost/No Value Assigned)? Low-Maintenance Landscaping? Resort-Style 55+ Community Amenities? Move-In Ready ConditionDon't miss this opportunity to own a beautifully updated home with exceptional storage, included furnishings, and one of the most desirable lifestyles in Dorado Canyon.
For sale
Price cut: $1K (8/13)
$83,900
3300 E Broadway Rd Lot 274, Mesa, AZ 85204
2beds
1,248sqft
Manufactured Home
Built in 1978
-- sqft lot
$-- Zestimate®
$67/sqft
$-- HOA
What's special
Modern lightingVersatile arizona roomLow-maintenance desert landscapingUpdated flooringUpdated hall bathAbundant cabinetryStylish backsplash
- 61 days |
- 82 |
- 3 |
Zillow last checked:
Listing updated:
Listed by:
Joanna Keith 480-992-8305,
Dorado Canyon
Source: My State MLS,MLS#: 11816386
Facts & features
Interior
Bedrooms & bathrooms
- Bedrooms: 2
- Bathrooms: 2
- Full bathrooms: 2
Rooms
- Room types: Bonus Room, Dining Room, En Suite, Family Room, Great Room, Kitchen, Laundry Room, Living Room, Master Bedroom
Basement
- Area: 0
Heating
- Gas, Forced Air
Cooling
- Central
Appliances
- Included: Dishwasher, Disposal, Dryer, Refrigerator, Microwave, Oven, Washer, Water Heater
Features
- Flooring: Carpet, Laminate
- Has basement: No
- Has fireplace: No
Interior area
- Total structure area: 1,248
- Total interior livable area: 1,248 sqft
- Finished area above ground: 1,248
Property
Parking
- Parking features: Driveway
- Has carport: Yes
- Has uncovered spaces: Yes
Features
- Patio & porch: Screened Porch
Lot
- Features: Trees
Details
- Additional structures: Shed(s), Carport
- On leased land: Yes
- Lease amount: $1,180
Construction
Type & style
- Home type: MobileManufactured
- Property subtype: Manufactured Home
Materials
- Aluminum Siding
- Roof: Metal
Condition
- New construction: No
- Year built: 1978
Utilities & green energy
- Electric: Amps(0)
Community & HOA
Community
- Features: Gym, Pool, 55 and Over, Clubhouse
- Senior community: Yes
HOA
- Has HOA: No
- Amenities included: Gym, Pool, 55 and Over, Clubhouse, Pets Allowed
Location
- Region: Mesa
Financial & listing details
- Price per square foot: $67/sqft
- Date on market: 6/20/2026
- Date available: 06/09/2026
- Listing agreement: Exclusive
Estimated market value
Not available
Estimated sales range
Not available
$1,769/mo
Price history
| Date | Event | Price |
|---|---|---|
| 8/13/2026 | Price change | $83,900-1.2%$67/sqft |
Source: My State MLS #11816386 Report a problem | ||
| 6/20/2026 | Listed for sale | $84,900$68/sqft |
Source: My State MLS #11816386 Report a problem | ||
| 6/12/2026 | Listing removed | $84,900$68/sqft |
Source: My State MLS #11816386 Report a problem | ||
| 6/10/2026 | Listed for sale | $84,900+41.5%$68/sqft |
Source: My State MLS #11816386 Report a problem | ||
| 5/15/2022 | Listing removed | -- |
Source:  My State MLS Report a problem My State MLS Report a problem | ||
| 4/27/2022 | Pending sale | $59,999$48/sqft |
Source: My State MLS #11069813 Report a problem | ||
| 4/17/2022 | Listed for sale | $59,999$48/sqft |
Source: My State MLS #11069813 Report a problem | ||
Public tax history
Tax history is unavailable.
Monthly payment
Climate risks
Neighborhood: 85204
Nearby schools
GreatSchools rating
- 5/10Johnson Elementary SchoolGrades: PK-6Distance: 1 mi
- 2/10Taylor Junior High SchoolGrades: 7-9Distance: 0.5 mi
- 6/10Mesa High SchoolGrades: 9-12Distance: 2.2 mi
Schools provided by the listing agent
- District: 000000
Source: My State MLS. This data may not be complete. We recommend contacting the local school district to confirm school assignments for this home.
- $28,5003 bd2 ba960 sqft3300 E Broadway Rd LOT 46, Mesa, AZ 85204For Sale

- $65,0002 bd2 ba896 sqft3300 E Broadway Rd #27, Mesa, AZ 85204For Sale

- $169,9003 bd2 ba1.3k sqft3300 E Broadway Rd #181, Mesa, AZ 85204For Sale
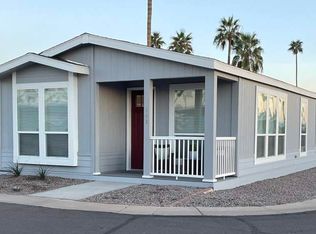
- $119,0002 bd2 ba880 sqft3300 E Broadway Rd LOT 182, Mesa, AZ 85204For Sale
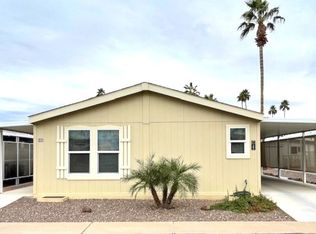
- $54,5002 bd2 ba1k sqft3300 E Broadway Rd LOT 185, Mesa, AZ 85204For Sale
- $8,563,6223 bd2 ba1.5k sqft3300 E Broadway Rd, Mesa, AZ 85204Off Market
- $---- bd-- ba-- sqft3300 E Broadway Rd LOT 81, Mesa, AZ 85204Off Market
- $---- bd-- ba-- sqft3300 E Broadway Rd LOT 95, Mesa, AZ 85204Off Market
Similar homes
- $80,0003 bd2 ba1.2k sqft3104 E BROADWAY Road #203, Mesa, AZ 85204For Sale
 MLS ID #7043346, Stephanie Strobel, Citiea. ARMLS
 - $70,0002 bd2 ba1.2k sqft3104 E Broadway Road #30, Mesa, AZ 85204For Sale
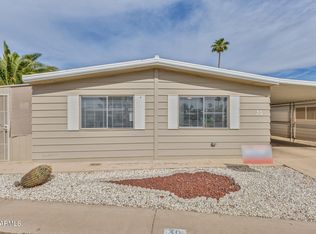 MLS ID #7009949, Christina M Fox, ProSmart Realty. ARMLS
 - $58,9002 bd1 ba1.1k sqft2700 E Allred Avenue #R87, Mesa, AZ 85204For Sale
 MLS ID #7067364, John H Reckard, Realty ONE Group. ARMLS
 - $69,9002 bd2 ba840 sqft3104 E BROADWAY Road #216, Mesa, AZ 85204For Sale
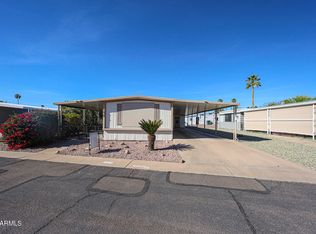 MLS ID #7000559, Marilyn Kay Olsen, Signature Premier Realty LLC. ARMLS
 - $70,0002 bd2 ba1.4k sqft3300 E Broadway Road #128, Mesa, AZ 85204For SaleMLS ID #6955340, Sheri Gudis, Denholm Premier Real Estate. ARMLS
- $60,0002 bd1 ba1k sqft305 S Val Vista Dr #86, Mesa, AZ 85204For SaleMLS ID #11830999, Stacey Holtzclaw, Saguaro Sun. My State MLS
- $79,9002 bd2 ba1.4k sqft120 N VAL VISTA Drive #207, Mesa, AZ 85213For SaleMLS ID #7024056, Ayanna Hawkins, Your Home Sold Guaranteed Realty. ARMLS
- $110,0002 bd2 ba1.1k sqft3300 E Broadway Rd #23, Mesa, AZ 85204For SaleMLS ID #11661568, Joanna Keith, Dorado Canyon. My State MLS
- $44,9002 bd2 ba1.2k sqft305 S Val Vista Dr Lot 376, Mesa, AZ 85204For SaleMLS ID #11918406, Stacey Holtzclaw, Saguaro Sun. My State MLS
- $59,9002 bd1 ba784 sqft3300 E Broadway Rd Lot 208, Mesa, AZ 85204For SaleMLS ID #11737786, Joanna Keith, Dorado Canyon. My State MLS
- $54,5002 bd2 ba1k sqft3300 E Broadway Rd Lot 185, Mesa, AZ 85204For SaleMLS ID #11619104, Joanna Keith, Dorado Canyon. My State MLS
- $48,5002 bd2 ba1.1k sqft3104 E BROADWAY Road #184, Mesa, AZ 85204For SaleMLS ID #7051725, Ronald Horton, R & S PREMIER HOMES. ARMLS
- $45,0002 bd2 ba1k sqft305 S Val Vista Dr Lot 328, Mesa, AZ 85204For SaleMLS ID #11908199, Stacey Holtzclaw, Saguaro Sun. My State MLS
- $45,0002 bd2 ba1.2k sqft305 S Val Vista Dr Lot 235, Mesa, AZ 85204For SaleMLS ID #11685070, Stacey Holtzclaw, Saguaro Sun. My State MLS
- $60,0003 bd2 ba960 sqft3300 E Broadway Rd Lot 4, Mesa, AZ 85204For SaleMLS ID #11602152, Joanna Keith, Dorado Canyon. My State MLS
- $92,0003 bd2 ba1.5k sqft205 S Higley Rd #254, Mesa, AZ 85206For SaleMLS ID #11877815, Dani Vecchies, Mesa Shadows. My State MLS
- $84,5002 bd2 ba1.5k sqft701 S DOBSON Road #448, Mesa, AZ 85202For SaleMLS ID #7013045, Stephanie Lawrie, Realty USA Southwest. ARMLS
- $84,0002 bd2 ba1.2k sqft2121 N CENTER Street #102, Mesa, AZ 85201For SaleMLS ID #6986260, Kristie Rodricks, RE/MAX Premier. ARMLS
- $70,0003 bd2 ba1.1k sqft245 S 56TH Street #222, Mesa, AZ 85206For SaleMLS ID #7041832, Wendy Wrenne Beckstead, Citiea. ARMLS
- $121,9002 bd2 ba1.1k sqft2929 E Main Street #83, Mesa, AZ 85213For SaleMLS ID #7067231, Nelson Stewart, NKS Properties. ARMLS
