Welcome to this beautifully maintained 2022 home offering approximately 1,400 sq. ft. of modern living space with 3 bedrooms and 2 bathrooms, perfectly blending comfort, style, and convenience. The spacious primary suite features a walk-in closet and a sleek en-suite bathroom with a sliding glass door shower and spa-like rain shower head--ideal for relaxing after a long day. Situated on an oversized lot, the home boasts low-maintenance artificial turf for year-round curb appeal along with a custom-built awning for added outdoor comfort.
This home includes 2x4 construction, dual pane windows, 9-foot ceilings, blinds throughout, ceiling fans in every room, upgraded LED lighting, an under-sink reverse osmosis system, and is pre-plumbed for a water softener. Situated on an oversized lot, the home boasts low-maintenance artificial turf for year-round curb appeal along with a custom-built awning that provides additional outdoor living space and comfort. Built with quality and efficiency in mind, this home features 2x4 construction, dual-pane windows, 9-foot ceilings, blinds throughout, ceiling fans in every room, upgraded LED lighting, an under-sink reverse osmosis system, and is pre-plumbed for a water softener.
Additional highlights include a modern kitchen with ample cabinetry, stainless steel appliances which convey with the property, and counter space, energy-efficient features, abundant natural light, and a spacious driveway. Conveniently located near shopping, dining, entertainment, major freeways, golf courses, and outdoor recreation, this move-in-ready home offers exceptional value and low-maintenance living in one of Mesa's most sought-after manufactured home communities.
Residents of Aspenwood a gated community enjoy resort-style community amenities, including a clubhouse, swimming pool, fitness center, playground, basketball court, billiards room, picnic and BBQ areas, and planned social activities. Monthly lot rent is $1,100.00
For sale
Price cut: $1K (5/5)
$158,900
245 S 56TH Street S #35, Mesa, AZ 85206
3beds
1,375sqft
Manufactured Home
Built in 2022
-- sqft lot
$-- Zestimate®
$116/sqft
$-- HOA
What's special
Under-sink reverse osmosis systemSleek en-suite bathroomAbundant natural lightOversized lotDual pane windowsSpacious drivewayCounter space
- 137 days |
- 174 |
- 26 |
Zillow last checked:
Listing updated:
Listed by:
Rudy Guinea 480-259-5560,
Realty ONE Group
Source: ARMLS,MLS#: 6994531
Facts & features
Interior
Bedrooms & bathrooms
- Bedrooms: 3
- Bathrooms: 2
- Full bathrooms: 2
Heating
- Electric
Cooling
- HVAC SEER Rating, Central Air, Ceiling Fan(s), Programmable Thmstat
Appliances
- Included: Washer, Reverse Osmosis, Refrigerator, Built-in Microwave, Dishwasher, Electric Range
Features
- High Speed Internet, Full Bth Master Bdrm
- Flooring: Laminate
- Windows: Double Pane Windows
- Has basement: No
- Has fireplace: No
Interior area
- Total structure area: 1,375
- Total interior livable area: 1,375 sqft
Property
Parking
- Total spaces: 4
- Parking features: Carport, Open
- Carport spaces: 2
- Uncovered spaces: 2
Features
- Stories: 1
- Spa features: None
- Fencing: Back Yard
Lot
- Features: Gravel/Stone Front
Details
- Parcel number: 14150369A
- On leased land: Yes
- Lease amount: $1,100
Construction
Type & style
- Home type: MobileManufactured
- Property subtype: Manufactured Home
- Attached to another structure: Yes
Materials
- Panelized Constrctn, Painted
- Roof: Composition
Condition
- Year built: 2022
Details
- Builder name: Cavco
Utilities & green energy
- Sewer: Public Sewer
- Water: City Water
Community & HOA
Community
- Features: Pool, Playground
- Subdivision: MESA SHADOWS EAST
HOA
- Has HOA: No
- Services included: Maintenance Grounds
Location
- Region: Mesa
Financial & listing details
- Price per square foot: $116/sqft
- Date on market: 3/14/2026
- Cumulative days on market: 135 days
- Listing terms: Cash,Conventional
- Ownership: Leasehold
- Road surface type: Asphalt
- Body type: Double Wide
Rudy Guinea
Rudy Guinea
(480) 259-5560
By pressing Contact Agent, you agree that the real estate professional identified above may call/text you about your search, which may involve use of automated means and pre-recorded/artificial voices. You don't need to consent as a condition of buying any property, goods, or services. Message/data rates may apply. You also agree to our Terms of Use. Zillow does not endorse any real estate professionals. We may share information about your recent and future site activity with your agent to help them understand what you're looking for in a home.
Estimated market value
Not available
Estimated sales range
Not available
Not available
Price history
| Date | Event | Price |
|---|---|---|
| 6/11/2026 | Listed for sale | $158,900$116/sqft |
Source:  ARMLS #6994531 Report a problem ARMLS #6994531 Report a problem | ||
| 5/31/2026 | Pending sale | $158,900$116/sqft |
Source: ARMLS #6994531 Report a problem | ||
| 5/5/2026 | Price change | $158,900-0.6%$116/sqft |
Source: ARMLS #6994531 Report a problem | ||
| 3/6/2026 | Listed for sale | $159,900+5.2%$116/sqft |
Source: ARMLS #6994531 Report a problem | ||
| 3/29/2023 | Sold | $152,000-3.2%$111/sqft |
Source: ARMLS #6497607 Report a problem | ||
| 3/16/2023 | Pending sale | $157,000$114/sqft |
Source: ARMLS #6497607 Report a problem | ||
| 2/17/2023 | Price change | $157,000-0.6%$114/sqft |
Source: ARMLS #6497607 Report a problem | ||
| 2/1/2023 | Listed for sale | $158,000$115/sqft |
Source: ARMLS #6497607 Report a problem | ||
| 1/18/2023 | Pending sale | $158,000$115/sqft |
Source: ARMLS #6497607 Report a problem | ||
| 12/11/2022 | Listed for sale | $158,000$115/sqft |
Source: ARMLS #6497607 Report a problem | ||
Public tax history
Tax history is unavailable.
Monthly payment
Climate risks
Neighborhood: 85206
Nearby schools
GreatSchools rating
- 7/10Madison Elementary SchoolGrades: PK-6Distance: 0.8 mi
- 5/10Fremont Junior High SchoolGrades: 7-8Distance: 2.1 mi
- 4/10Skyline High SchoolGrades: 9-12Distance: 5.5 mi
Schools provided by the listing agent
- Elementary: Madison Elementary School
- Middle: Fremont Junior High School
- High: Skyline High School
- District: Mesa Unified District
Source: ARMLS. This data may not be complete. We recommend contacting the local school district to confirm school assignments for this home.
- $125,0004 bd2 ba1.9k sqft245 S 56th St #262, Mesa, AZ 85206Sold
- $110,0003 bd2 ba1.7k sqft245 S 56th St LOT 181, Mesa, AZ 85206Sold

- $90,0003 bd2 ba1.4k sqft245 S 56th St LOT 123, Mesa, AZ 85206Sold
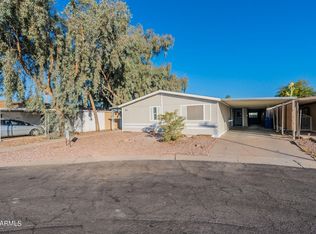
- $84,0003 bd2 ba1.4k sqft245 S 56th St LOT 250, Mesa, AZ 85206Off Market
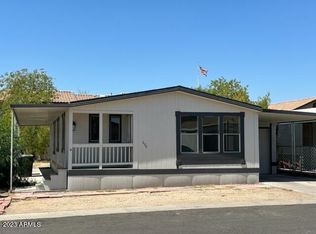
- $76,5002 bd2 ba1.3k sqft245 S 56th St #199, Mesa, AZ 85206Sold
- $69,9002 bd2 ba1.3k sqft245 S 56th St LOT 75, Mesa, AZ 85206For Sale
- $85,0003 bd2 ba1.1k sqft245 S 56th St LOT 97, Mesa, AZ 85206For Sale
- $69,0003 bd2 ba1.3k sqft245 S 56th St LOT 51, Mesa, AZ 85206For Sale
Similar homes
- $154,9003 bd2 ba1.5k sqft245 S 56th St Lot 220, Mesa, AZ 85206For Sale
 MLS ID #11854519, Keith Tiemeyer, Aspenwood. My State MLS
 - $139,9003 bd2 ba1.4k sqft3300 E Broadway Rd #239, Mesa, AZ 85204For Sale
 MLS ID #11898203, Kara Holt, Active Resort Properties Management Group LLC. My State MLS
 - $190,0002 bd2 ba1.6k sqft201 S GREENFIELD Road #195, Mesa, AZ 85206For Sale
 MLS ID #7051504, Marybeth Kehoe, Long Realty Unlimited. ARMLS
 - $190,0002 bd2 ba1.6k sqft201 S Greenfield Rd #Road195, Mesa, AZ 85206For SaleLong Realty Company
- $85,0003 bd2 ba1.1k sqft245 S 56TH Street #97, Mesa, AZ 85206For SaleMLS ID #7033817, Rochelle Young, Realty ONE Group. ARMLS
- $163,0002 bd2 ba1.4k sqft2929 E MAIN Street #269, Mesa, AZ 85213For SaleMLS ID #6975467, Nancy Binder, West USA Realty. ARMLS
- $114,9003 bd2 ba1.9k sqft245 S 56th St #143, Mesa, AZ 85206For SaleMLS ID #11685064, Keith Tiemeyer, Aspenwood. My State MLS
- $155,0002 bd2 ba1k sqft650 N Hawes Rd #3616, Mesa, AZ 85207For SaleMLS ID #11642513, Mindy Willert, Dragonfly Homes By Mindy LLC. My State MLS
- $159,9002 bd2 ba1k sqft650 N Hawes Road #2869, Mesa, AZ 85207For SaleMLS ID #6925650, Kurt C Kominski, Realty ONE Group. ARMLS
- $95,0003 bd2 ba1.2k sqft4065 E University Dr #173, Mesa, AZ 85205For SaleMLS ID #11908200, Francine Frias, Citrus Gardens. My State MLS
- $85,0003 bd2 ba1.2k sqft245 S 56th St #233, Mesa, AZ 85206For SaleMLS ID #11684349, Keith Tiemeyer, Aspenwood. My State MLS
- $195,0003 bd3 ba1.4k sqft7212 E Abilene Avenue, Mesa, AZ 85208For SaleMLS ID #6976297, Jennifer S Dickman, HomeSmart Realty. ARMLS
- $199,0003 bd2 ba1.4k sqft3300 E Broadway Rd Lot 188, Mesa, AZ 85204For SaleMLS ID #11681189, Darcy Bittner, Dragonfly Homes By Mindy LLC. My State MLS
- $179,9002 bd2 ba1k sqft650 N Hawes Road #3223, Mesa, AZ 85207For SaleMLS ID #6999936, Kurt C Kominski, Realty ONE Group. ARMLS
- $169,0002 bd2 ba1.7k sqft8500 E SOUTHERN Avenue #410, Mesa, AZ 85209For SaleMLS ID #6948910, Margie B Cordova-Wilkins, Equity Realty Group, LLC. ARMLS
- $150,0002 bd2 ba1k sqft650 N Hawes Road #4830, Mesa, AZ 85207For SaleMLS ID #6736031, Kurt C Kominski, Realty ONE Group. ARMLS
- $179,0002 bd2 ba1k sqft650 N Hawes Road #4326, Mesa, AZ 85207For SaleMLS ID #6989598, Lisa Wade, Realty ONE Group. ARMLS
- $149,9002 bd2 ba1.7k sqft8500 E Southern Avenue E #506, Mesa, AZ 85209For SaleMLS ID #6913950, Marilyn Falk, Weichert, Realtors-Home Pro Realty. ARMLS
- $200,0002 bd2 ba1k sqft8200 E CORALBELL Circle, Mesa, AZ 85208For SaleMLS ID #7057497, Brent Heiden, Iannelli and Associates. ARMLS
- $188,0002 bd2 ba1k sqft650 N Hawes Road #3312, Mesa, AZ 85207For SaleMLS ID #6881120, Kurt C Kominski, Realty ONE Group. ARMLS
