Beautiful and spacious 1,740 sq.ft. home in the highly desired 55+ Crescent Run Community. This property features skylights throughout, 2 large bedrooms, 2 full bathrooms, brand-new carpet in the living and dining areas, reverse osmosis at the kitchen sink, and stunning granite countertops. All furniture is negotiable. Enjoy the additional 334 sq.ft. Arizona room and the privacy of having no neighbors behind. Crescent Run offers resort-style amenities including a heated pool, whirlpool spa, clubhouse with ballroom, pickleball, fitness center, dog park, RV storage, and a full calendar of social activities.
Pending
Price cut: $10K (8/12)
$159,000
8500 E SOUTHERN Avenue #410, Mesa, AZ 85209
2beds
1,748sqft
Manufactured Home
Built in 1997
-- sqft lot
$-- Zestimate®
$91/sqft
$-- HOA
What's special
Stunning granite countertopsWhirlpool spa
- 279 days |
- 234 |
- 11 |
Zillow last checked:
Listing updated:
Listed by:
Margie B Cordova-Wilkins 480-559-3807,
My Home Group Real Estate,
Margie Wilkins 602-620-8218,
My Home Group Real Estate
Source: ARMLS,MLS#: 6948910
Facts & features
Interior
Bedrooms & bathrooms
- Bedrooms: 2
- Bathrooms: 2
- Full bathrooms: 2
Heating
- Electric
Cooling
- Gas, Central Air, Ceiling Fan(s)
Appliances
- Included: Dryer, Washer, Reverse Osmosis, Refrigerator, Built-in Microwave, Dishwasher, Disposal, Electric Range, Electric Oven, Built-In Electric Oven
- Laundry: Inside
Features
- Granite Counters, Double Vanity, Eat-in Kitchen, Breakfast Bar, No Interior Steps, Kitchen Island, Pantry, 3/4 Bath Master Bdrm
- Flooring: Carpet, Laminate, Wood
- Windows: Screens, Skylight(s)
- Has basement: No
- Has fireplace: No
Interior area
- Total structure area: 1,748
- Total interior livable area: 1,748 sqft
Property
Parking
- Total spaces: 2
- Parking features: RV Access/Parking
- Carport spaces: 2
Accessibility
- Accessibility features: Pool Power Lift
Features
- Stories: 1
- Patio & porch: Covered Deck, Covered
- Exterior features: Screened in Patio(s), Storage
- Has spa: Yes
- Spa features: Heated
- Fencing: Block,None,Partial
Lot
- Features: Gravel/Stone Front
Details
- Additional structures: Shed(s)
- Parcel number: 21852001P
- On leased land: Yes
- Lease amount: $959
- Special conditions: Age Restricted (See Remarks)
Construction
Type & style
- Home type: MobileManufactured
- Architectural style: Other
- Property subtype: Manufactured Home
Materials
- Wood Frame, Painted
- Foundation: Block
- Roof: Composition
Condition
- Year built: 1997
Details
- Builder name: CAVCO INDUSTRIES, INC
Utilities & green energy
- Sewer: Public Sewer
- Water: City Water
- Utilities for property: Phone Available
Community & HOA
Community
- Features: Pool, Pickleball, Gated, Community Spa, Community Spa Htd, Near Light Rail Stop, Community Media Room, Guarded Entry, Tennis Court(s), Biking/Walking Path, Fitness Center
- Senior community: Yes
- Subdivision: CRESCENT RUN
HOA
- Has HOA: Yes
- Services included: Cable TV, Maintenance Grounds, Street Maint, Trash
- HOA name: CRESCENT RUN
- HOA phone: 480-373-8500
Location
- Region: Mesa
Financial & listing details
- Price per square foot: $91/sqft
- Annual tax amount: $640
- Date on market: 11/18/2025
- Cumulative days on market: 279 days
- Listing terms: Cash,Conventional
- Ownership: Leasehold
Estimated market value
Not available
Estimated sales range
Not available
Not available
Price history
| Date | Event | Price |
|---|---|---|
| 8/14/2026 | Pending sale | $159,000$91/sqft |
Source:  ARMLS #6948910 Report a problem ARMLS #6948910 Report a problem | ||
| 8/12/2026 | Price change | $159,000-5.9%$91/sqft |
Source: ARMLS #6948910 Report a problem | ||
| 2/23/2026 | Price change | $169,000-5.6%$97/sqft |
Source: ARMLS #6948910 Report a problem | ||
| 2/3/2026 | Price change | $179,000-4.3%$102/sqft |
Source: ARMLS #6948910 Report a problem | ||
| 11/18/2025 | Listed for sale | $187,000$107/sqft |
Source: ARMLS #6948910 Report a problem | ||
Public tax history
Tax history is unavailable.
Monthly payment
Climate risks
Neighborhood: 85209
Nearby schools
GreatSchools rating
- 3/10Stevenson Elementary SchoolGrades: PK-6Distance: 1.5 mi
- 3/10Smith Junior High SchoolGrades: 7-8Distance: 3.1 mi
- 4/10Skyline High SchoolGrades: 9-12Distance: 2 mi
Schools provided by the listing agent
- Elementary: Stevenson Elementary School
- Middle: Stapley Junior High School
- High: Mesa High School
- District: Mesa Unified District
Source: ARMLS. This data may not be complete. We recommend contacting the local school district to confirm school assignments for this home.
- $154,8002 bd2 ba1.4k sqft8500 E Southern Ave LOT 501, Mesa, AZ 85209Off Market

- $270,0003 bd2 ba1.6k sqft8352 E Euclid Ave, Mesa, AZ 85208Sold

- $315,8002 bd2 ba1 sqft8348 E Euclid Ave, Mesa, AZ 85208Off Market
- $362,3002 bd2 ba1.4k sqft8351 E Ebola Ave, Mesa, AZ 85208Off Market
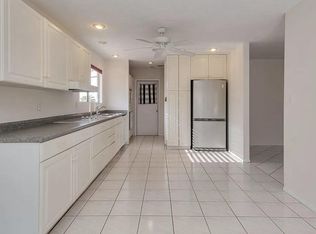
- $453,7002 bd3 ba1.6k sqft8349 E Euclid Ave, Mesa, AZ 85208Off Market
- $205,300-- bd-- ba1.3k sqft8355 E Ebola Ave, Mesa, AZ 85208Off Market
- $332,400-- bd2 ba1.2k sqft8345 E Ebola Ave, Mesa, AZ 85208Off Market
- $3,0002 bd2 ba1.4k sqft8500 E Southern Ave LOT 586, Mesa, AZ 85209For Rent
Similar homes
- $134,9992 bd2 ba1.3k sqft8500 E Southern Ave Lot 444, Mesa, AZ 85209For Sale
 MLS ID #11922105, Patrick Crocetta, Hometown America, a Manufactured Home Dealer. My State MLS
 - $119,9002 bd2 ba1.4k sqft8500 E Southern Ave Lot 353, Mesa, AZ 85209For Sale
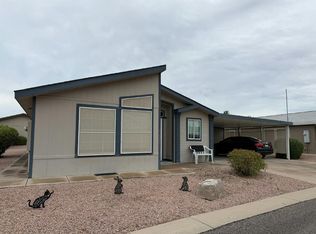 MLS ID #11611302, Patrick Crocetta, Hometown America, a Manufactured Home Dealer. My State MLS
 - $190,0002 bd2 ba1k sqft8200 E CORALBELL Circle, Mesa, AZ 85208For Sale
 MLS ID #7057497, Brent Heiden, Iannelli and Associates. ARMLS
 - $189,9002 bd2 ba1.3k sqft2550 S ELLSWORTH Road #46, Mesa, AZ 85209For Sale
 MLS ID #7010537, James B Thornton, Gentry Real Estate. ARMLS
 - $155,0002 bd2 ba1k sqft650 N Hawes Road -- #4520, Mesa, AZ 85207For SaleMLS ID #6981094, Kurt C Kominski, Realty ONE Group. ARMLS
- $159,9002 bd2 ba1k sqft650 N Hawes Road #2869, Mesa, AZ 85207For SaleMLS ID #6925650, Kurt C Kominski, Realty ONE Group. ARMLS
- $155,0002 bd2 ba1k sqft650 N Hawes Rd #3616, Mesa, AZ 85207For SaleMLS ID #11642513, Mindy Willert, Dragonfly Homes By Mindy LLC. My State MLS
- $165,0002 bd2 ba1.1k sqft650 N Hawes Road #2851, Mesa, AZ 85207For SaleMLS ID #6997054, Kurt C Kominski, Realty ONE Group. ARMLS
- $149,0002 bd2 ba936 sqft650 N Hawes Road #4430, Mesa, AZ 85207For SaleMLS ID #7012797, Kurt C Kominski, Realty ONE Group. ARMLS
- $179,9902 bd2 ba2.4k sqft215 N Power Rd Unit 223, Mesa, AZ 85205For Sale By Owner
- $146,9002 bd2 ba976 sqft2206 S Ellsworth Rd #18B, Mesa, AZ 85209For SaleMLS ID #11352519, Rebecca Grant, Monte Vista Village Resort. My State MLS
- $205,9002 bd3 ba1.4k sqft8840 E Sunland Avenue #171, Mesa, AZ 85208For SaleMLS ID #7048811, Rita Catuzzi, Denman Realty Group, L.L.C. ARMLS
- $149,9002 bd2 ba1.6k sqftDesert Harbor, Apache Junction, AZ 85120For SaleMLS ID #601976, Malea Driscoll. MHBO
- $149,9003 bd2 ba1.6k sqft3700 S Ironwood Dr #24, Apache Junction, AZ 85120For SaleMLS ID #11915992, Hagit Heidi Francis, Sunshine Home Sales, LLC. My State MLS
- from $146,9002 bd2 ba976 sqftGreyhawk II Plan, Monte Vista Village Resort, Mesa, AZ 85209New ConstructionELS
- $175,0002 bd2 ba1k sqft650 N Hawes Road #3312, Mesa, AZ 85207For SaleMLS ID #6881120, Kurt C Kominski, Realty ONE Group. ARMLS
- $158,9003 bd2 ba1.3k sqft245 S 56TH Street S #35, Mesa, AZ 85206For SaleMLS ID #6994531, Rudy Guinea, Realty ONE Group. ARMLS
- $146,0002 bd2 ba1.2k sqft9333 E University Dr #65, Mesa, AZ 85207For SaleMLS ID #11556413, Christina Hill, Silver Spur Village. My State MLS
- $179,9002 bd2 ba1k sqft650 N Hawes Road #3223, Mesa, AZ 85207For SaleMLS ID #6999936, Kurt C Kominski, Realty ONE Group. ARMLS
- $190,0002 bd2 ba1.6k sqft201 S GREENFIELD Road #195, Mesa, AZ 85206For SaleMLS ID #7051504, Marybeth Kehoe, Long Realty Unlimited. ARMLS
