Come check out this nicely remodeled 3 bedroom 2 bathroom home in all ages community. It is very welcoming with the large living room that has tons of natural light. Kitchen has a large island, lots of storage and stainless steel appliances. All the rooms are very spacious. The yard is privately fenced for your fur babies. It looks even better in person!
Sold for $110,000
$110,000
245 S 56TH Street #181, Mesa, AZ 85206
3beds
2baths
1,708sqft
Manufactured Home
Built in 1994
-- sqft lot
$102,000 Zestimate®
$64/sqft
$1,982 Estimated rent
Home value
$102,000
$86,000 - $122,000
$1,982/mo
Zestimate® history
Owner options
List your home for rent
$1,982/mo
Rent Zestimate®
Find your next renter with Zillow Rental Manager. Plus, with online applications, you can quickly screen prospective tenants – for free.
$1,982/mo
Rent Zestimate®
Refinance and save
$503/mo
Est. payment
Refinancing to a lower rate could help reduce your monthly payments and save thousands over the life of the loan.
$503/mo
Est. payment
Explore your selling options
Work with a Zillow partner agent
Leverage their expertise and Zillow's premium Showcase listings to get your home seen by more buyers.
Get startedList with your own agent
Get your home in front of millions of buyers by listing it on Zillow.
Learn how to do itSell it yourself
Take full control of how buyers see your home on Zillow by listing For Sale by Owner (FSBO).
List your homeWhat's special
Zillow last checked:
Listing updated:
Listed by:
Alexandra Pfannenstiel 480-708-2904,
My Home Group Real Estate
Bought with:
Nelson Valdez, SA705024000
My Home Group Real Estate
Source: ARMLS,MLS#: 6659044
Facts & features
Interior
Bedrooms & bathrooms
- Bedrooms: 3
- Bathrooms: 2
Heating
- Electric
Cooling
- Ceiling Fan(s)
Features
- Double Vanity, No Interior Steps, Kitchen Island, Separate Shwr & Tub, Laminate Counters
- Flooring: Carpet, Laminate
- Windows: Skylight(s), Double Pane Windows
- Has basement: No
Interior area
- Total structure area: 1,708
- Total interior livable area: 1,708 sqft
Property
Parking
- Total spaces: 2
- Parking features: Carport
- Carport spaces: 2
Features
- Stories: 1
- Patio & porch: Covered
- Spa features: None
- Fencing: Chain Link
Lot
- Features: Gravel/Stone Front, Gravel/Stone Back
Details
- Parcel number: 14150369A
- On leased land: Yes
- Lease amount: $995
- Special conditions: Owner/Agent
Construction
Type & style
- Home type: MobileManufactured
- Property subtype: Manufactured Home
Materials
- Wood Frame, Painted
- Roof: Composition
Condition
- Year built: 1994
Details
- Builder name: Fleetwood
Utilities & green energy
- Sewer: Public Sewer
- Water: City Water
Green energy
- Water conservation: Tankless Ht Wtr Heat
Community & HOA
Community
- Features: Community Spa, Playground, Fitness Center
- Subdivision: Aspenwood
HOA
- Has HOA: No
- Services included: No Fees
Location
- Region: Mesa
Financial & listing details
- Price per square foot: $64/sqft
- Date on market: 12/18/2025
- Cumulative days on market: 26 days
- Listing terms: Owner May Carry,Cash,Conventional
- Ownership: Leasehold
- Body type: Multi-Wide
Price history
| Date | Event | Price |
|---|---|---|
| 2/29/2024 | Sold | $110,000$64/sqft |
Source:  ARMLS #6659044 Report a problem ARMLS #6659044 Report a problem | ||
| 2/28/2024 | Pending sale | $110,000$64/sqft |
Source: ARMLS #6659044 Report a problem | ||
| 2/2/2024 | Listed for sale | $110,000$64/sqft |
Source: ARMLS #6659044 Report a problem | ||
Public tax history
Tax history is unavailable.
Neighborhood: 85206
Nearby homes
- $158,9003 bd2 ba1.3k sqft245 S 56th St LOT 35, Mesa, AZ 85206For Sale

- $125,0004 bd2 ba1.9k sqft245 S 56th St #262, Mesa, AZ 85206Sold
- $90,0003 bd2 ba1.4k sqft245 S 56th St LOT 123, Mesa, AZ 85206Sold
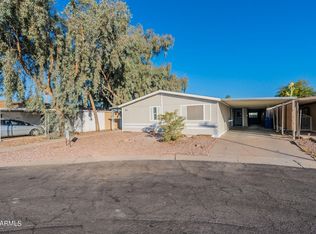
- $82,2003 bd2 ba1.4k sqft245 S 56th St LOT 250, Mesa, AZ 85206Off Market
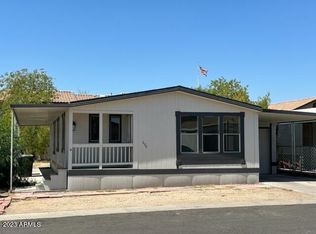
- $76,5002 bd2 ba1.3k sqft245 S 56th St #199, Mesa, AZ 85206Sold
- $49,9002 bd2 ba1.3k sqft245 S 56th St LOT 75, Mesa, AZ 85206For Sale
- $85,0003 bd2 ba1.1k sqft245 S 56th St LOT 97, Mesa, AZ 85206For Sale
- $69,0003 bd2 ba1.3k sqft245 S 56th St LOT 51, Mesa, AZ 85206For Sale
Nearby schools
GreatSchools rating
- 7/10Madison Elementary SchoolGrades: PK-6Distance: 0.8 mi
- 5/10Fremont Junior High SchoolGrades: 7-8Distance: 2.1 mi
- 4/10Skyline High SchoolGrades: 9-12Distance: 5.5 mi
Schools provided by the listing agent
- Elementary: Madison Elementary School
- Middle: Fremont Junior High School
- High: Red Mountain High School
- District: Mesa Unified District
Source: ARMLS. This data may not be complete. We recommend contacting the local school district to confirm school assignments for this home.
Get a cash offer in 3 minutes
Find out how much your home could sell for in as little as 3 minutes with a no-obligation cash offer.
Estimated market value
$102,000
Get a cash offer in 3 minutes
Find out how much your home could sell for in as little as 3 minutes with a no-obligation cash offer.
Estimated market value
$102,000
- Arizona
- Maricopa County
- Mesa
- 85206
- 245 S 56TH Street Unit 181
Nearby cities
Nearby neighborhoods
Nearby zip codes
Other Mesa Topics
