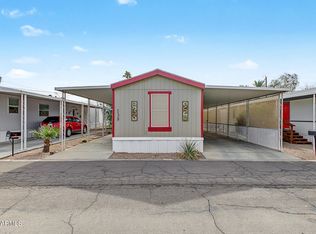
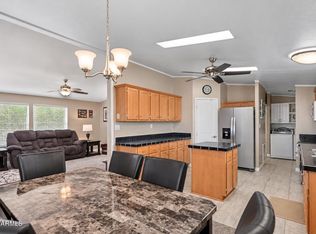
Welcome to this beautifully remodeled 1,456 sq. ft. home in the gated 55+ Sundial Mobile Home Park! This stunning 4-bedroom, 3-bathroom home has been extensively renovated, featuring a completely gutted and redesigned kitchen and bathrooms with all-new finishes. The open-concept floor plan offers two true primary suites, each with its own private bathroom, providing flexibility and comfort for guests or multi-generational living. Recent 2025-2026 improvements include an expanded primary suite, enlarged second bedroom with new en-suite bath, updated third bathroom, and an expanded fourth bedroom/den featuring a Murphy bed and built-in wardrobes. Additional upgrades include new appliances, updated flooring, fresh interior and exterior paint, and an upgraded electrical panel. Outside, enjoy an extended paver patio, outdoor watering system, enlarged carport entrance, and two storage sheds. Move-in ready and thoughtfully redesigned, this home offers modern comfort in a welcoming 55+ community!
Park approval required. Monthly land lease plus water, sewer, and taxes; electricity billed separately through SRP.
For sale
$129,000
2121 N CENTER Street #5, Mesa, AZ 85201
4beds
1,456sqft
Manufactured Home
Built in 1996
-- sqft lot
$-- Zestimate®
$89/sqft
$-- HOA
What's special
Extended paver patioOpen-concept floor planOutdoor watering systemUpdated flooringExpanded primary suiteEnlarged carport entranceUpdated third bathroom
- 15 days
- 514
- 52
Likely to sell faster than
Zillow last checked:
Listing updated:
Listed by:
Kristie Rodricks 480-544-7269,
RE/MAX Premier
Source: ARMLS,MLS#: 7098848
Facts & features
Interior
Bedrooms & bathrooms
- Bedrooms: 4
- Bathrooms: 3
- Full bathrooms: 3
Heating
- Electric, Ceiling
Cooling
- Central Air, Ceiling Fan(s)
Appliances
- Included: Built-in Microwave, Dishwasher, Disposal, Electric Range
- Laundry: Inside
Features
- Quartz Countertops, Double Vanity, Eat-in Kitchen, No Interior Steps, Vaulted Ceiling(s), Pantry, 3/4 Bath Master Bdrm
- Flooring: Laminate
- Has basement: No
- Has fireplace: No
Interior area
- Total structure area: 1,456
- Total interior livable area: 1,456 sqft
Video & virtual tour
Property
Parking
- Total spaces: 3
- Parking features: Carport
- Carport spaces: 3
Features
- Stories: 1
- Patio & porch: Covered, Patio
- Exterior features: Storage
- Has spa: Yes
- Spa features: Heated
- Fencing: Partial
- Has view: Yes
- View description: Mountain(s)
Lot
- Features: North/South Exposure, Gravel/Stone Front, Gravel/Stone Back
Details
- Additional structures: Shed(s)
- Parcel number: 13614018E
- On leased land: Yes
- Lease amount: $595
- Special conditions: Age Restricted (See Remarks)
Construction
Type & style
- Home type: MobileManufactured
- Property subtype: Manufactured Home
Materials
- Wood Frame, Painted
- Roof: Foam
Condition
- Year built: 1996
Details
- Builder name: Redman Homes
Utilities & green energy
- Sewer: Public Sewer
Community & HOA
Community
- Features: Pool, Gated, Community Spa, Community Spa Htd, Near Bus Stop, Community Media Room, Community Laundry, Coin-Op Laundry, Fitness Center
- Senior community: Yes
- Subdivision: Sundial Mobil Home Park
HOA
- Has HOA: No
- Services included: Sewer, Water
Location
- Region: Mesa
Financial & listing details
- Price per square foot: $89/sqft
- Annual tax amount: $220
- Date on market: 10/26/2026
- Cumulative days on market: 15 days
- Listing terms: Cash,Conventional
- Ownership: Leasehold
- Body type: Double Wide
Estimated market value
Not available
Estimated sales range
Not available
Not available
Price history
| Date | Event | Price |
|---|---|---|
| 10/27/2026 | Listed for sale | $129,000+74.3%$89/sqft |
Source:  ARMLS #7098848 Report a problem | ||
| 4/8/2025 | Sold | $74,000$51/sqft |
Source: ARMLS #6776432 Report a problem | ||
| 2/8/2025 | Price change | $74,000-1.3%$51/sqft |
Source: ARMLS #6776432 Report a problem | ||
| 11/22/2024 | Price change | $75,000-5.1%$52/sqft |
Source: ARMLS #6776432 Report a problem | ||
| 10/26/2024 | Listed for sale | $79,000$54/sqft |
Source: ARMLS #6776432 Report a problem | ||
Public tax history
Tax history is unavailable.
Monthly payment
Climate risks
Neighborhood: North Center Street

Similar homes
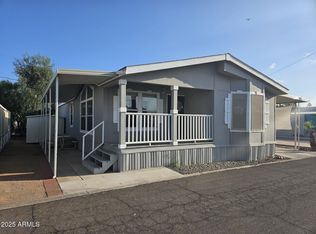
- $89,9002 bd2 ba1.5k sqft2121 N Center Street #131, Mesa, AZ 85201For Sale
 MLS ID #7018353, Rinda Updike, One Stop Realty. ARMLS
- $130,9003 bd2 ba1.2k sqft535 S Alma School Road #64, Mesa, AZ 85210For Sale
 MLS ID #6982347, Daniel Demers, Sell Your Home Services. ARMLS
- $125,0002 bd2 ba1.3k sqft201 S GREENFIELD Road #211, Mesa, AZ 85206For Sale
 MLS ID #7086655, Megan E Schaff, Citiea. ARMLS
- $121,9003 bd2 ba1.7k sqft2727 E UNIVERSITY Drive #20, Tempe, AZ 85288For Sale
 MLS ID #7075830, Ruby Graf, Century 21 Arizona Foothills. ARMLS
