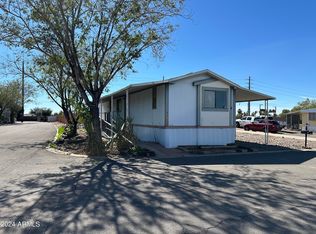
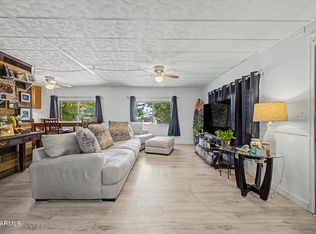
TO BE SOLD ''AS IS'' This spacious 4 bedroom and 2 bathroom Skyline double wide offers 1,440 sq. ft. with a desirable split floor plan in a family friendly, all age community! This home comes with a refrigerator, dishwasher, garbage disposal, covered parking, front & rear patios, and a newer roof. Enjoy a fully fenced yard that's perfect for pets (NO AGGRESSIVE BREED ANIMALS), kids, and relaxing outdoors. Monthly lot rent is $875 plus all utilities. The community amenities include a clubhouse, pool, and a spa. The fitness center and community center is expected to open in the next 30 days. This community is conveniently located off the Loop 101 and is near shopping, dining, Arizona State University, Downtown Tempe, and within walking distance of the Chicago Cubs Spring Training facilities.
For sale
$95,000
2340 E University Drive #173, Tempe, AZ 85281
4beds
1,440sqft
Manufactured Home
Built in 1986
-- sqft lot
$-- Zestimate®
$66/sqft
$-- HOA
What's special
Covered parkingDesirable split floor planFully fenced yardFront and rear patiosNewer roofGarbage disposal
- 13 hours |
- 2 |
- 0 |
Zillow last checked:
Listing updated:
Listed by:
Justin G Reiss 480-628-9692,
eXp Realty
Source: ARMLS,MLS#: 7064837
Facts & features
Interior
Bedrooms & bathrooms
- Bedrooms: 4
- Bathrooms: 2
- Full bathrooms: 2
Heating
- Forced Air, Natural Gas
Cooling
- Central Air, Ceiling Fan(s)
Appliances
- Included: Refrigerator, Dishwasher, Disposal, Gas Range, Gas Oven
- Laundry: Inside, Gas Dryer Hookup
Features
- No Interior Steps, Vaulted Ceiling(s), Full Bth Master Bdrm, Laminate Counters
- Flooring: Laminate
- Windows: Screens, Solar Screens
- Has basement: No
- Has fireplace: No
Interior area
- Total structure area: 1,440
- Total interior livable area: 1,440 sqft
Property
Parking
- Total spaces: 2
- Parking features: Attached Carport, Storage, Assigned
- Carport spaces: 2
Accessibility
- Accessibility features: Mltpl Entries/Exits
Features
- Stories: 1
- Patio & porch: Covered Deck, Covered
- Exterior features: Private Street(s), Private Yard, Storage
- Spa features: None
- Fencing: Back Yard,Chain Link
Lot
- Features: North/South Exposure, Dirt Back, Gravel/Stone Front, Gravel/Stone Back
Details
- Additional structures: Shed(s)
- Parcel number: 13539014G
- On leased land: Yes
- Lease amount: $875
- Special conditions: Owner Occupancy Req
Construction
Type & style
- Home type: MobileManufactured
- Property subtype: Manufactured Home
Materials
- Wood Frame, Painted
- Roof: Composition
Condition
- Year built: 1986
Details
- Builder name: Skyline
Utilities & green energy
- Electric: 220 Volts in Kitchen
- Sewer: Public Sewer
- Water: City Water
- Utilities for property: See Remarks
Community & HOA
Community
- Features: Pool, Community Spa, Community Spa Htd, Near Bus Stop, Playground, Fitness Center
- Subdivision: Tempe Cascade Mobile Home Estates
HOA
- Has HOA: No
- Services included: No Fees
Location
- Region: Tempe
Financial & listing details
- Price per square foot: $66/sqft
- Annual tax amount: $142
- Date on market: 8/10/2026
- Listing terms: Cash
- Ownership: Leasehold
- Electric utility on property: Yes
- Road surface type: Asphalt
- Body type: Double Wide
Estimated market value
Not available
Estimated sales range
Not available
Not available
Price history
| Date | Event | Price |
|---|---|---|
| 8/10/2026 | Listed for sale | $95,000+19.5%$66/sqft |
Source:  ARMLS #7064837 Report a problem ARMLS #7064837 Report a problem | ||
| 1/24/2025 | Sold | $79,500-9.1%$55/sqft |
Source: ARMLS #6800514 Report a problem | ||
| 1/5/2025 | Listed for sale | $87,500$61/sqft |
Source: ARMLS #6800514 Report a problem | ||
Public tax history
Tax history is unavailable.
Monthly payment
Climate risks
Neighborhood: 85281
Nearby schools
GreatSchools rating
- 4/10Thew Elementary SchoolGrades: PK-5Distance: 0.6 mi
- 3/10Connolly Middle SchoolGrades: 6-8Distance: 1.5 mi
- 8/10McClintock High SchoolGrades: 9-12Distance: 2.1 mi
Schools provided by the listing agent
- Elementary: Aguilar School
- Middle: Connolly Middle School
- High: Tempe High School
- District: Tempe School District
Source: ARMLS. This data may not be complete. We recommend contacting the local school district to confirm school assignments for this home.
- $18,0003 bd2 ba1.1k sqft2340 E University Dr #43, Tempe, AZ 85288Sold
- $65,0003 bd2 ba900 sqft2340 E University Dr #90, Tempe, AZ 85288Sold

- $99,0003 bd2 ba1.3k sqft2340 E University Dr #37, Tempe, AZ 85288Sold

- $67,0002 bd2 ba768 sqft2340 E University Dr LOT 77, Tempe, AZ 85281Sold

- $68,0002 bd2 ba980 sqft2340 E University Dr #184, Tempe, AZ 85288Sold
- $40,0002 bd1 ba840 sqft2340 E University Dr #212, Tempe, AZ 85288Sold
- $88,0002 bd2 ba968 sqft2340 E University Dr LOT 62, Tempe, AZ 85281Sold
- $55,0002 bd1 ba720 sqft2340 E University Dr LOT 107, Tempe, AZ 85281Sold
- $62,0003 bd2 ba896 sqft2340 E University Dr LOT 122, Tempe, AZ 85281Off Market
Similar homes
- $85,0002 bd2 ba1.3k sqft2727 E UNIVERSITY Drive #66, Tempe, AZ 85288For Sale
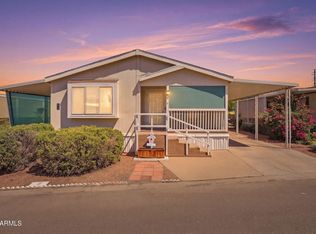
 MLS ID #7046141, Raul A Henriquez, eXp Realty. ARMLS
 - $99,9002 bd2 ba1.6k sqft2727 E UNIVERSITY Drive #4, Tempe, AZ 85288For Sale
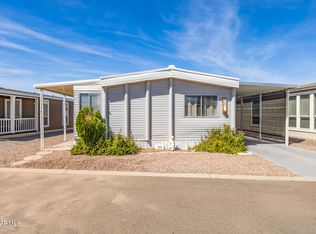
 MLS ID #7015455, Adam Sherman, Two Brothers Realty & Co. ARMLS
 - $109,0002 bd2 ba1k sqft2727 E UNIVERSITY Drive #120, Tempe, AZ 85288For Sale
 MLS ID #7001280, Kathy Pacheco Pietz, Realty ONE Group. ARMLS
 - $99,0003 bd2 ba1k sqft400 W BASELINE Road #282, Tempe, AZ 85283For Sale
 MLS ID #7059283, Ruben Lopez, Real Broker. ARMLS
 - $75,0002 bd2 ba1.3k sqft2609 W SOUTHERN Avenue #362, Tempe, AZ 85282For SaleMLS ID #7062919, Kimberly A Cochran, Monarch Real Estate. ARMLS
- $99,9003 bd2 ba1.6k sqft2401 W Southern Ave Lot 344, Tempe, AZ 85282For SaleMLS ID #11681405, Ricky Wriston, The Meadows. My State MLS
- $89,9002 bd2 ba1.2k sqft535 S ALMA SCHOOL Road #99, Mesa, AZ 85210For SaleMLS ID #6996881, Stephanie Lawrie, Realty USA Southwest. ARMLS
- $94,9003 bd2 ba1k sqft625 W McKellips Road #266, Mesa, AZ 85201For SaleMLS ID #7022573, Paulette Phillips, HomeSmart Lifestyles. ARMLS
- $96,8003 bd2 ba1k sqft625 W MCKELLIPS Road #393, Mesa, AZ 85201For SaleMLS ID #7018267, Rubi Torres, Door One Realty. ARMLS
- $84,5002 bd2 ba1.5k sqft701 S DOBSON Road #448, Mesa, AZ 85202For SaleMLS ID #7013045, Stephanie Lawrie, Realty USA Southwest. ARMLS
- $99,5003 bd2 ba1k sqft320 E MCKELLIPS Road #188, Mesa, AZ 85201For SaleMLS ID #6898094, Alexandra Estrada Marchand, Pak Home Realty. ARMLS
- $49,9002 bd2 ba980 sqft2340 E University Drive #235, Tempe, AZ 85288For SaleMLS ID #7051122, Iris Lash -Pitterson, eXp Realty. ARMLS
- $49,9002 bd1 ba720 sqft2727 E UNIVERSITY Drive #134, Tempe, AZ 85288For SaleMLS ID #7036815, Stephanie Lawrie, Realty USA Southwest. ARMLS
- $65,0004 bd2 ba1.2k sqft4131 E MCDOWELL Road #20, Phoenix, AZ 85008For SaleMLS ID #7047380, Ruben Luna, eXp Realty. ARMLS
- $78,9004 bd2 ba1.5k sqft400 W Baseline Road #179, Tempe, AZ 85283For SaleMLS ID #6954503, Stephanie Lawrie, Realty USA Southwest. ARMLS
- $109,0003 bd2 ba1.5k sqft2401 W SOUTHERN Avenue #376, Tempe, AZ 85282For SaleMLS ID #7019774, Joliet Georgis, My Home Group Real Estate. ARMLS
- $80,0003 bd2 ba980 sqft535 S ALMA SCHOOL Road #40, Mesa, AZ 85210For SaleMLS ID #7010152, Maria Segura, West USA Realty. ARMLS
- $77,5003 bd2 ba1k sqft400 W BASELINE Road #125, Tempe, AZ 85283For SaleMLS ID #7053321, Ruben Lopez, Real Broker. ARMLS
- $90,0002 bd2 ba896 sqft320 E McKellips Road #58, Mesa, AZ 85201For SaleMLS ID #7024510, Erika Morales, Epique Realty. ARMLS
- $109,9002 bd2 ba1.2k sqft701 S Dobson Rd Lot 244, Mesa, AZ 85202For SaleMLS ID #11689610, Mindy Willert, Dragonfly Homes By Mindy LLC. My State MLS
