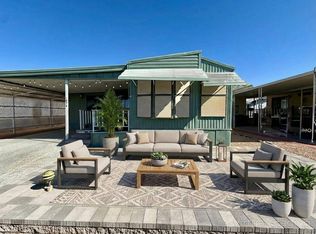
This beautifully updated home offers 2 comfortable bedrooms & 2 baths, providing plenty of room for relaxing or hosting overnight guests. The tasteful upgrades include an open concept kitchen with a large island featuring striking granite countertops & new white cabinets. Enjoy the modern fixtures in both bathrooms & Luxury Vinyl Plank flooring which graces the entire home accented by fresh new pain both inside and out. A spacious primary suite hosts a large, remodeled ensuite bathroom & walk-in closet. This beautifully remodeled home combines modern updates with the perks of a 55+ community delivering an exceptional lifestyle with an impressive array of amenities designed for active adults, including a recently renovated heated pool, fitness center, shuffleboard & bocce ball while organized activities & gatherings make it easy to connect with neighbors. There is even a dog park for your four-legged friend. Security, tranquility & convenience come standard with the gated entry, while the community fosters an active, worry-free retirement lifestyle. Don't miss your chance to live the easy, enjoyable life you deserve. Schedule your private tour today!
For sale
Price cut: $6K (6/27)
$109,000
2727 E UNIVERSITY Drive #120, Tempe, AZ 85288
2beds
1,080sqft
Manufactured Home
Built in 1971
-- sqft lot
$-- Zestimate®
$101/sqft
$-- HOA
What's special
Recently renovated heated poolGated entryWalk-in closetLarge remodeled ensuite bathroomOpen concept kitchenNew white cabinetsSpacious primary suite
- 148 days |
- 80 |
- 6 |
Zillow last checked:
Listing updated:
Listed by:
Kathy Pacheco Pietz 602-738-5836,
Realty ONE Group
Source: ARMLS,MLS#: 7001280
Facts & features
Interior
Bedrooms & bathrooms
- Bedrooms: 2
- Bathrooms: 2
- Full bathrooms: 2
Heating
- Electric
Cooling
- Central Air, Ceiling Fan(s)
Appliances
- Included: Dryer, Washer, Refrigerator, Dishwasher, Disposal, Gas Range, Gas Oven, Gas Cooktop
- Laundry: Inside
Features
- Quartz Countertops, High Speed Internet, Kitchen Island, Full Bth Master Bdrm
- Flooring: Other
- Windows: Screens
- Has basement: No
- Has fireplace: No
- Common walls with other units/homes: No Common Walls
Interior area
- Total structure area: 1,080
- Total interior livable area: 1,080 sqft
Property
Parking
- Total spaces: 2
- Parking features: Attached Carport, Assigned
- Carport spaces: 2
Features
- Stories: 1
- Patio & porch: Covered
- Exterior features: Storage
- Spa features: None
- Fencing: None
Lot
- Features: North/South Exposure, Desert Front, Gravel/Stone Front, Gravel/Stone Back
Details
- Parcel number: 13544001F
- On leased land: Yes
- Lease amount: $1,065
- Special conditions: Age Restricted (See Remarks),Owner Occupancy Req
Construction
Type & style
- Home type: MobileManufactured
- Architectural style: Other
- Property subtype: Manufactured Home
Materials
- Wood Frame, Painted
- Roof: Composition
Condition
- Year built: 1971
Details
- Builder name: CAVCO
Utilities & green energy
- Sewer: Public Sewer
- Water: City Water
Community & HOA
Community
- Features: Pool, Gated, Near Light Rail Stop, Near Bus Stop, Community Media Room, Fitness Center
- Senior community: Yes
- Subdivision: Sage Point
HOA
- Has HOA: No
- Services included: Maintenance Grounds, Street Maint
Location
- Region: Tempe
Financial & listing details
- Price per square foot: $101/sqft
- Annual tax amount: $250
- Date on market: 3/19/2026
- Cumulative days on market: 148 days
- Listing terms: Cash,Conventional
- Ownership: Leasehold
Estimated market value
Not available
Estimated sales range
Not available
Not available
Price history
| Date | Event | Price |
|---|---|---|
| 6/27/2026 | Price change | $109,000-5.2%$101/sqft |
Source:  ARMLS #7001280 Report a problem ARMLS #7001280 Report a problem | ||
| 3/20/2026 | Listed for sale | $115,000+98.3%$106/sqft |
Source: ARMLS #7001280 Report a problem | ||
| 12/4/2024 | Listing removed | $58,000$54/sqft |
Source: My State MLS #11349586 Report a problem | ||
| 11/1/2024 | Price change | $58,000-14.7%$54/sqft |
Source: My State MLS #11349586 Report a problem | ||
| 10/3/2024 | Listed for sale | $68,000+60%$63/sqft |
Source: My State MLS #11349586 Report a problem | ||
| 11/17/2020 | Sold | $42,500$39/sqft |
Source: ARMLS #6122273 Report a problem | ||
| 10/21/2020 | Pending sale | $42,500$39/sqft |
Source: Success Property Brokers #6122273 Report a problem | ||
| 10/13/2020 | Price change | $42,500-14.8%$39/sqft |
Source: Success Property Brokers #6122273 Report a problem | ||
| 9/21/2020 | Price change | $49,900-5%$46/sqft |
Source: Success Property Brokers #6122273 Report a problem | ||
| 9/8/2020 | Price change | $52,500-5.4%$49/sqft |
Source: Success Property Brokers #6122273 Report a problem | ||
| 9/4/2020 | Price change | $55,500-6.7%$51/sqft |
Source: Success Property Brokers #6122273 Report a problem | ||
| 8/25/2020 | Listed for sale | $59,500$55/sqft |
Source: Success Property Brokers #6122273 Report a problem | ||
Public tax history
Tax history is unavailable.
Monthly payment
Climate risks
Neighborhood: Escalante
Nearby schools
GreatSchools rating
- 4/10Thew Elementary SchoolGrades: PK-5Distance: 0.9 mi
- 3/10Connolly Middle SchoolGrades: 6-8Distance: 1.6 mi
- 8/10McClintock High SchoolGrades: 9-12Distance: 2.2 mi
- $140,0003 bd2 ba1.4k sqft2727 E University Dr #106, Tempe, AZ 85281Sold

- $138,0003 bd2 ba1.4k sqft2727 E University Dr LOT 110, Tempe, AZ 85281Sold
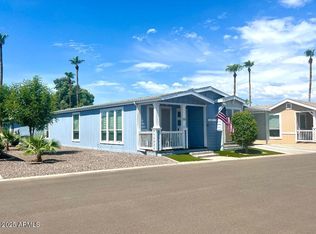
- $19,9002 bd2 ba1.3k sqft2727 E University Dr LOT 39, Tempe, AZ 85281For Sale
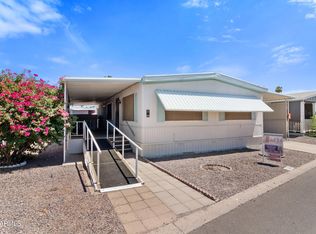
- $49,9002 bd1 ba720 sqft2727 E University Dr SPACE 134, Tempe, AZ 85281For Sale

- $172,0003 bd2 ba1.4k sqft2727 E University Dr LOT 99, Tempe, AZ 85281Sold
- $84,0002 bd2 ba1.2k sqft2727 E University Dr #52, Tempe, AZ 85281Sold
- $19,5002 bd2 ba1.1k sqft2727 E University Dr #60, Tempe, AZ 85281Sold
- $184,2003 bd2 ba2k sqft2727 E University Dr LOT 151, Tempe, AZ 85281Sold
Similar homes
- $80,0002 bd2 ba1.3k sqft2727 E UNIVERSITY Drive #66, Tempe, AZ 85288For Sale
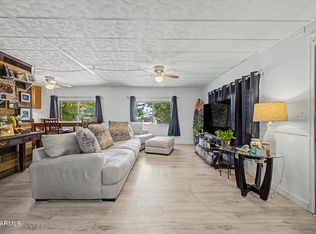 MLS ID #7046141, Raul A Henriquez, eXp Realty. ARMLS
 - $89,9002 bd2 ba1.2k sqft535 S ALMA SCHOOL Road #99, Mesa, AZ 85210For Sale
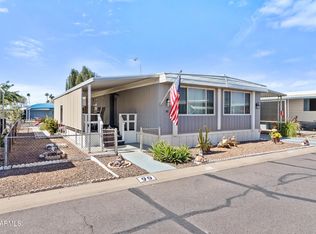 MLS ID #6996881, Stephanie Lawrie, Realty USA Southwest. ARMLS
 - $95,0002 bd1 ba1k sqft8865 E Baseline Rd Unit 1028, Mesa, AZ 85209For Sale
 MLS ID #11655900, Heather Macpherson, Realty One Group. My State MLS
 - $84,5002 bd2 ba1.5k sqft701 S DOBSON Road #448, Mesa, AZ 85202For Sale
 MLS ID #7013045, Stephanie Lawrie, Realty USA Southwest. ARMLS
 - $94,9003 bd2 ba1k sqft625 W McKellips Road #266, Mesa, AZ 85201For SaleMLS ID #7022573, Paulette Phillips, HomeSmart Lifestyles. ARMLS
- $99,5003 bd2 ba1k sqft320 E MCKELLIPS Road #188, Mesa, AZ 85201For SaleMLS ID #6898094, Alexandra Estrada Marchand, Pak Home Realty. ARMLS
- $119,9002 bd2 ba960 sqft6209 E MCKELLIPS Road #177, Mesa, AZ 85215For SaleMLS ID #7062984, Nikol Adamski, Realty ONE Group. ARMLS
- $159,9002 bd2 ba1.2k sqft2727 E University Dr #91, Tempe, AZ 85288New ConstructionMy State MLS
- $107,0001 bd1 ba595 sqft124 S 54th Street #53, Mesa, AZ 85206For SaleMLS ID #7064750, Gale C Culver, Real Broker. ARMLS
- $80,0003 bd2 ba980 sqft535 S ALMA SCHOOL Road #40, Mesa, AZ 85210For SaleMLS ID #7010152, Maria Segura, West USA Realty. ARMLS
- $142,5003 bd2 ba1.5k sqft2609 W Southern Avenue #182, Tempe, AZ 85282For SaleMLS ID #7015283, Ramneek Mathur, Real Broker. ARMLS
- $159,9002 bd2 ba1k sqft2727 E University Dr #62, Tempe, AZ 85288New ConstructionMy State MLS
- $83,9002 bd2 ba1.2k sqft3300 E Broadway Rd Lot 274, Mesa, AZ 85204For SaleMLS ID #11816386, Joanna Keith, Dorado Canyon. My State MLS
- $124,5002 bd2 ba1.1k sqft2929 E MAIN Street #107, Mesa, AZ 85213For SaleMLS ID #7026965, Evan Rogers, HomeSmart. ARMLS
- $123,0002 bd2 ba1.3k sqft3104 E Broadway Road #125, Mesa, AZ 85204For SaleMLS ID #7027914, Blaine l Jarvis, Four Peaks Property Management LLC. ARMLS
- $119,5002 bd2 ba1.3k sqft201 S Greenfield Road #69, Mesa, AZ 85206For SaleMLS ID #7002444, Michelle Chiappetta, My Home Group Real Estate. ARMLS
- $95,9002 bd2 ba1.1k sqft8103 E SOUTHERN Avenue #28, Mesa, AZ 85209For SaleMLS ID #7038012, Stephanie Lawrie, Realty USA Southwest. ARMLS
- $99,9003 bd2 ba1.3k sqft10220 E APACHE Trail #217, Apache Junction, AZ 85120For SaleMLS ID #7000935, Lisa M Sandoval, Berkshire Hathaway HomeServices Arizona Properties. ARMLS
- $95,0002 bd2 ba1.3k sqft8103 E SOUTHERN Avenue #236, Mesa, AZ 85209For SaleMLS ID #7047725, Rachael Richard, Keller Williams Arizona Realty. ARMLS
- $114,9992 bd2 ba1.1k sqft1611 E Villa Rita Drive #113, Phoenix, AZ 85022For SaleMLS ID #7018640, Daniel Demers, Sell Your Home Services. ARMLS
