AMAZING VIEW • OWNED SOLAR • NUMEROUS UPGRADES!
This beautifully updated 2-bedroom, 2-bath, 1,152 sq ft manufactured home is nestled in a quiet cul-de-sac on one of the best lots in this desirable 55+ community.
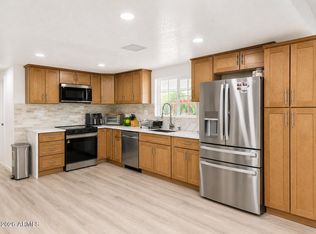
Step inside to find vaulted ceilings, recessed lighting, and a soothing, modern color palette complemented by stylish wood-look flooring. The open-concept floor plan connects a bright living space to a modern farmhouse kitchen complete with updated cabinetry, breakfast bar, and plenty of counter space.
Both bathrooms feature spacious walk-in showers, newer sinks, and vanities. Enjoy morning coffee or evening sunsets from two resurfaced decks, each offering stunning views. The private yard includes space for gardening, a vinyl privacy fence, and parking for up to seven vehicles..
For sale
Price cut: $4K (9/4)
$110,999
1611 E Villa Rita Drive #113, Phoenix, AZ 85022
2beds
1,152sqft
Manufactured Home
Built in 1980
5,000 Square Feet Lot
$-- Zestimate®
$96/sqft
$-- HOA
What's special
Stylish wood-look flooringOpen-concept floor planSoothing modern color paletteVinyl privacy fenceBright living spaceBreakfast barRecessed lighting
- 138 days
- 149
- 11
Zillow last checked:
Listing updated:
Listed by:
Daniel Demers 888-219-3009,
Sell Your Home Services
Source: ARMLS,MLS#: 7018640
Facts & features
Interior
Bedrooms & bathrooms
- Bedrooms: 2
- Bathrooms: 2
- Full bathrooms: 2
Heating
- Electric, Ceiling
Cooling
- Ceiling Fan(s), Other, Programmable Thmstat
Appliances
- Included: Dryer, Washer, Electric Range, Electric Oven
- Laundry: Inside
Features
- Full Bth Master Bdrm
- Has basement: No
- Has fireplace: No
Interior area
- Total structure area: 1,152
- Total interior livable area: 1,152 sqft
Property
Parking
- Total spaces: 7
- Parking features: Carport, Open
- Carport spaces: 6
- Uncovered spaces: 1
Features
- Stories: 1
- Spa features: None
- Fencing: Other,Partial
Lot
- Size: 5,000 Square Feet
- Features: Gravel/Stone Front, Gravel/Stone Back
Details
- Parcel number: 21410268A
- On leased land: Yes
- Lease amount: $1,177
- Special conditions: Age Restricted (See Remarks)
Construction
Type & style
- Home type: MobileManufactured
- Property subtype: Manufactured Home
Materials
- ICAT Recessed Lighting, Wood Frame, Painted
- Roof: Other
Condition
- Year built: 1980
Utilities & green energy
- Electric: 220 Volts in Kitchen
- Sewer: Public Sewer
- Water: City Water
Community & HOA
Community
- Features: Pool
- Senior community: Yes
- Subdivision: SUNRISE HEIGHTS MOBILE HOME PARK TR A-R
HOA
- Has HOA: No
- Services included: No Fees
Location
- Region: Phoenix
Financial & listing details
- Price per square foot: $96/sqft
- Annual tax amount: $594
- Date on market: 4/25/2026
- Cumulative days on market: 138 days
- Listing terms: Cash
- Ownership: Leasehold
- Electric utility on property: Yes
Estimated market value
Not available
Estimated sales range
Not available
Not available
Price history
| Date | Event | Price |
|---|---|---|
| 9/4/2026 | Price change | $110,999-3.5%$96/sqft |
Source:  ARMLS #7018640 Report a problem ARMLS #7018640 Report a problem | ||
| 7/9/2026 | Price change | $114,999-4.2%$100/sqft |
Source: ARMLS #7018640 Report a problem | ||
| 4/24/2026 | Listed for sale | $120,000+4.4%$104/sqft |
Source: ARMLS #7018640 Report a problem | ||
| 1/26/2026 | Listing removed | $114,900$100/sqft |
Source: ARMLS #6790321 Report a problem | ||
| 12/29/2025 | Price change | $114,900-8%$100/sqft |
Source: ARMLS #6790321 Report a problem | ||
| 12/8/2025 | Price change | $124,900-7.4%$108/sqft |
Source: ARMLS #6790321 Report a problem | ||
| 11/5/2025 | Price change | $134,900-6.9%$117/sqft |
Source: ARMLS #6790321 Report a problem | ||
| 7/30/2025 | Price change | $144,900-3.3%$126/sqft |
Source: ARMLS #6790321 Report a problem | ||
| 4/8/2025 | Price change | $149,900-3.3%$130/sqft |
Source: ARMLS #6790321 Report a problem | ||
| 2/12/2025 | Price change | $155,000-6.1%$135/sqft |
Source: ARMLS #6790321 Report a problem | ||
| 1/16/2025 | Price change | $165,000-1.5%$143/sqft |
Source: ARMLS #6790321 Report a problem | ||
| 12/3/2024 | Listed for sale | $167,500+204.5%$145/sqft |
Source: ARMLS #6790321 Report a problem | ||
| 6/17/2021 | Sold | $55,000-16%$48/sqft |
Source: ARMLS #6240339 Report a problem | ||
| 5/23/2021 | Listed for sale | $65,500$57/sqft |
Source: ARMLS #6240339 Report a problem | ||
Public tax history
Tax history is unavailable.
Monthly payment
Climate risks
Neighborhood: Paradise Valley
Nearby schools
Schools provided by the listing agent
- Elementary: Echo Mountain Intermediate School
- Middle: Greenway Middle School
- High: North Canyon High School
- District: Paradise Valley Unified District
Source: ARMLS. This data may not be complete. We recommend contacting the local school district to confirm school assignments for this home.



Similar homes
- $109,0003 bd2 ba1k sqft18240 N 21st Street #85, Phoenix, AZ 85022For Sale
 MLS ID #7026003, Theresa M Smith, eXp Realty. ARMLS
 - $118,9502 bd2 ba1.3k sqft1632 E Charleston Avenue #33, Phoenix, AZ 85022For Sale
 MLS ID #7044790, Ray Barkley, HomeSmart. ARMLS
 - $133,0003 bd2 ba1.3k sqft2120 E Bluefield Avenue #144, Phoenix, AZ 85022For Sale
 MLS ID #7000532, Sherrie Travers, eXp Realty. ARMLS
 - $89,9003 bd2 ba1.5k sqft1630 E John Cabot Road, Phoenix, AZ 85022For Sale
 MLS ID #7060309, Rebecca Ferrarese, Luxury Division. ARMLS
