This 2017 Cavco has it all and is clean and turnkey/move-in ready. Situated in the North Phoenix area this home is conveniently located close to the 101 Pima Freeway and State Route 51. Great shopping and restaurants abound in the area along with being close to the great outdoor activities. Step into a well-appointed open floor plan with all new LVP flooring and high ceilings. The kitchen offers plenty of cabinets with plant shelves and a pantry, all appliances including the refrigerator. The dining room is located towards the front of the home and is large enough for a decent sized table making it great for those family gatherings. The king size master bedroom is roomy and does have a walk-in closet. The master bathroom offers dual basins, 3 pull out drawers, and 2 full cabinets, , and a large walk-in shower with glass shower doors, a handheld shower head, and a built-in seat area. The other 2 bedrooms have raised panel doors and high ceilings. The guest bathroom has a tub/shower combo and a nice sized vanity area and medicine cabinet. The laundry room comes with both the washer & dryer and has additional storage space and shelves. Step outside to your private patio/balcony which is great for enjoying the Arizona weather and relaxing on. The outside shed provides additional storage, and it located past the covered parking area on the property. Affordable lot rent that includes water, trash, & sewer. Buffalo Ridge Mobile Home Park is well taken care of and is very clean and does offer a sparkling pool area complete with lounge chairs and tables. The community also offers a large, gated dog park, and a children's playground. This all-age community is sure to impress you. Come see what you have been missing.
Sold for $125,999
$125,999
2120 E Bluefield Avenue #136, Phoenix, AZ 85022
3beds
2baths
1,344sqft
Manufactured Home
Built in 2017
-- sqft lot
$123,800 Zestimate®
$94/sqft
$1,889 Estimated rent
Home value
$123,800
$113,000 - $136,000
$1,889/mo
Zestimate® history
Owner options
List your home for rent
$1,889/mo
Rent Zestimate®
Find your next renter with Zillow Rental Manager. Plus, with online applications, you can quickly screen prospective tenants – for free.
$1,889/mo
Rent Zestimate®
Refinance and save
$741/mo
Est. payment
Refinancing to a lower rate could help reduce your monthly payments and save thousands over the life of the loan.
$741/mo
Est. payment
Explore your selling options
Work with a Zillow partner agent
Leverage their expertise and Zillow's premium Showcase listings to get your home seen by more buyers.
Get startedList with your own agent
Get your home in front of millions of buyers by listing it on Zillow.
Learn how to do itSell it yourself
Take full control of how buyers see your home on Zillow by listing For Sale by Owner (FSBO).
List your homeWhat's special
Clean sparkling poolLarge open floor planInside laundry roomDog parkSeparate porchesWalk-in closetLarge step-in shower
Zillow last checked:
Listing updated:
Listed by:
Theresa Allan 480-980-2805,
Better Homes & Gardens Real Estate SJ Fowler,
Amy Krueger 480-276-5525,
Better Homes & Gardens Real Estate SJ Fowler
Bought with:
Holly Jeppesen, SA643730000
Century 21 Arizona Foothills
Source: ARMLS,MLS#: 6759260
Facts & features
Interior
Bedrooms & bathrooms
- Bedrooms: 3
- Bathrooms: 2
Heating
- Electric
Cooling
- Central Air, Ceiling Fan(s)
Appliances
- Included: Dryer, Washer, Refrigerator, Built-in Microwave, Dishwasher, Disposal, Electric Cooktop
- Laundry: Inside
Features
- Double Vanity, Eat-in Kitchen, No Interior Steps, Vaulted Ceiling(s), Pantry, 3/4 Bath Master Bdrm, Laminate Counters
- Flooring: Other, Vinyl
- Windows: Solar Screens, Double Pane Windows
- Has basement: No
- Has fireplace: No
Interior area
- Total structure area: 1,344
- Total interior livable area: 1,344 sqft
Property
Parking
- Total spaces: 4
- Parking features: Carport, Open
- Carport spaces: 2
- Uncovered spaces: 2
Features
- Stories: 1
- Exterior features: Storage
- Pool features: None
- Spa features: None
- Fencing: None
Lot
- Features: East/West Exposure, Gravel/Stone Back
Details
- Parcel number: 21407017C
- On leased land: Yes
- Lease amount: $720
- Special conditions: Owner Occupancy Req
Construction
Type & style
- Home type: MobileManufactured
- Property subtype: Manufactured Home
Materials
- Other
- Roof: Composition
Condition
- Year built: 2017
Details
- Builder name: Cavco
Utilities & green energy
- Sewer: Public Sewer
- Water: City Water
Community & HOA
Community
- Features: Pool, Playground
- Subdivision: Buffalo Ridge Mobile Home Park
HOA
- Has HOA: No
- Services included: Sewer, Trash, Water
Location
- Region: Phoenix
Financial & listing details
- Price per square foot: $94/sqft
- Annual tax amount: $564
- Date on market: 9/22/2024
- Cumulative days on market: 142 days
- Listing terms: Cash
- Ownership: Leasehold
- Body type: Multi-Wide
Price history
| Date | Event | Price |
|---|---|---|
| 3/20/2025 | Sold | $125,999$94/sqft |
Source:  ARMLS #6759260 Report a problem ARMLS #6759260 Report a problem | ||
| 2/12/2025 | Pending sale | $125,999$94/sqft |
Source: ARMLS #6759260 Report a problem | ||
| 1/16/2025 | Price change | $125,999-3.4%$94/sqft |
Source: ARMLS #6759260 Report a problem | ||
| 1/13/2025 | Price change | $130,500-0.4%$97/sqft |
Source: ARMLS #6759260 Report a problem | ||
| 1/12/2025 | Price change | $131,000-0.8%$97/sqft |
Source: ARMLS #6759260 Report a problem | ||
| 1/10/2025 | Price change | $132,000+2.4%$98/sqft |
Source: ARMLS #6759260 Report a problem | ||
| 12/9/2024 | Price change | $128,900-0.3%$96/sqft |
Source: ARMLS #6759260 Report a problem | ||
| 12/6/2024 | Price change | $129,300-0.1%$96/sqft |
Source: ARMLS #6759260 Report a problem | ||
| 10/11/2024 | Price change | $129,400-0.1%$96/sqft |
Source: ARMLS #6759260 Report a problem | ||
| 10/8/2024 | Price change | $129,500-4%$96/sqft |
Source: ARMLS #6759260 Report a problem | ||
| 10/2/2024 | Price change | $134,900-3.2%$100/sqft |
Source: ARMLS #6759260 Report a problem | ||
| 10/1/2024 | Price change | $139,400-0.4%$104/sqft |
Source: ARMLS #6759260 Report a problem | ||
| 9/22/2024 | Listed for sale | $139,900+47.4%$104/sqft |
Source: ARMLS #6759260 Report a problem | ||
| 8/16/2021 | Sold | $94,900$71/sqft |
Source: ARMLS #6264060 Report a problem | ||
Public tax history
Tax history is unavailable.
Neighborhood: Paradise Valley
Nearby homes
- $86,1003 bd2 ba1.5k sqft18238 N 21st Pl, Phoenix, AZ 85022Off Market
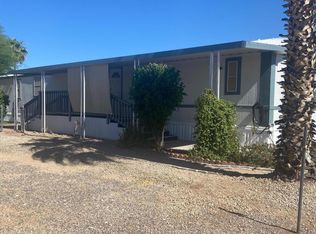
- $111,2003 bd2 ba1.4k sqft2140 E Michigan Ave #5, Phoenix, AZ 85022Sold
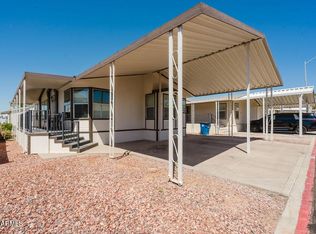
- $129,8504 bd2 ba1.4k sqft2120 E Bluefield Ave #127, Phoenix, AZ 85022Sold
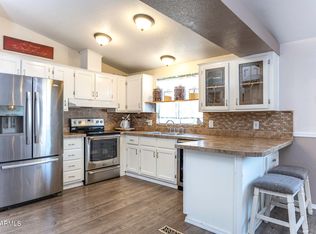
- $98,0003 bd2 ba990 sqft2140 E Michigan Ave #35, Phoenix, AZ 85022Sold
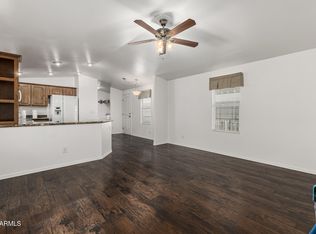
- $153,0003 bd2 ba1.3k sqft18240 N 21st St #103, Phoenix, AZ 85022Sold
- $3,850,900-- bd-- ba10 sqft2065 E Union Hills Dr, Phoenix, AZ 85022Off Market
- $133,0003 bd2 ba1.3k sqft2120 E Bluefield Ave LOT 144, Phoenix, AZ 85022For Sale
- $149,0004 bd2 ba1.5k sqft18250 N 21st Pl #65, Phoenix, AZ 85022Sold
Nearby schools
GreatSchools rating
- 4/10Echo Mountain Intermediate SchoolGrades: PK-6Distance: 0.4 mi
- 4/10North Canyon High SchoolGrades: 7-12Distance: 0.5 mi
- 2/10Echo Mountain Primary SchoolGrades: PK-6Distance: 0.4 mi
Schools provided by the listing agent
- Elementary: Echo Mountain Primary School
- Middle: Vista Verde Middle School
- High: North Canyon High School
- District: Paradise Valley Unified District
Source: ARMLS. This data may not be complete. We recommend contacting the local school district to confirm school assignments for this home.
Get a cash offer in 3 minutes
Find out how much your home could sell for in as little as 3 minutes with a no-obligation cash offer.
Estimated market value
$123,800
Get a cash offer in 3 minutes
Find out how much your home could sell for in as little as 3 minutes with a no-obligation cash offer.
Estimated market value
$123,800
- Arizona
- Maricopa County
- Phoenix
- 85022
- Paradise Valley
- 2120 E Bluefield Avenue Unit 136
Nearby cities
Nearby neighborhoods
Nearby zip codes
Other Phoenix Topics
